Map Key


Watch Property4 Glamis Drive, Dundee DD2 1QL
5 Bed Detached Villa - Offers Over £550,000
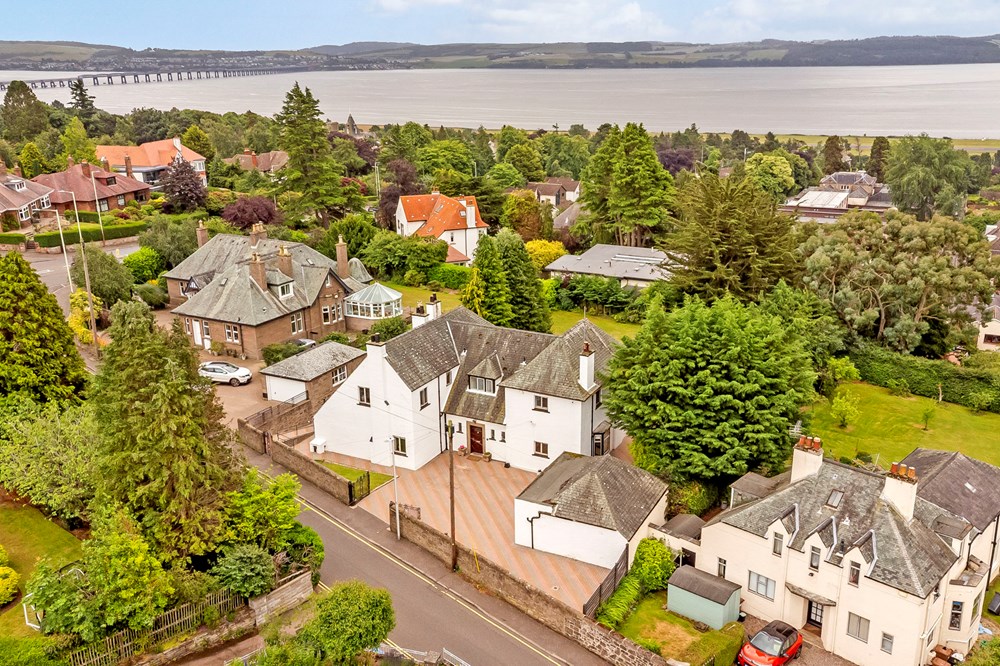
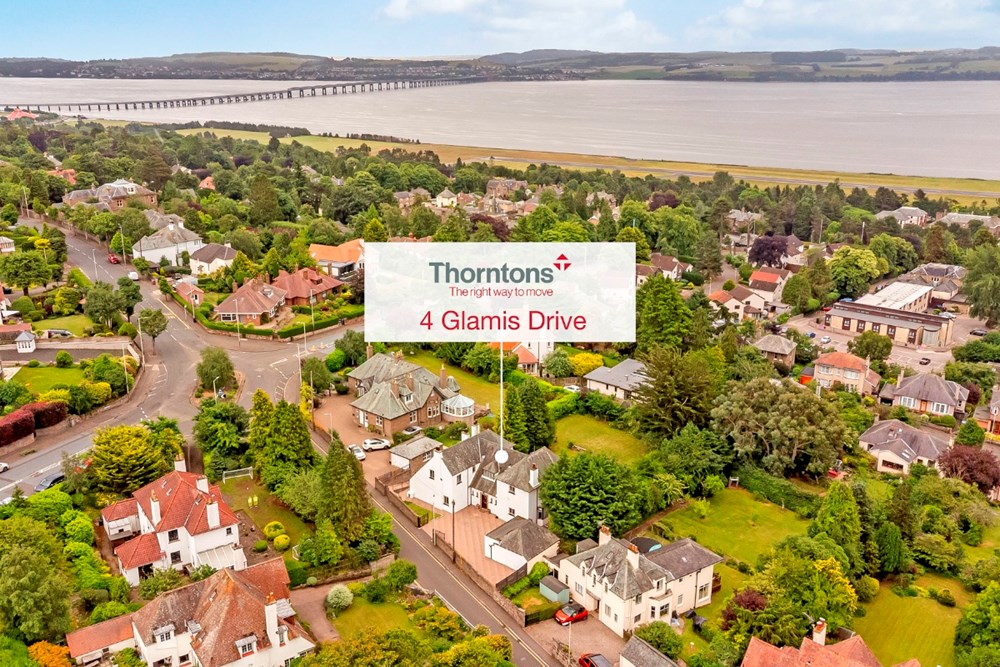
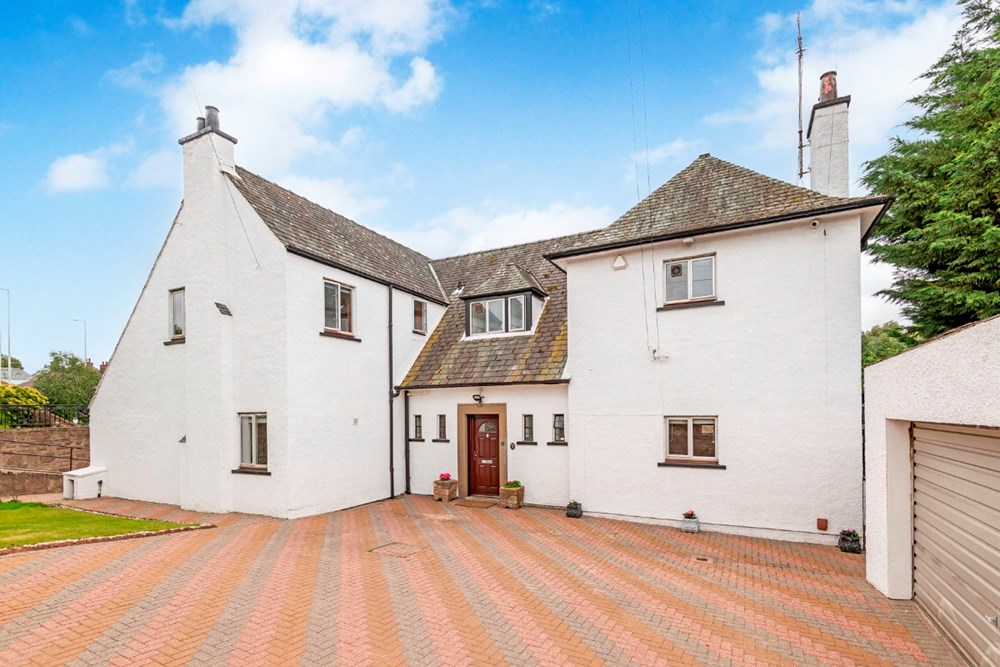
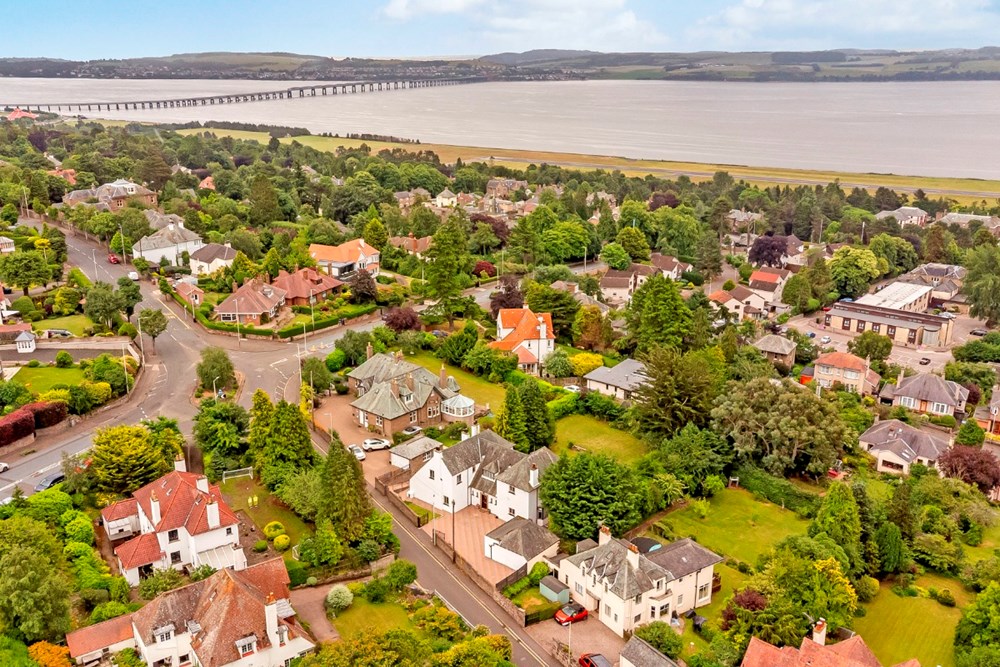
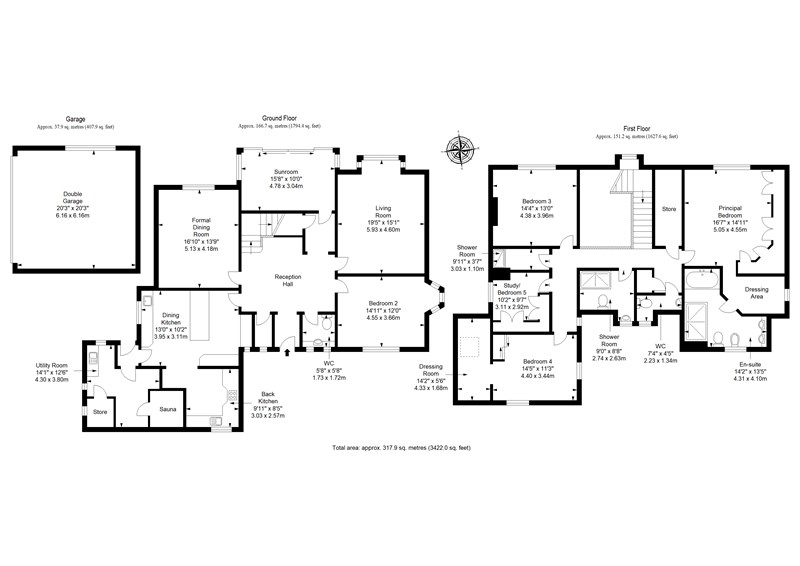
Set on Glamis Drive, this substantial detached residence offers an exceptional family home with extensive, flexible accommodation, mature gardens, wonderful outlooks towards the River Tay, and generous private parking. Arranged over two floors, it features five bedrooms, multiple reception spaces, a dining kitchen with utility/back kitchen support, a principal suite, several bath/shower facilities, a sauna, and a detached double garage.
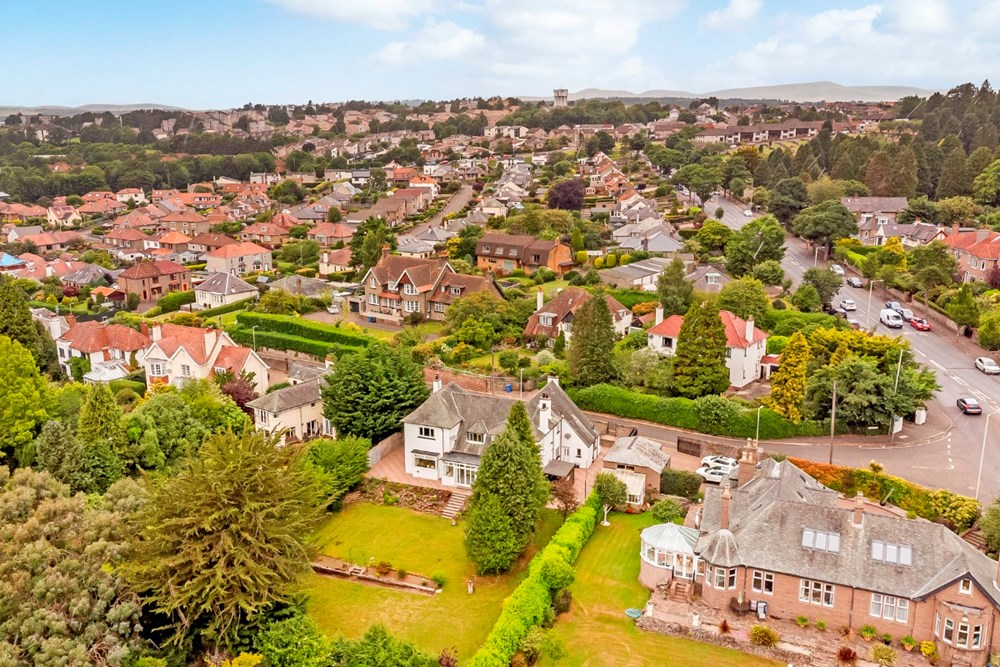
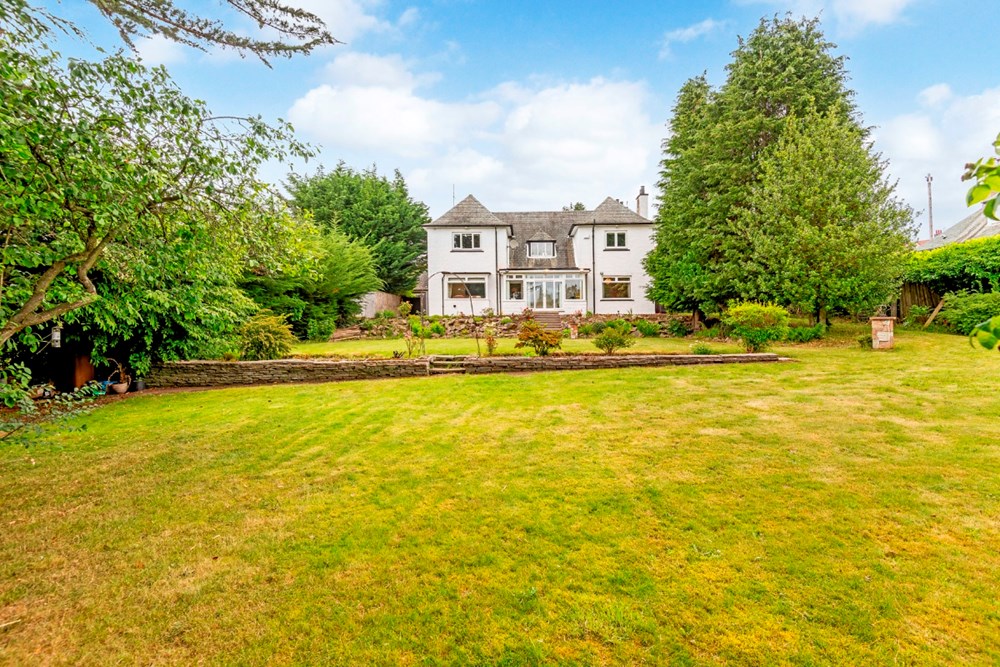
Occupying an impressive plot in one of Dundee’s desirable residential settings, this substantial detached home combines generous proportions with superb flexibility for modern family life. The accommodation extends to over 3,400 square feet and is complemented by extensive private parking, a detached double garage, and beautifully established rear gardens, with elevated glimpses towards the River Tay adding to the sense of space and calm. This is a home with impressive presence and adaptability.
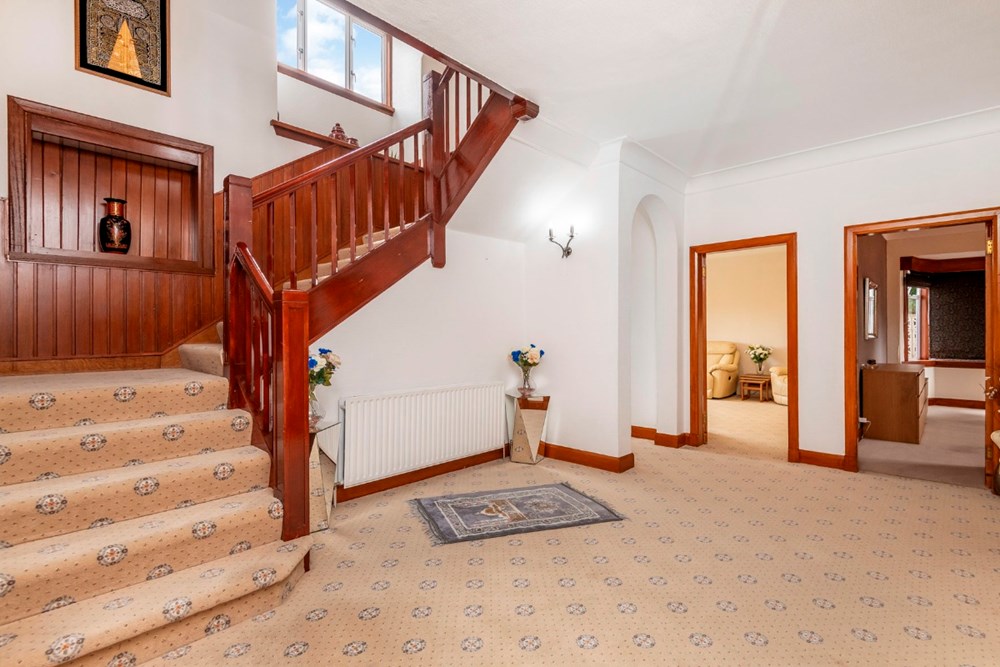
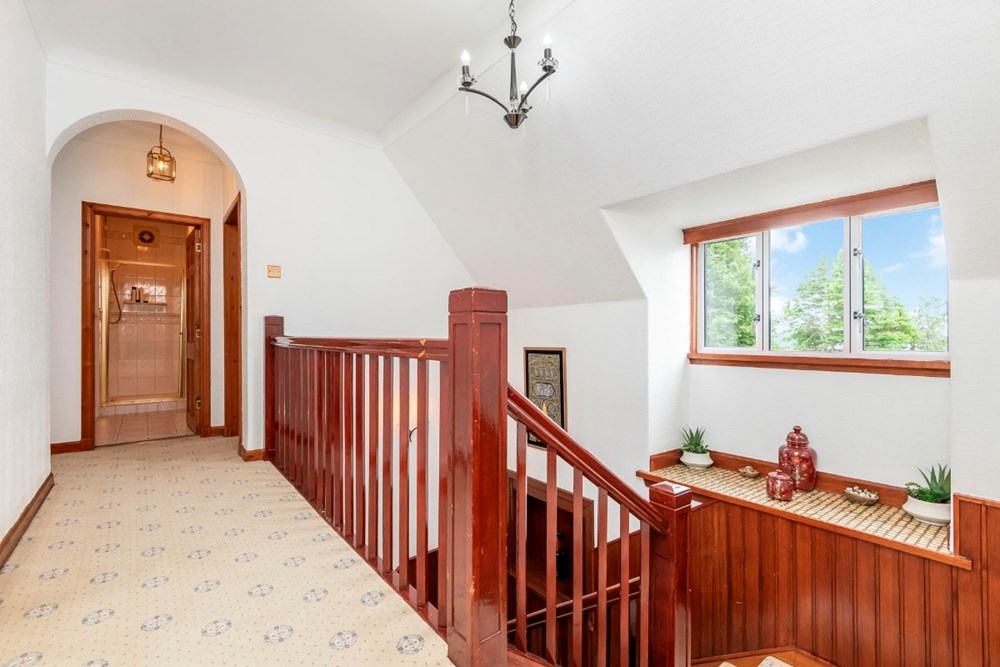
A broad entrance hall immediately sets the tone, with warm timber finishes, a statement staircase, and excellent circulation to the principal ground-floor rooms. Practicality is also well considered, with a WC positioned off the hall and useful storage arranged within the home.
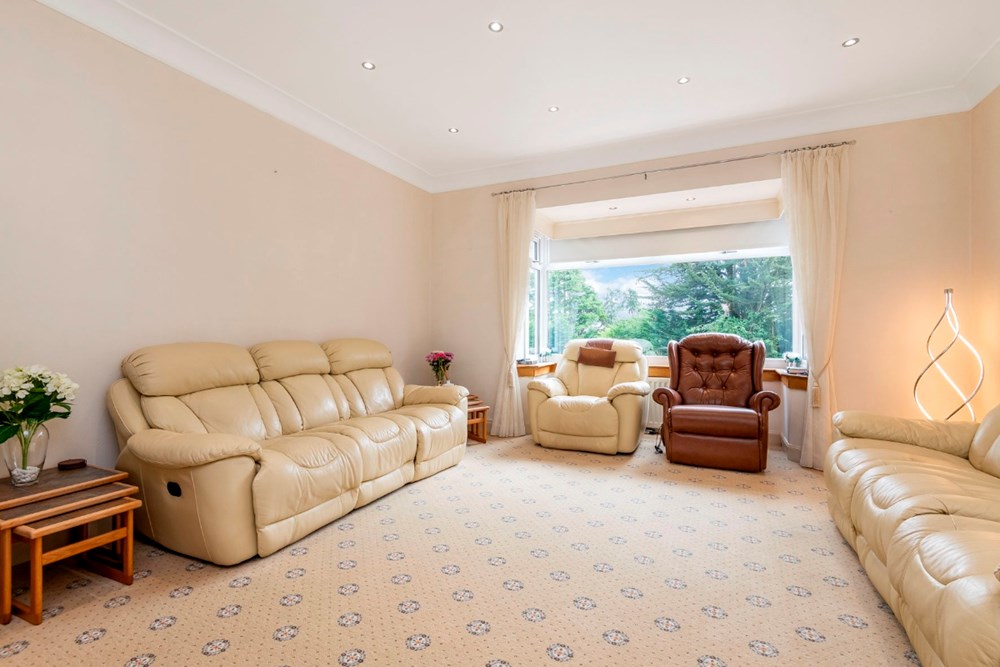
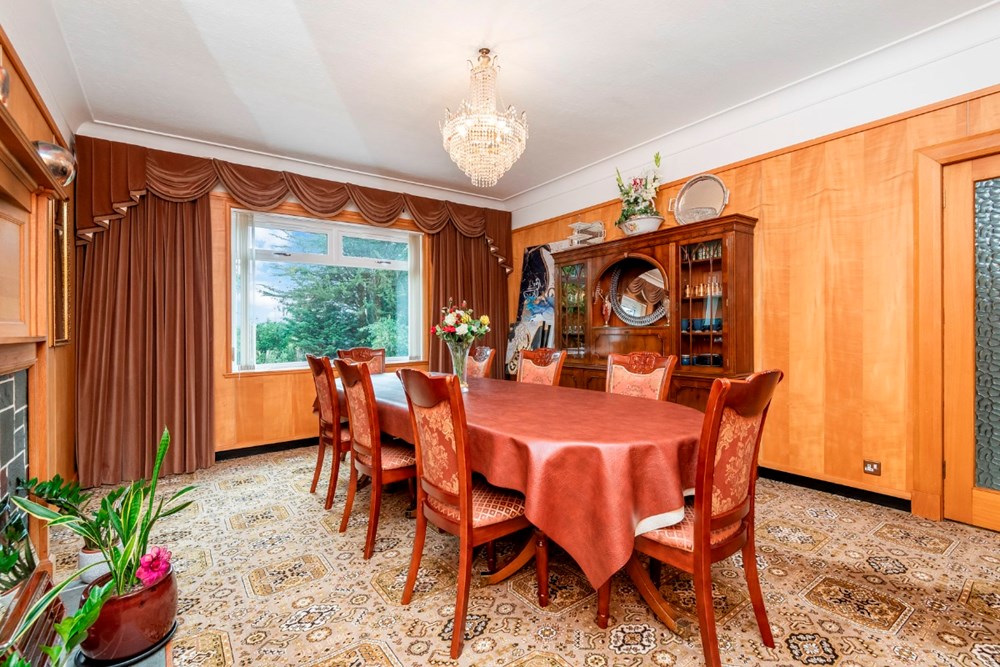
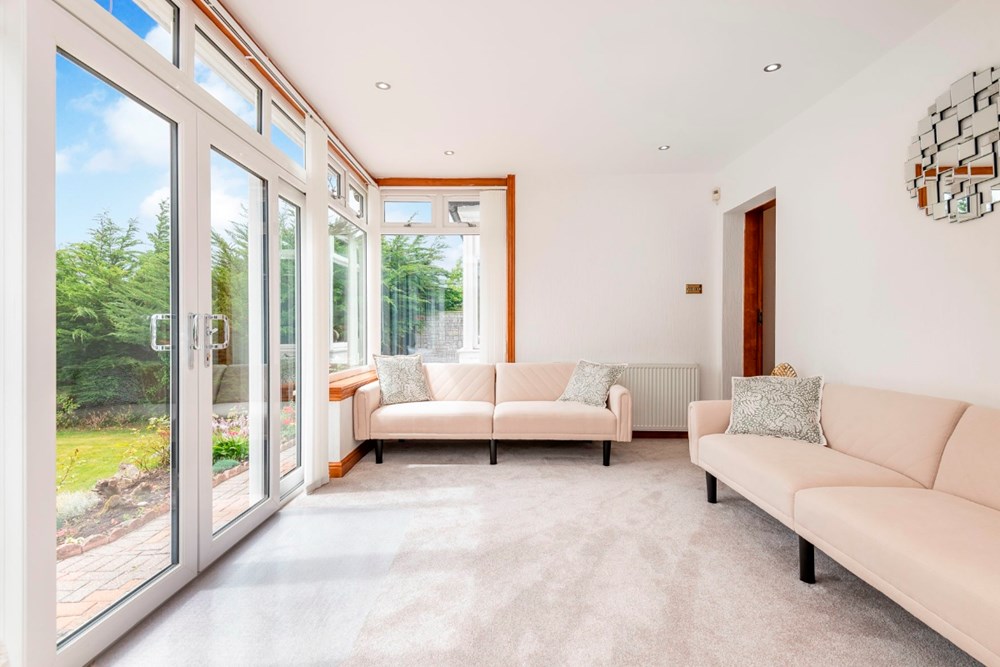
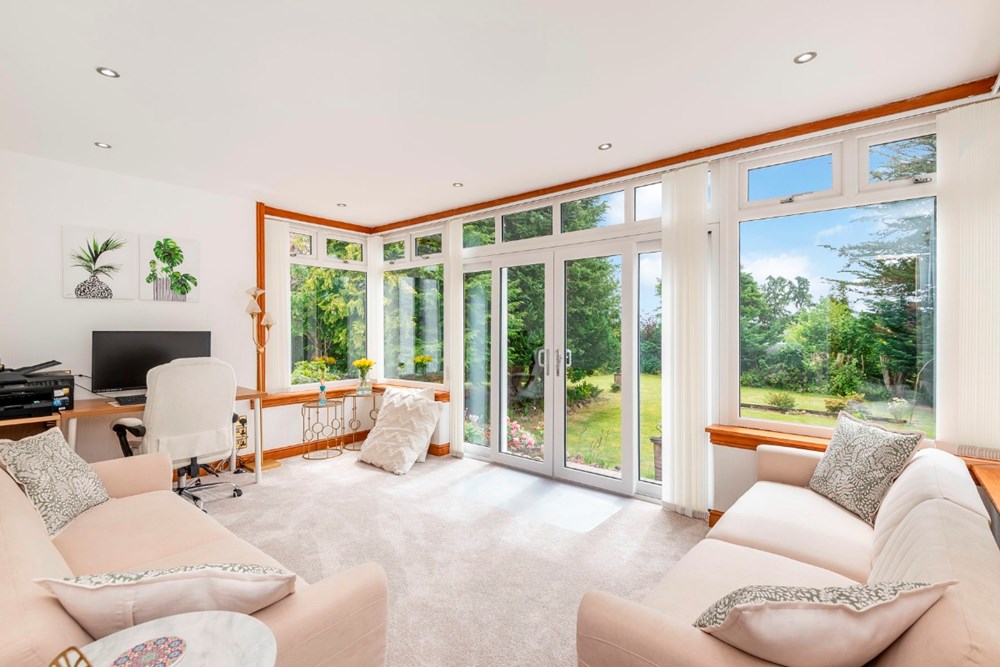
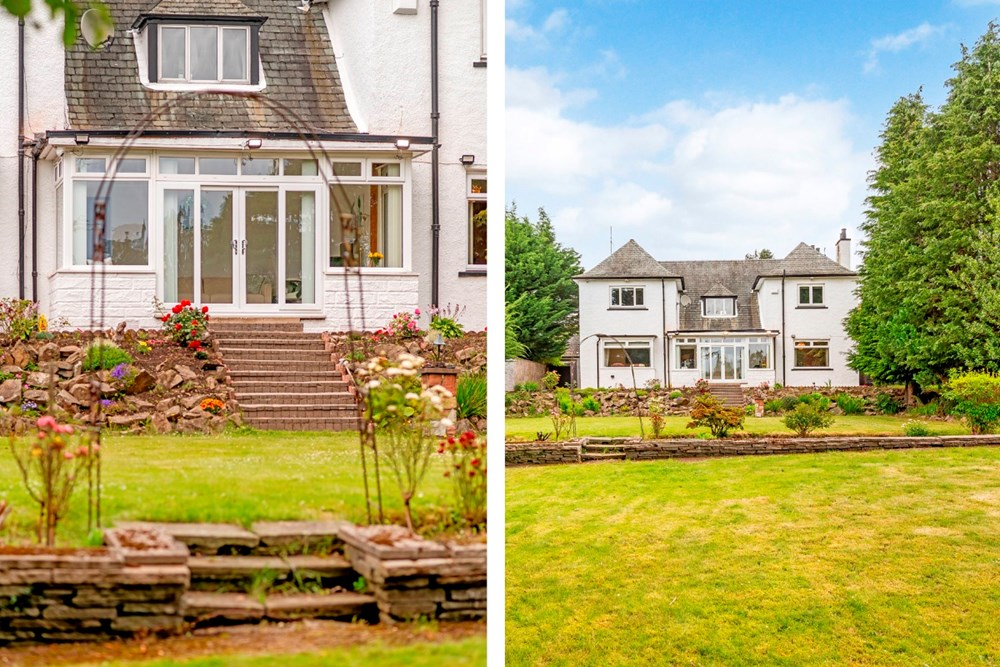
Several reception areas provide space for entertaining, relaxing, and everyday family living. A formal dining room enjoys garden views, wood-panelled walls and a characterful fireplace, while the generous living room is bright and comfortable, with a bay window framing leafy outlooks. To the rear, the sunroom is a standout feature, wrapped in glazing and opening directly to the garden for a wonderfully light-filled connection with the outdoors.
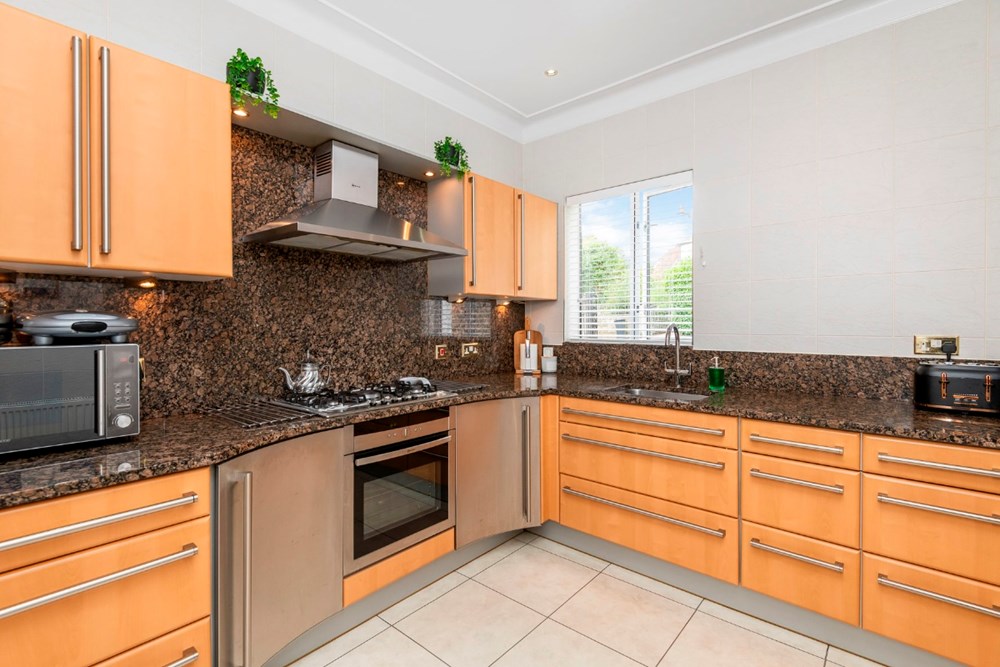
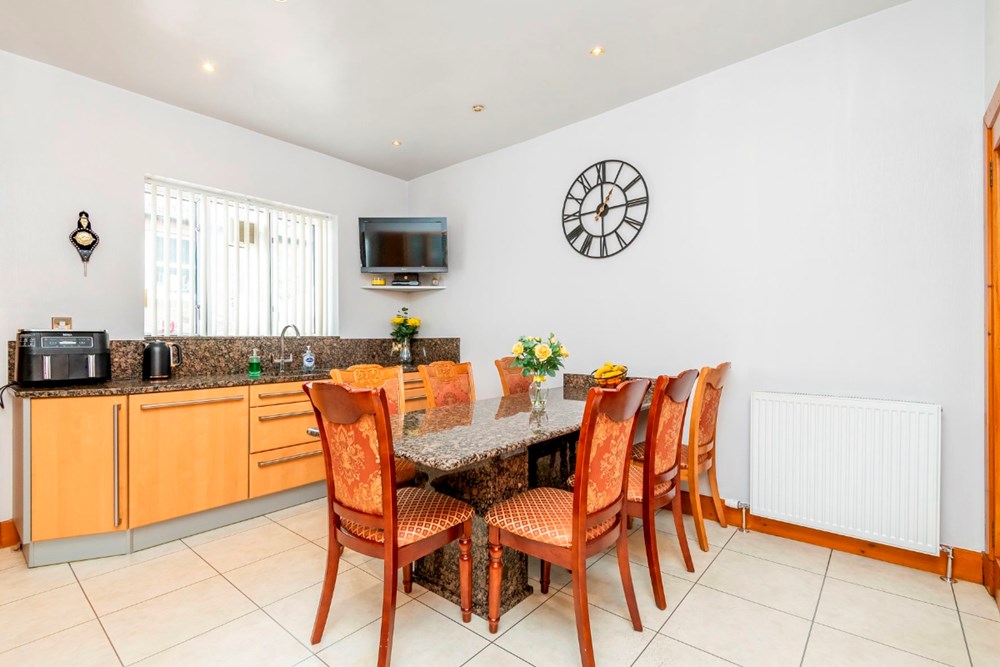
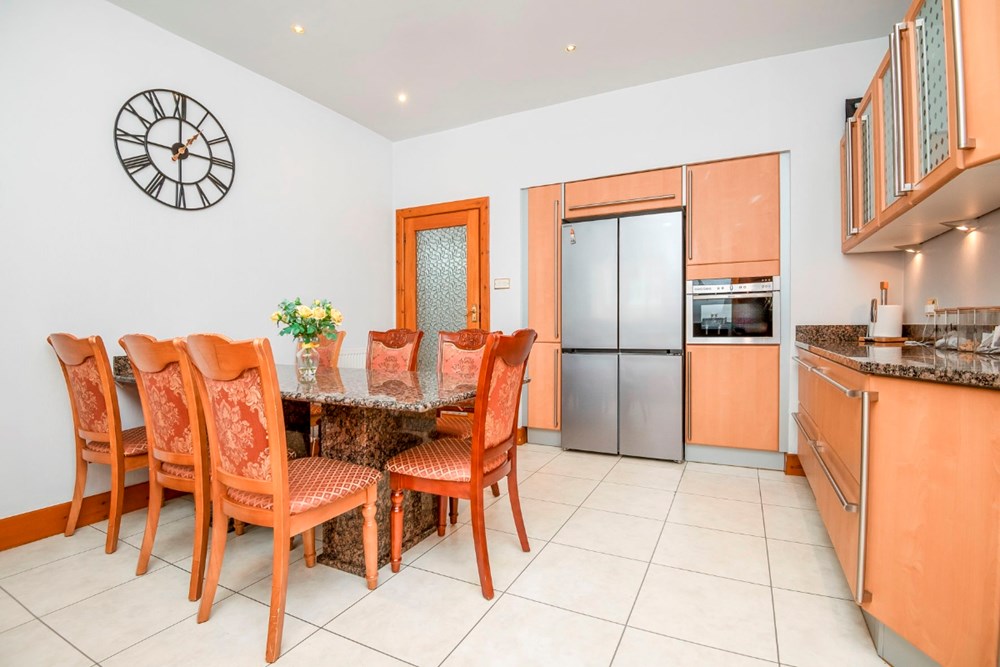
The dining kitchen is well appointed with light wood-toned cabinets, dark stone-style worktops and tiled flooring. A separate back kitchen enhances day-to-day functionality, while the utility room offers further workspace, storage, and garden access. A private sauna adds an appealingly luxurious touch.
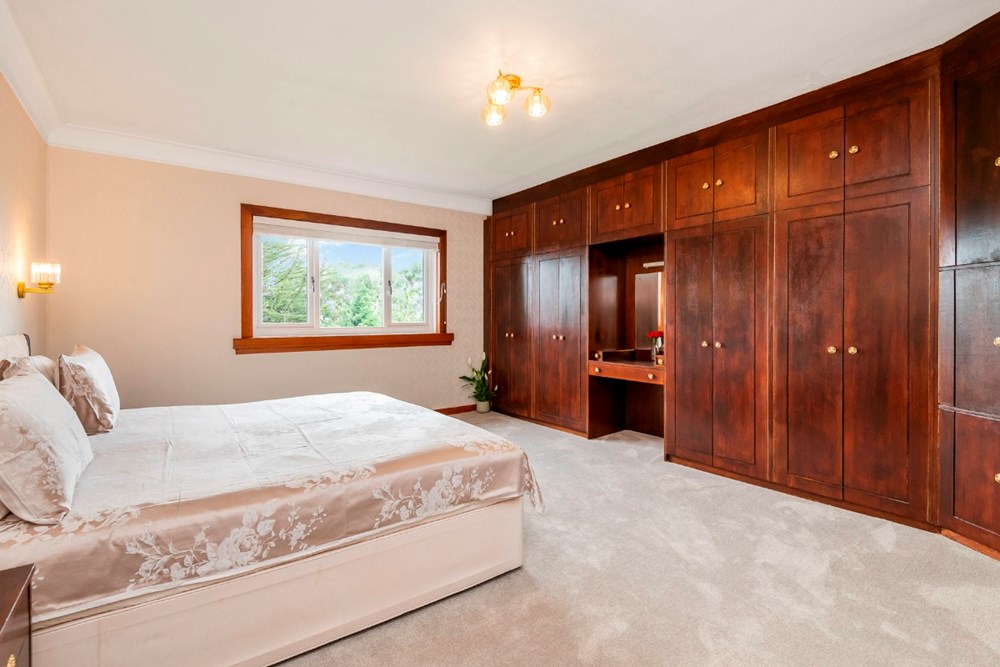
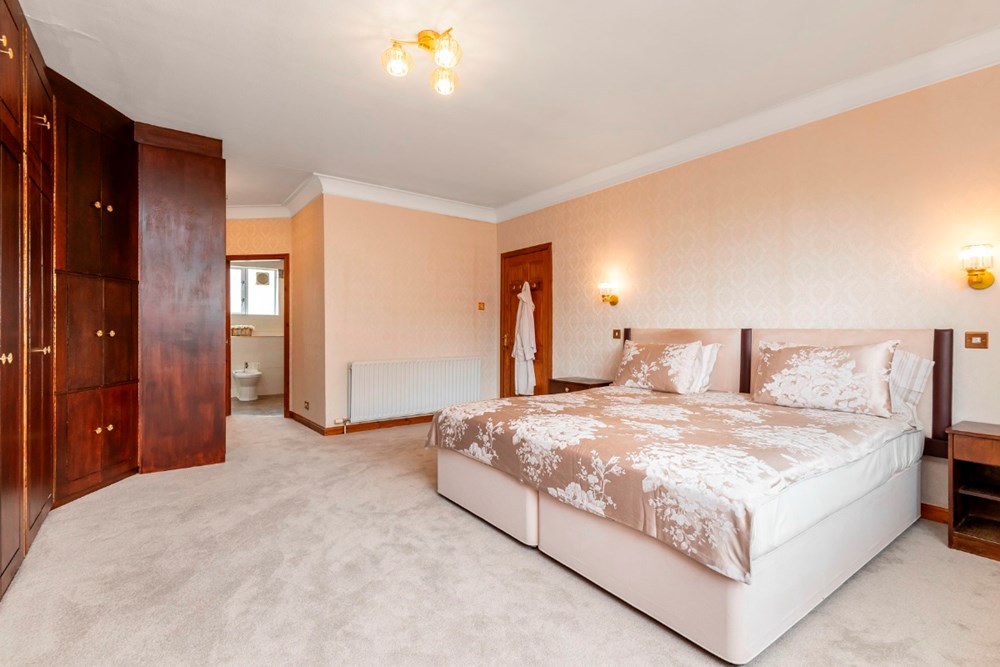
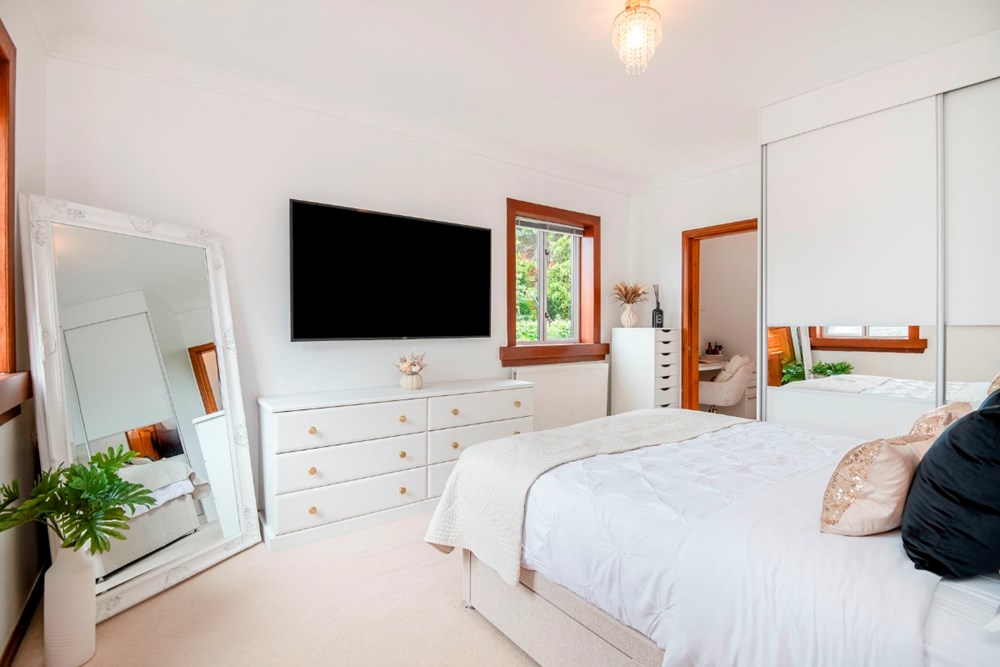
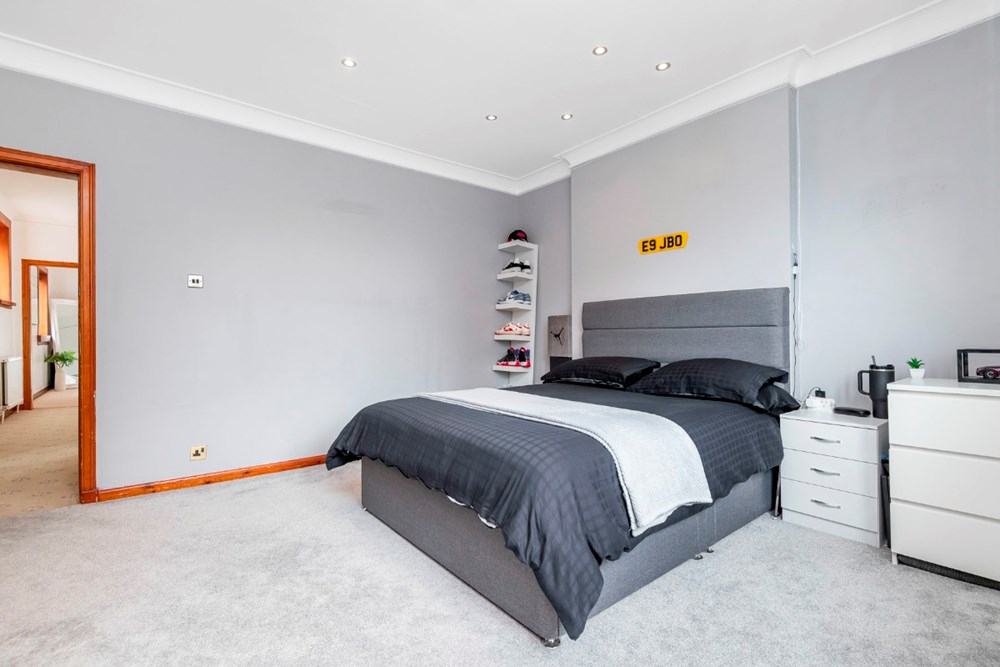
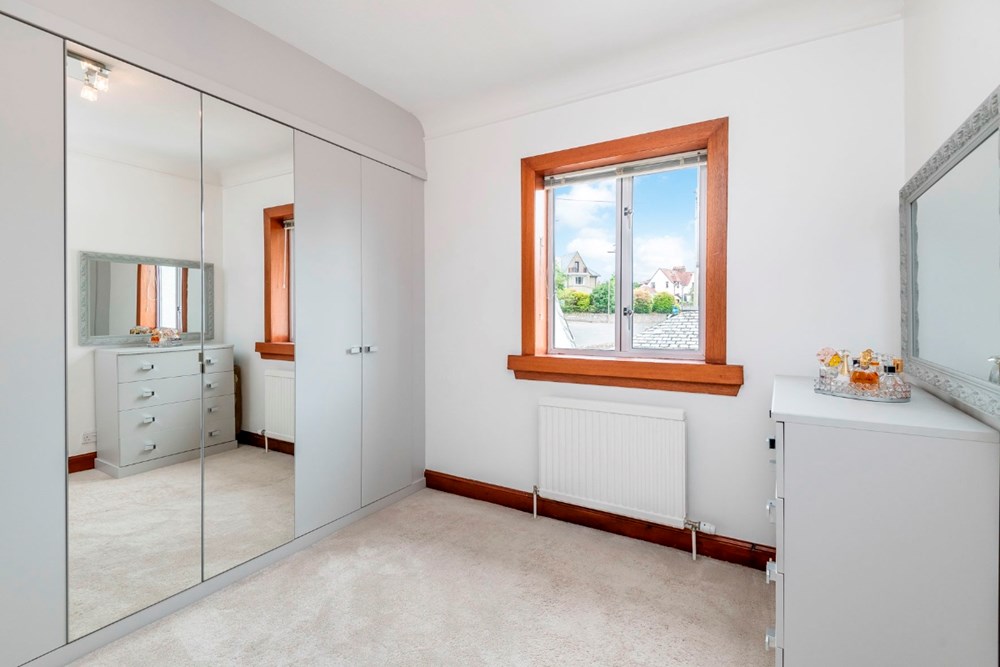
Upstairs, the principal bedroom provides a spacious and quietly elegant retreat, complete with fitted wardrobes, a dedicated dressing area, and a large en-suite bathroom with twin washbasins, a bath, and a separate shower enclosure.
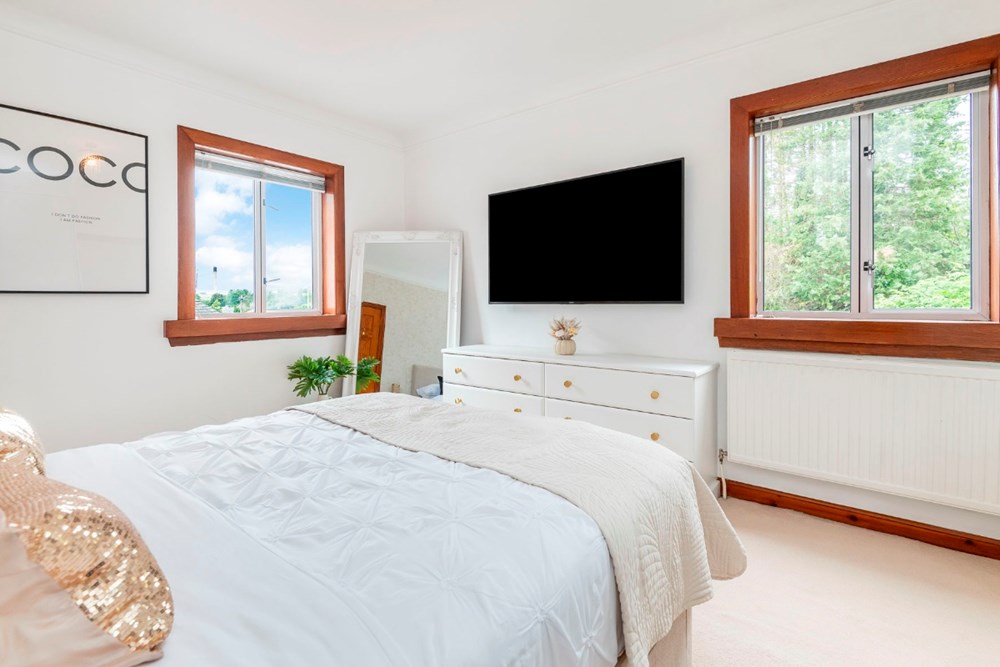
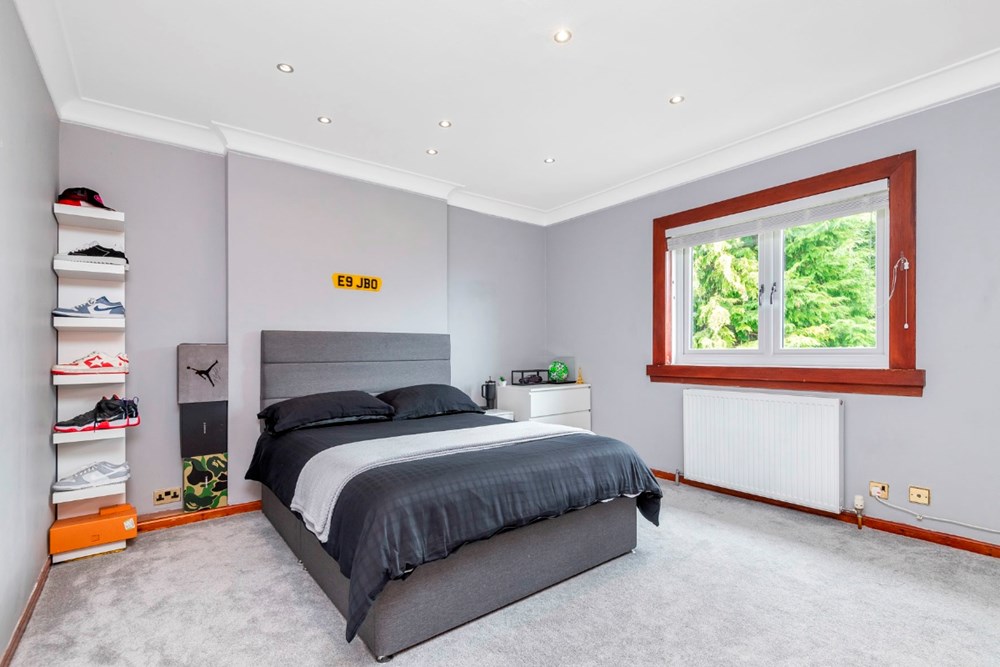
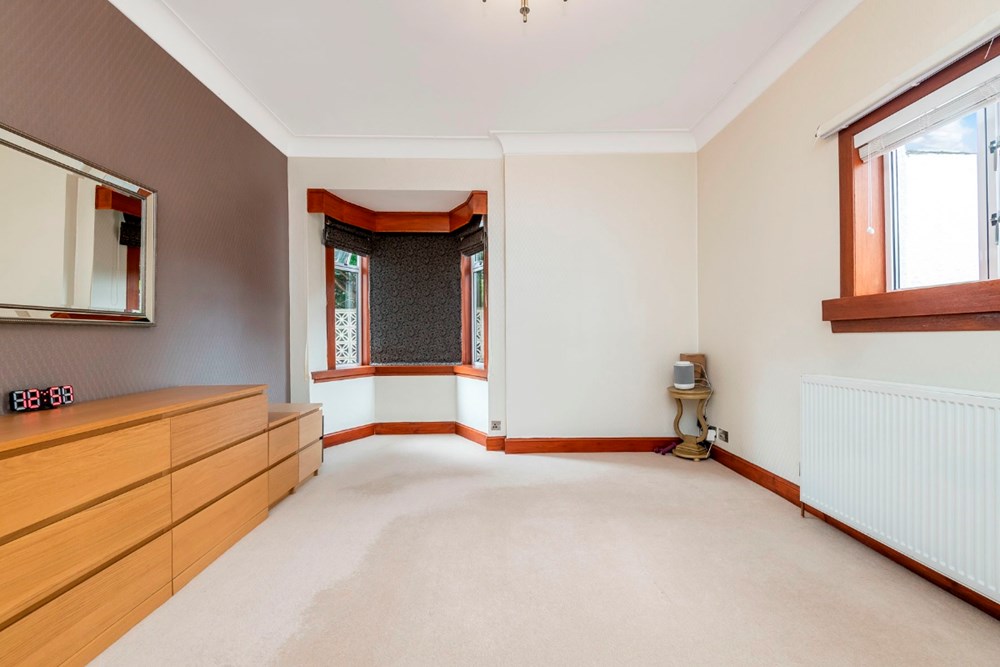
Four additional bedrooms offer excellent versatility for family, guests, home working, or hobbies. One generous double is positioned on the ground floor, ideal for guests or multi-generational living, while the remaining first-floor bedrooms are all well proportioned and attractively presented. One is currently arranged as a study, adding further flexibility.
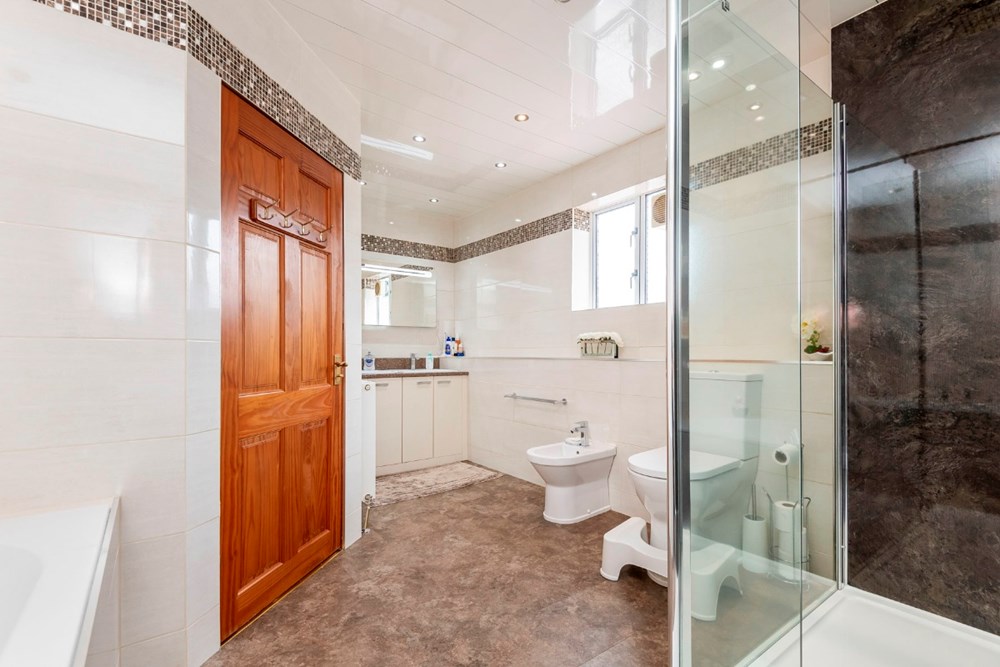
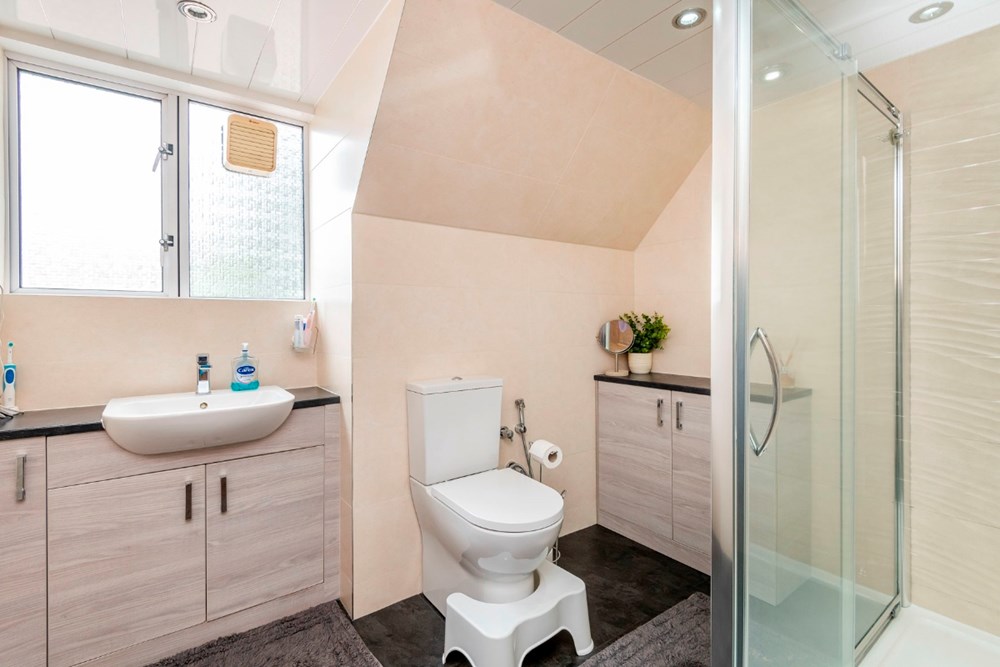
In addition to the principal en-suite, the home includes a WC on each floor and two upstairs shower rooms, ensuring outstanding convenience for a busy household. The bathrooms are finished in neutral tiling, with vanity storage, walk-in shower facilities, and modern fittings.
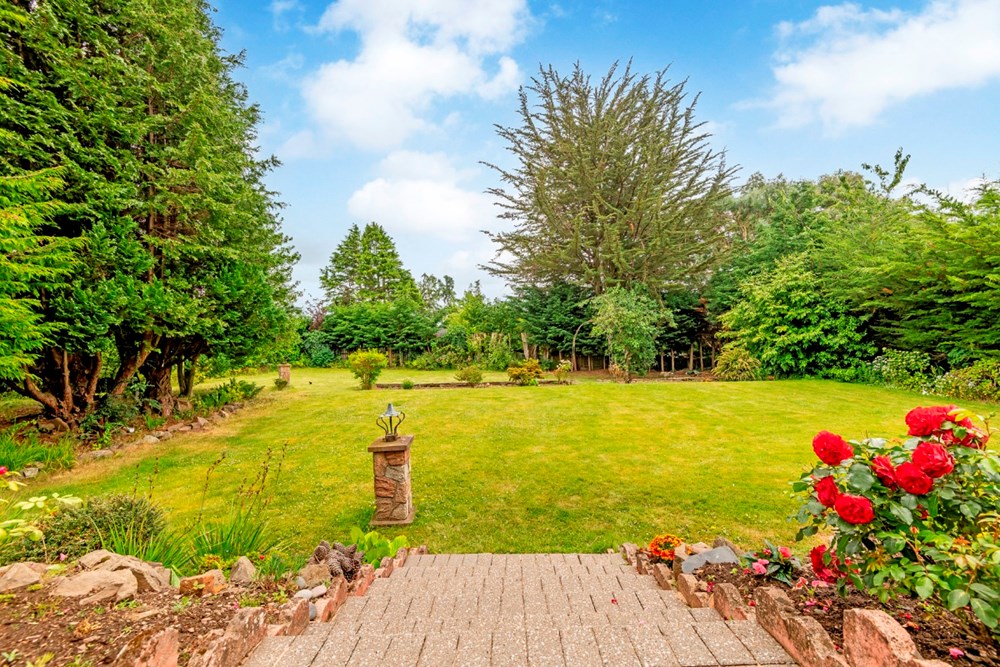
Outside, the rear garden is wonderfully established, with broad lawns, colourful planting, rockeries, mature trees, and patio areas for seating and outdoor dining. To the front, a sweeping monoblock driveway provides generous private parking and leads to a detached double garage, completing an outstanding home of rare scale and flexibility.
Extras: All fitted floor coverings, window coverings, light fittings, and appliances are included in the sale. Integrated appliances include oven, gas hob and extractor fan, microwave/grill and dish washer.
Area
Dundee
Scotland’s fourth largest and notably sunniest city, Dundee, lies on the east coast, on the Firth of Tay estuary, and was recently voted by the Sunday Times as one of the top twelve places to live in Britain. A historic port and now a UNESCO City of Design, Dundee is brimming with culture; boasting a regenerated waterfront with two nautical museums (RRS Discovery, Captain Scott’s Antarctic expedition ship, and the 19th-century warship, HM Frigate Unicorn) and the architectural triumph of the V & A Dundee, Scotland’s first design museum. Further museums, arts centres and theatres can be found across the city, along with a vibrant array of bars and restaurants. A wildlife centre, cinemas and excellent sports and leisure facilities are also on offer. Largely walkable, Dundee provides a delightful and convenient shopping experience, hosting a wide selection of high-street retail outlets, shopping centres (one with a large public library) and supermarkets. The city provides education at all levels, with private and state institutions and one of the UK’s leading universities. Major road and rail links connect Dundee to the rest of Scotland and further afield, whilst Dundee airport also offers flights to London City Airport.
- Substantial detached residence in desirable Glamis Drive, Dundee
- Impressive family accommodation extending to over 3,400 square feet
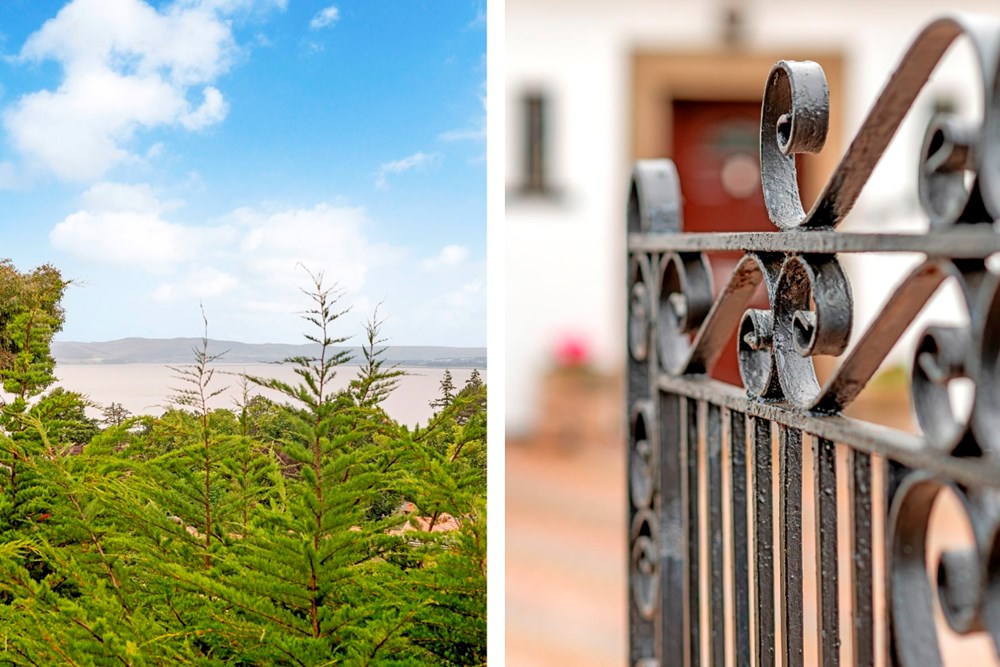
- Elevated setting with leafy outlooks and glimpses towards the River Tay
- Bright, flexible interiors arranged over two spacious floors
- Multiple reception areas ideal for family life and entertaining
- Excellent private parking and detached double garage
- Broad reception hall with statement timber staircase and useful storage
- Elegant formal dining room with garden views and feature fireplace
- Generous living room with a large window and leafy outlooks
- Bright sunroom with extensive glazing and direct garden access
- Well-appointed dining kitchen with stone-style worktops and splashbacks
- Separate back kitchen and large utility room with storage
- Private sauna adding an appealing wellness feature
- Spacious principal bedroom with fitted wardrobes and dressing area
- Large principal en-suite with bath, separate shower, and twin washbasins
- Four further bedrooms offering excellent flexibility
- Two additional shower rooms and two separate WCs
- Beautifully established rear garden with lawns, rockeries, and mature planting
- Patio areas for seating, outdoor dining, and entertaining
- Attractive front approach with extensive monoblock driveway
- Detached double garage providing secure parking and storage
- Outstanding plot offering privacy, greenery, and excellent outdoor space
- EPC Rating: D
- Council Tax Band: G
- Tenure: Freehold
- TSPC Ref: 145205
- View Schedule
- Request Home Report
- View Floorplan
- View Video
- Google Maps *
- * external websites are not the responsibility of TSPC and are for guidance only.
Note: maps supplied by external sites and should be taken only as an indication of the location.