Map Key


Watch Property1 Hilton of Balmuir, Strathmartine, Dundee DD3 0QB
5 Bed Detached Villa - Offers Over £585,000
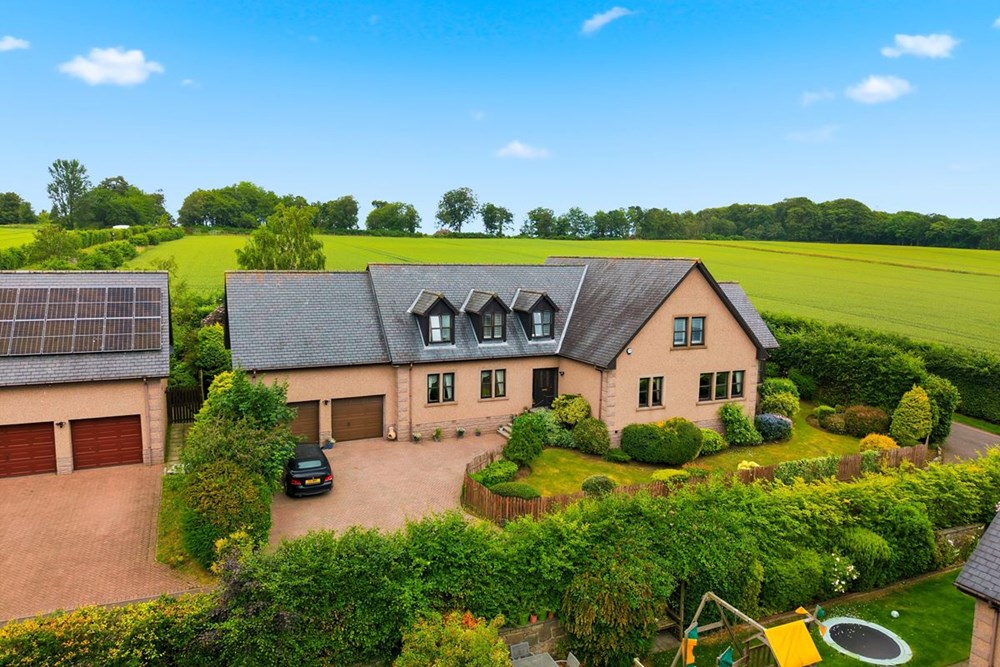
- Exceptional detached luxury home enjoying an enviable position within the exclusive Hilton of Balmuir
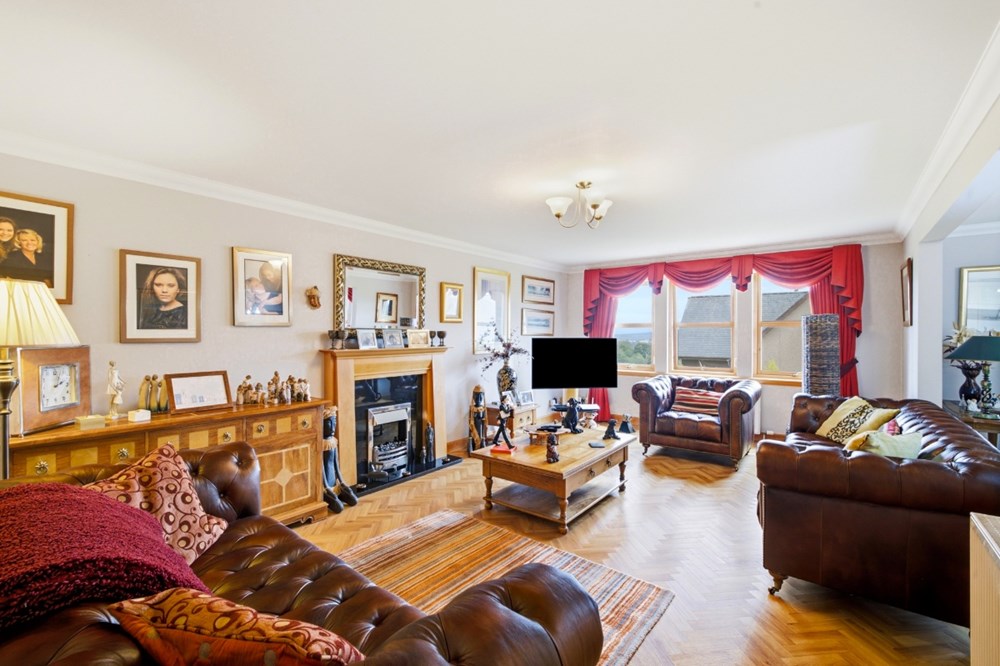
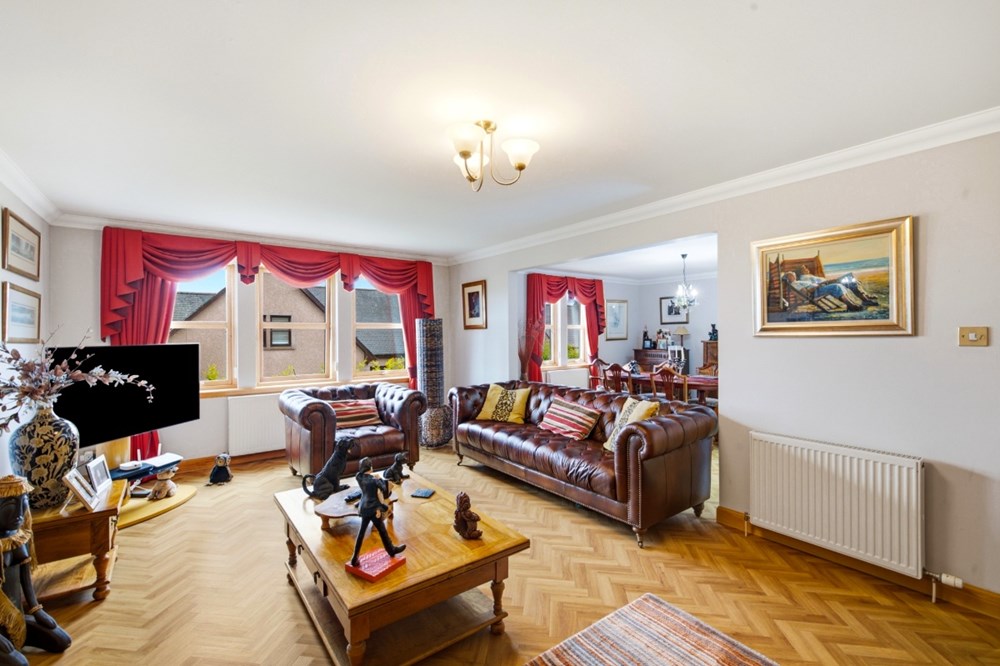
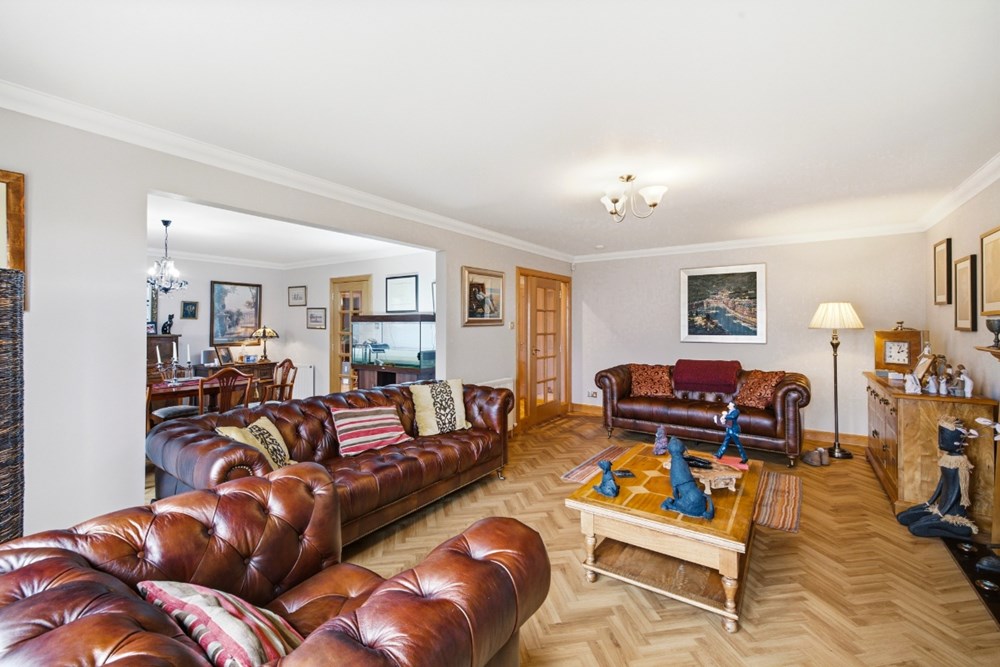
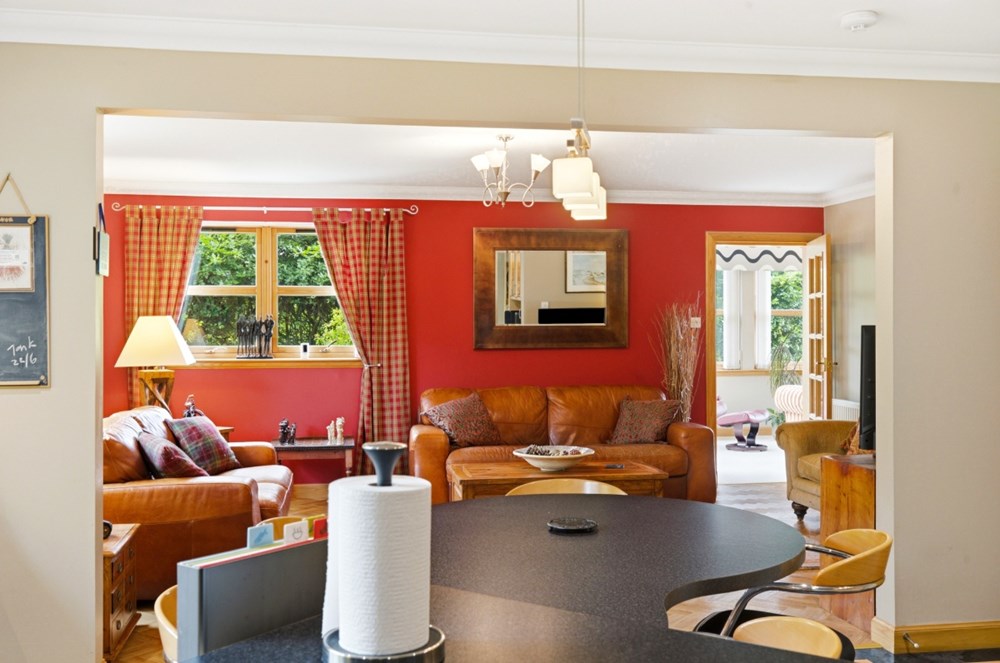
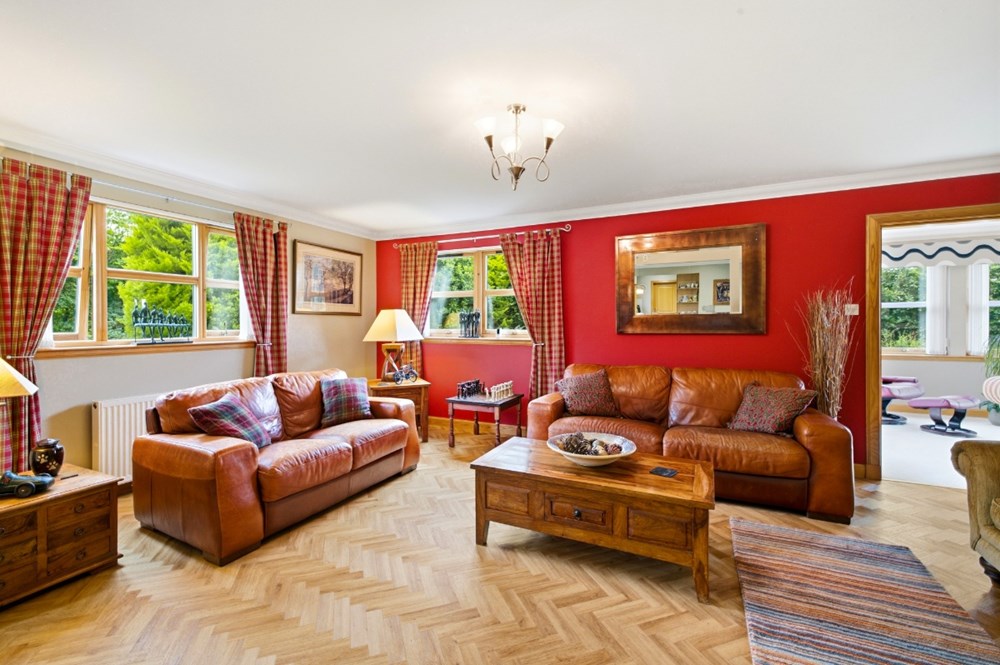
- Generous lounge as well as separate family room
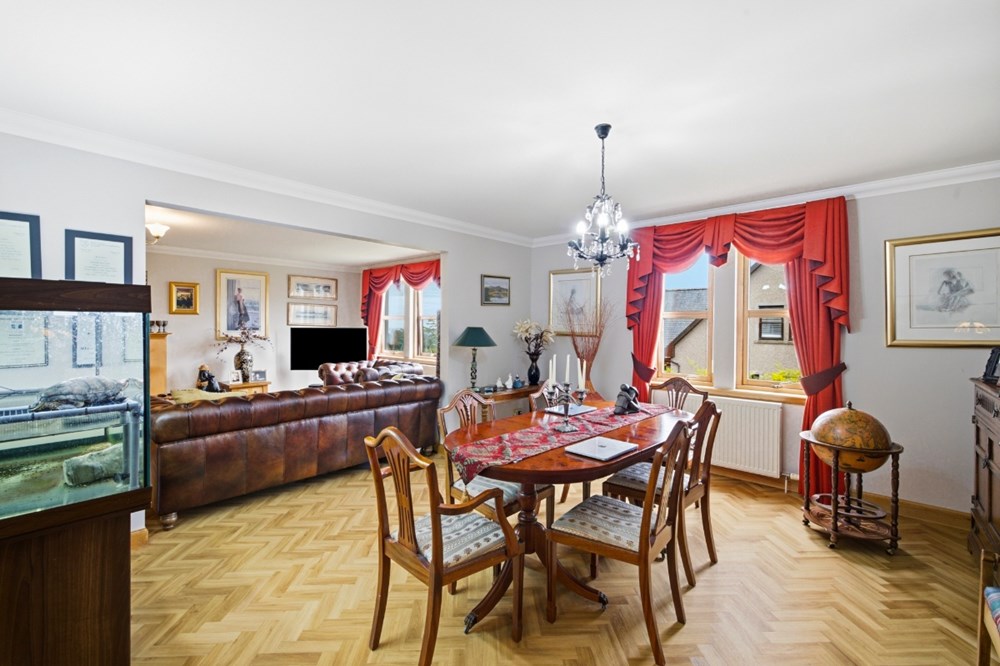
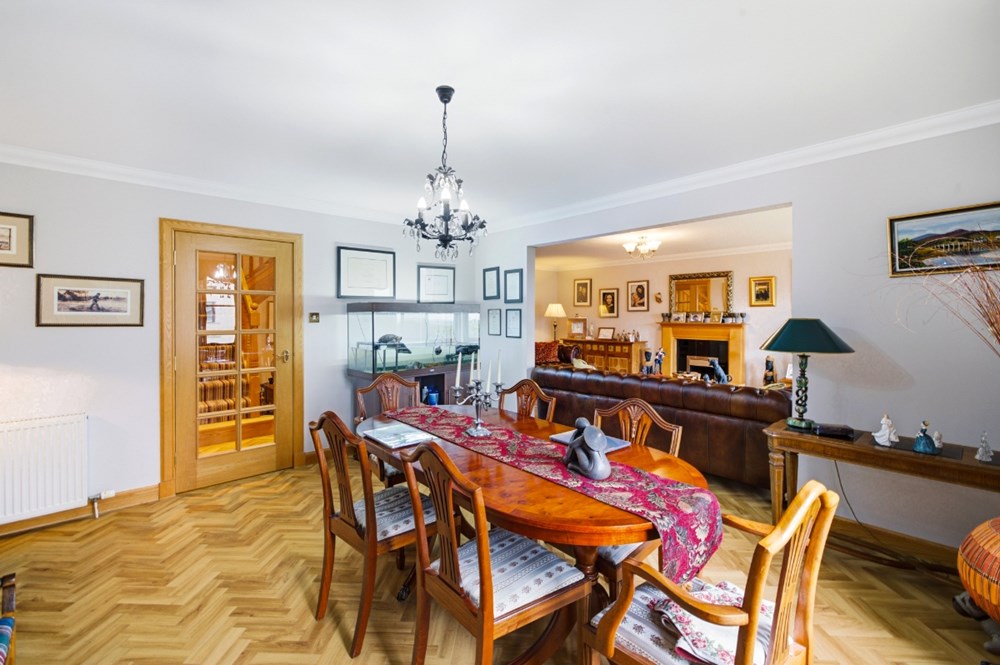
- Spacious dining room
- Formal dining room
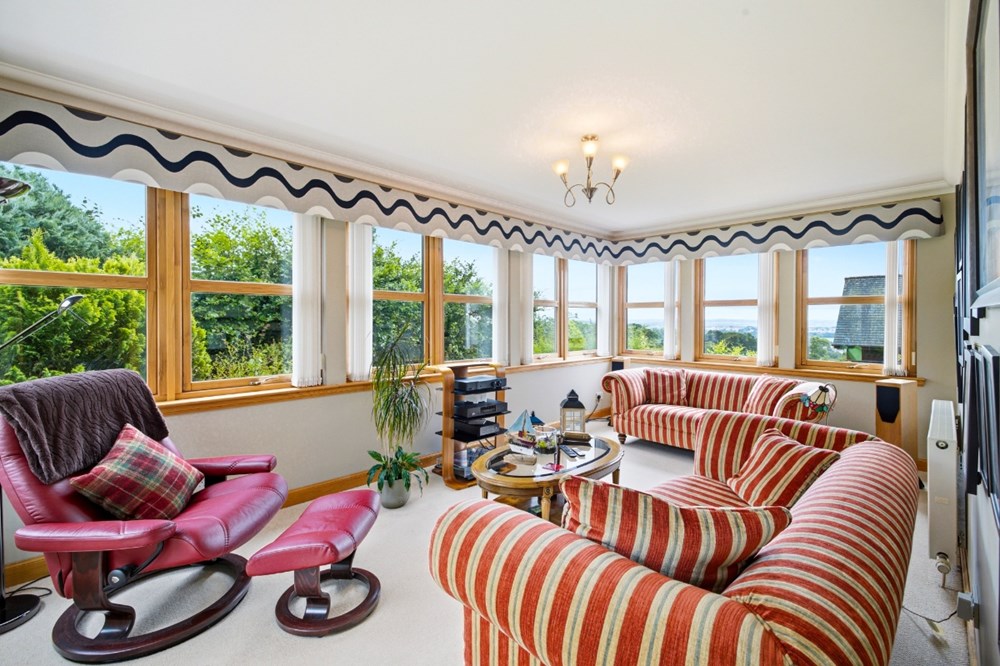
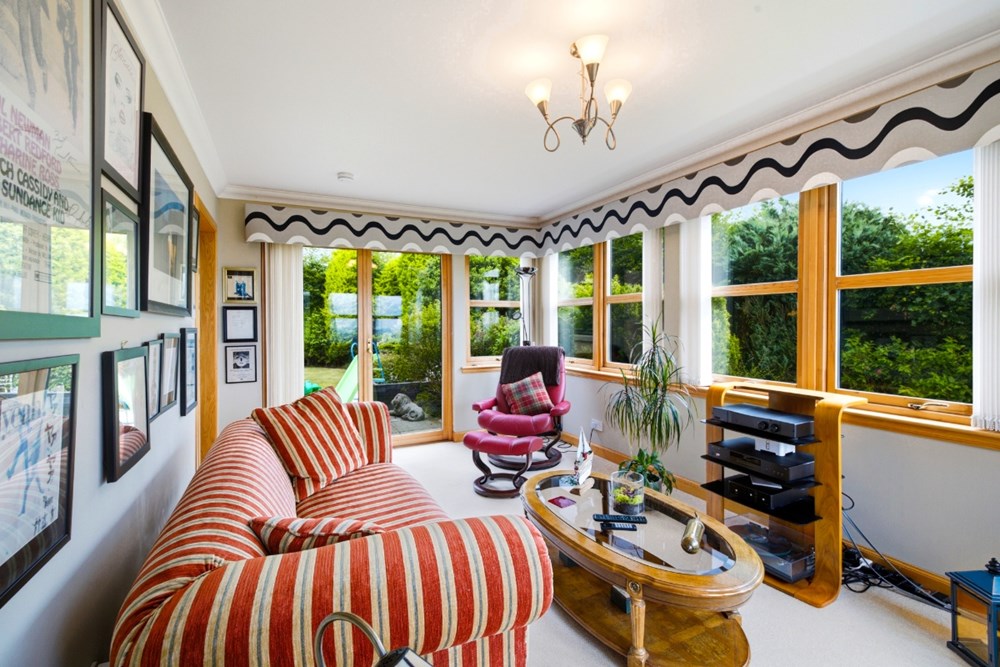
- Stunning sun room
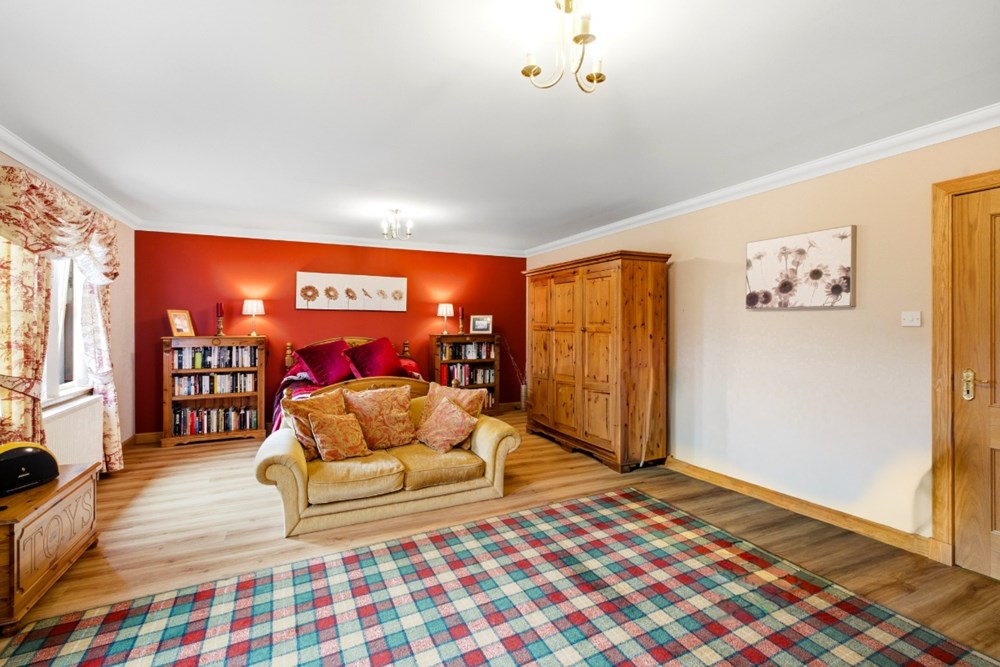
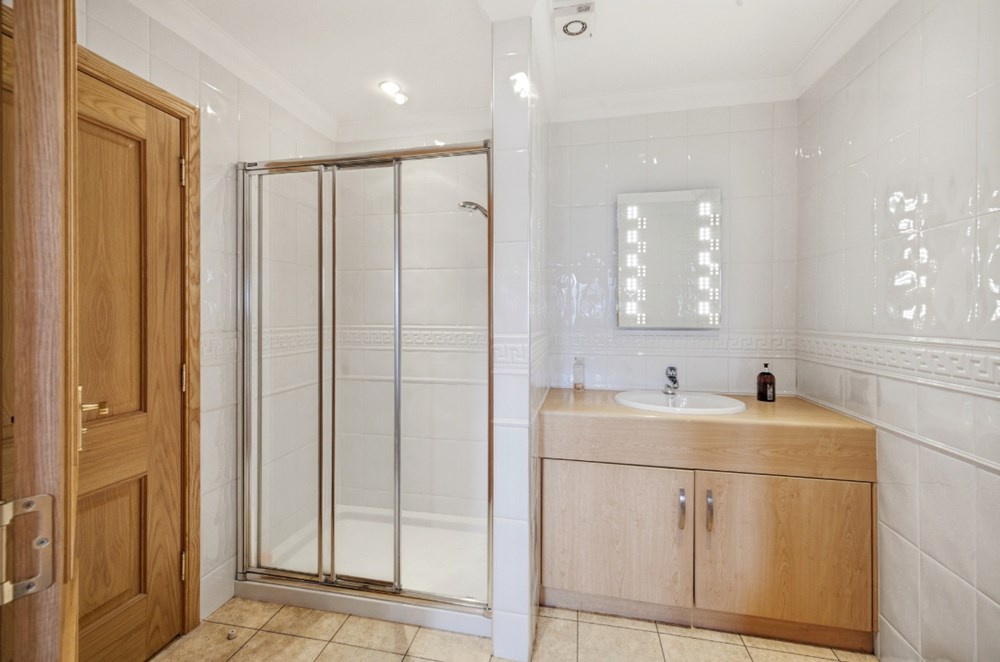
- Downstairs guest bedroom with Jack & Jill shower room
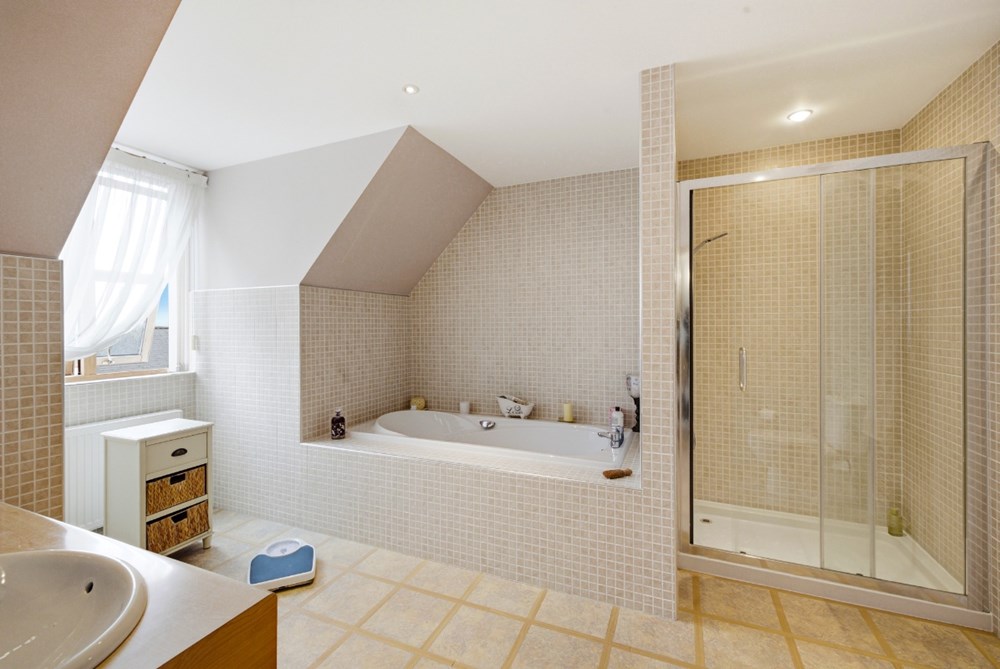
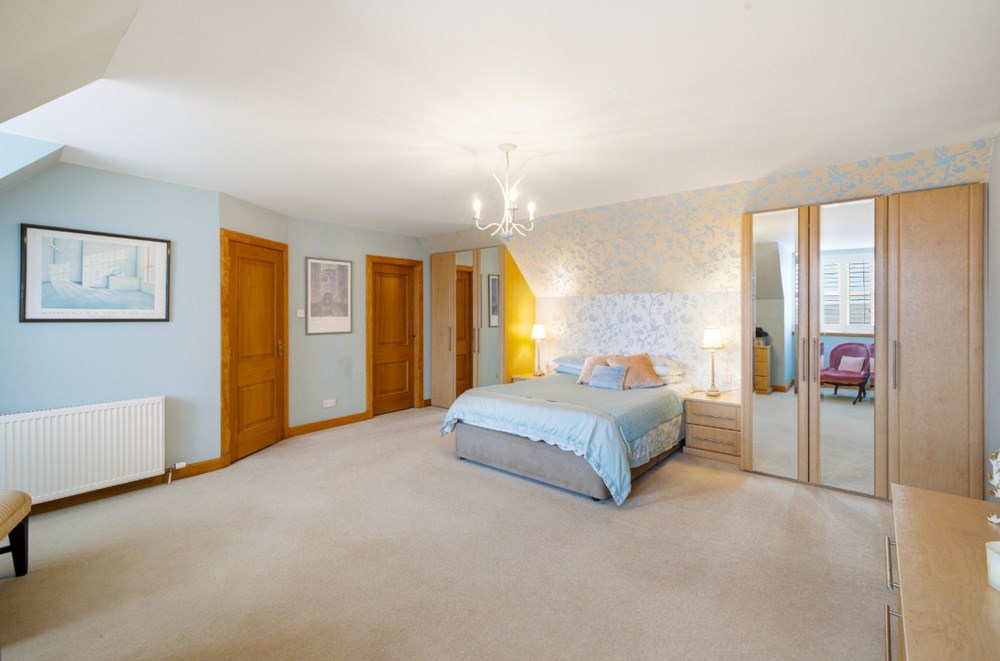
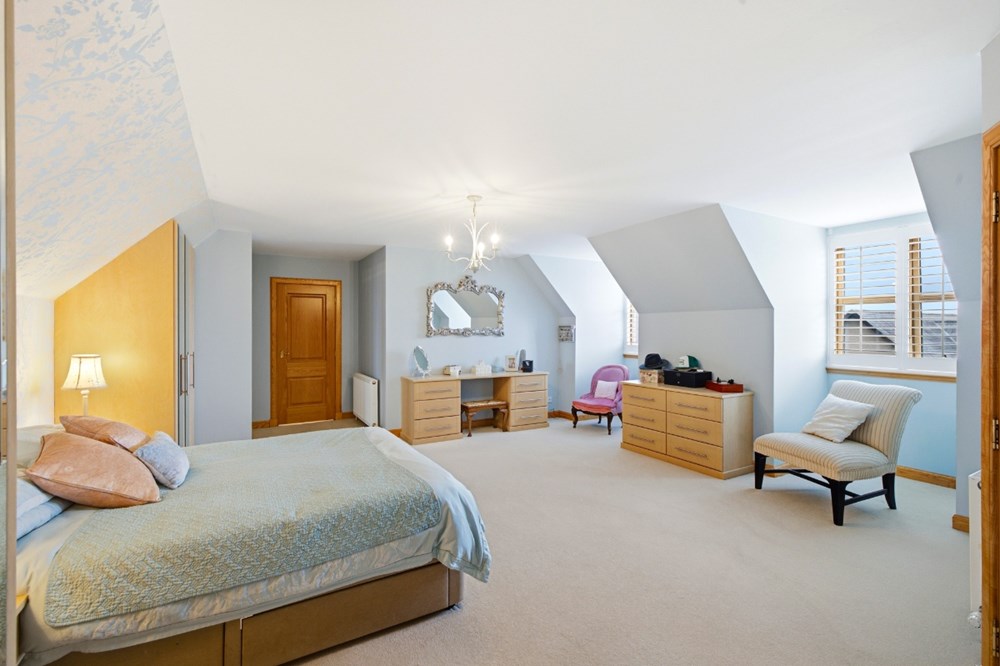
- Principal bedroom featuring luxurious en-suite bathroom, dressing area and expansive office/sitting area
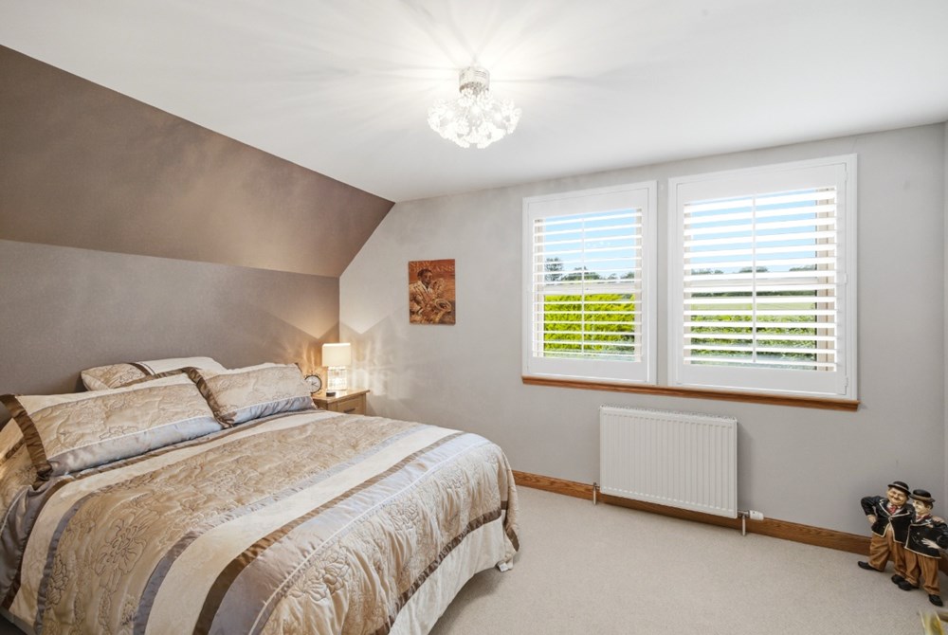
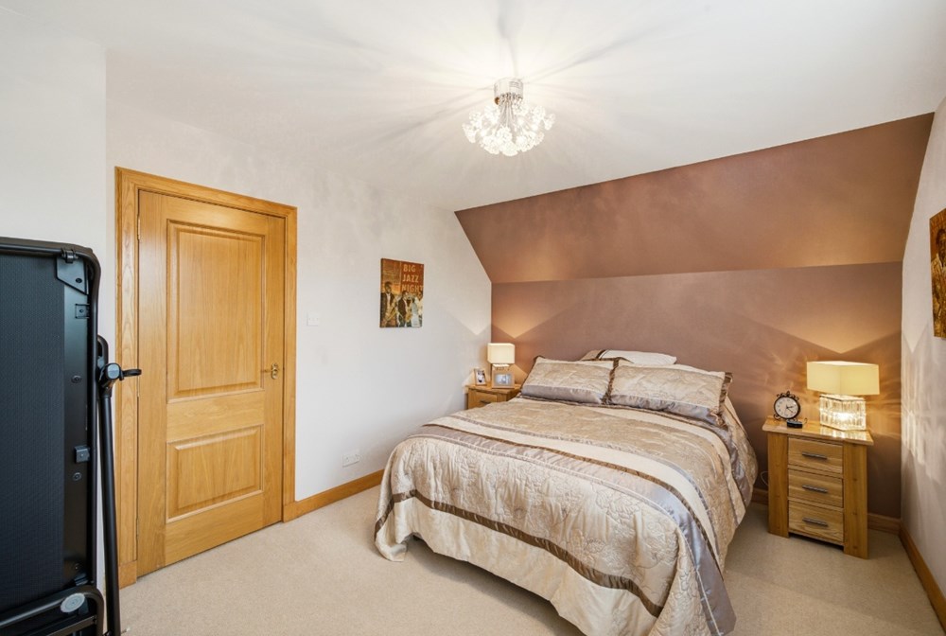
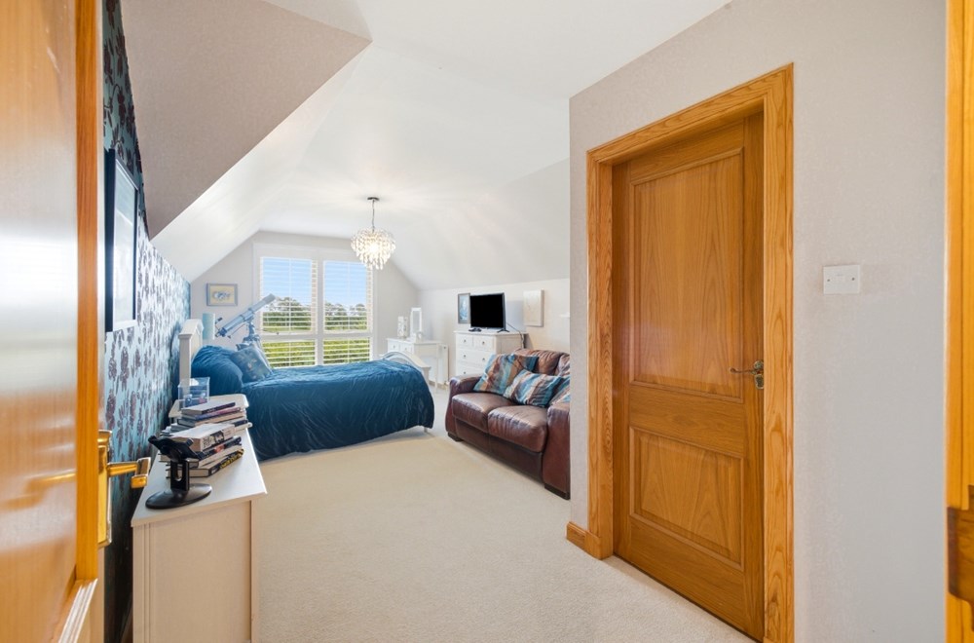
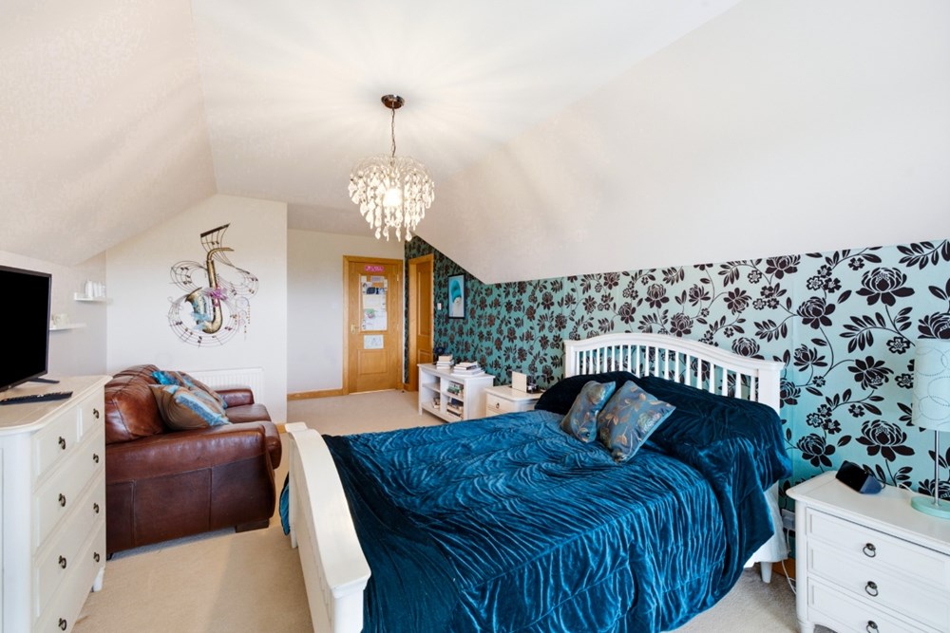
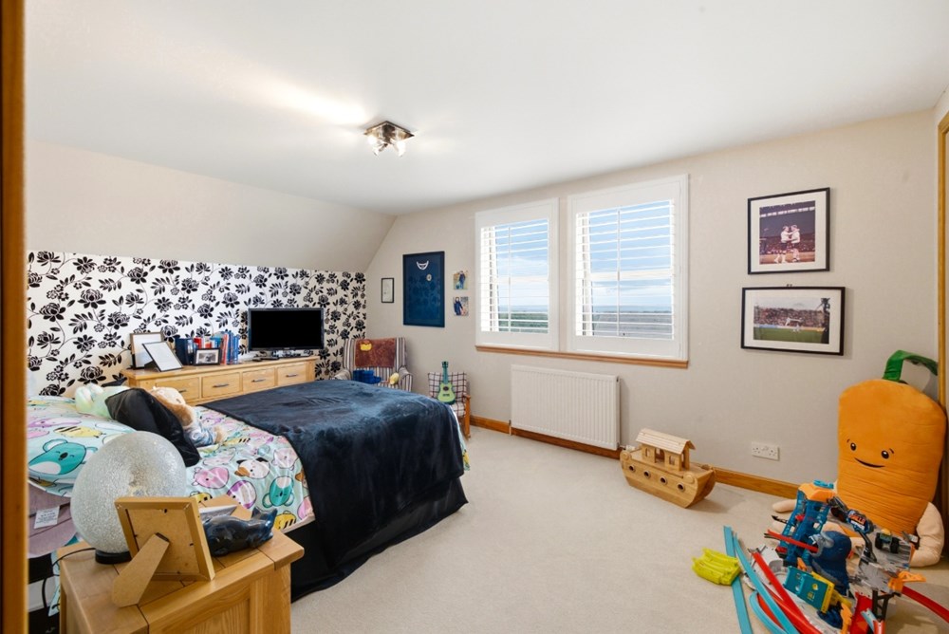
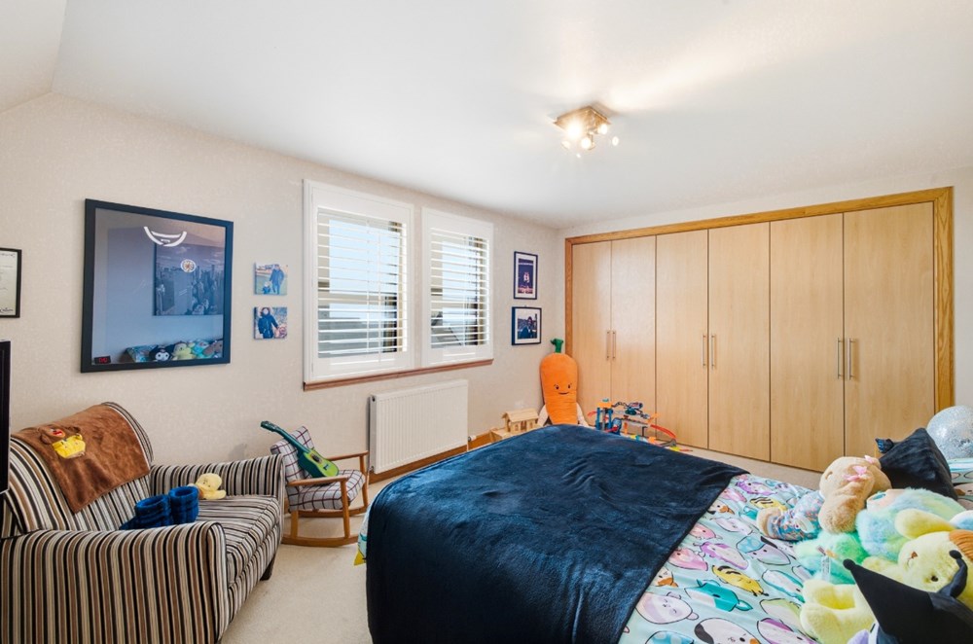
- Three further double bedrooms
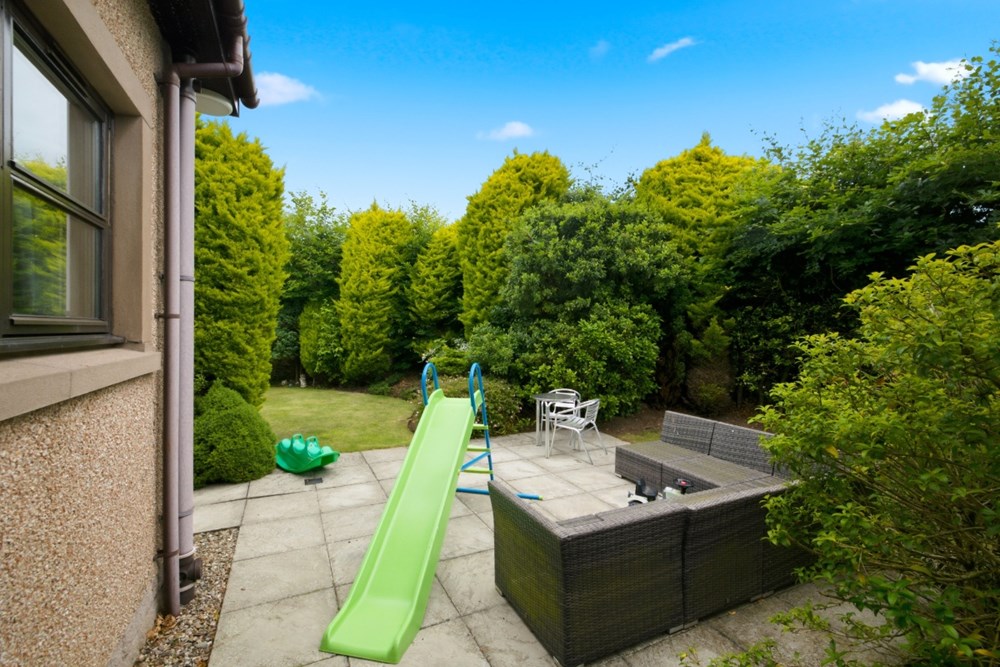
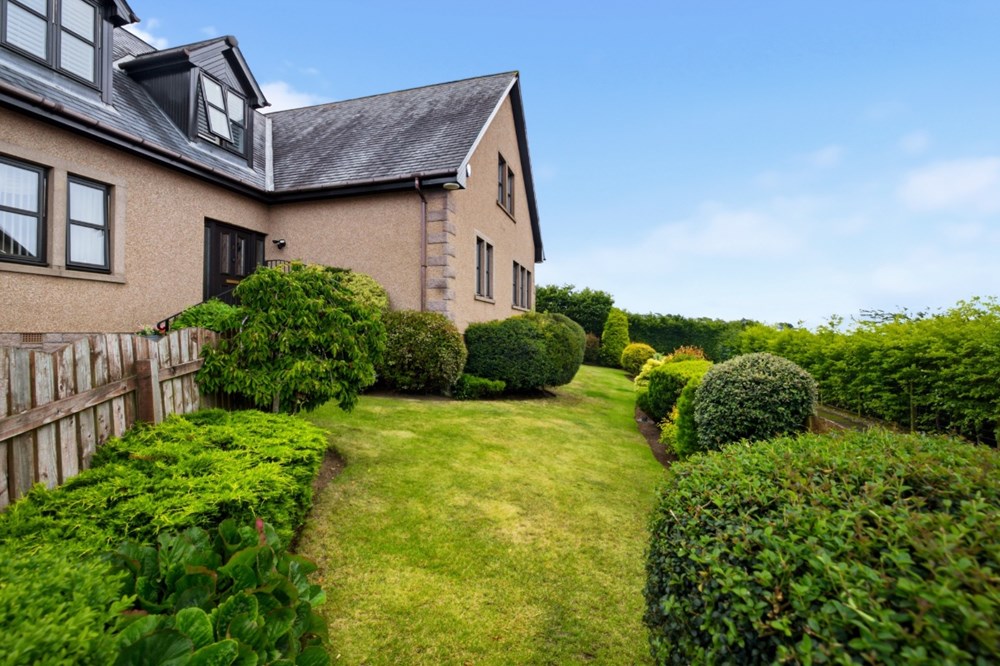
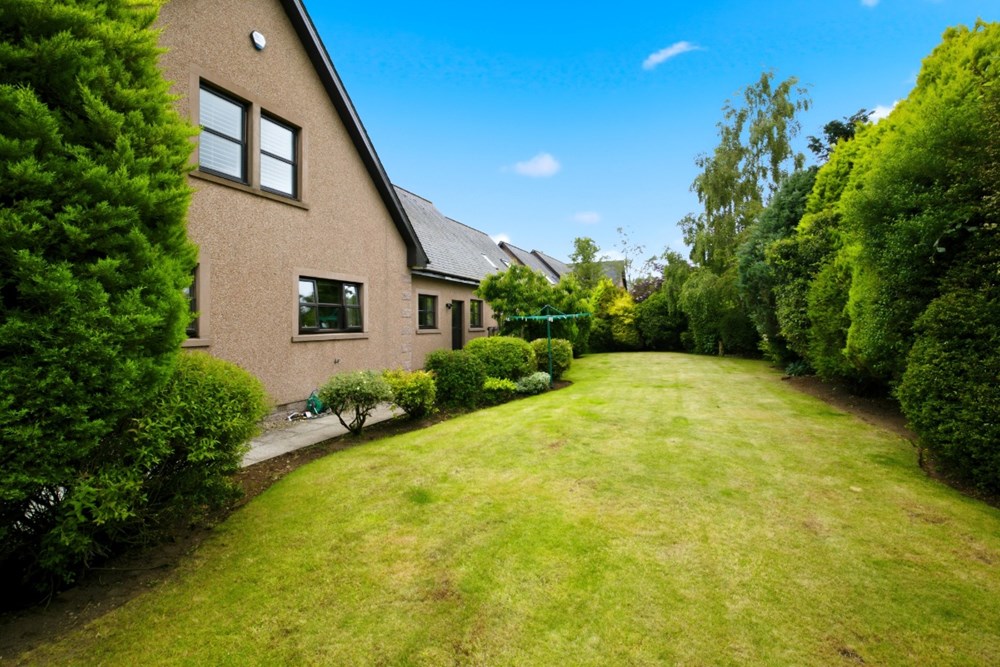
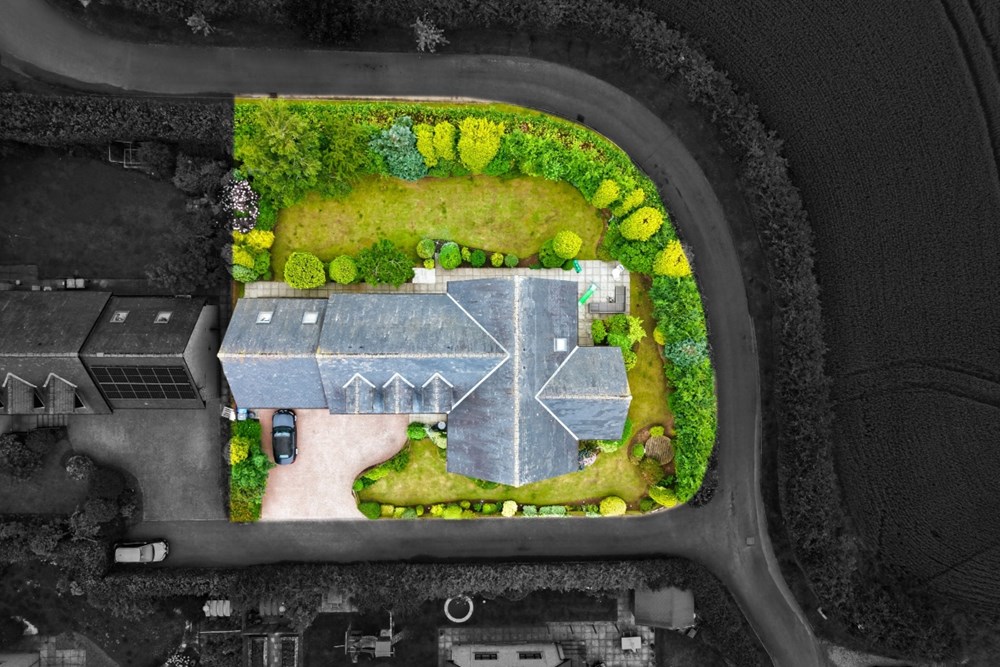
- Beautifully landscaped private gardens to both front and rear
- Generous private driveway leading to integral double garage
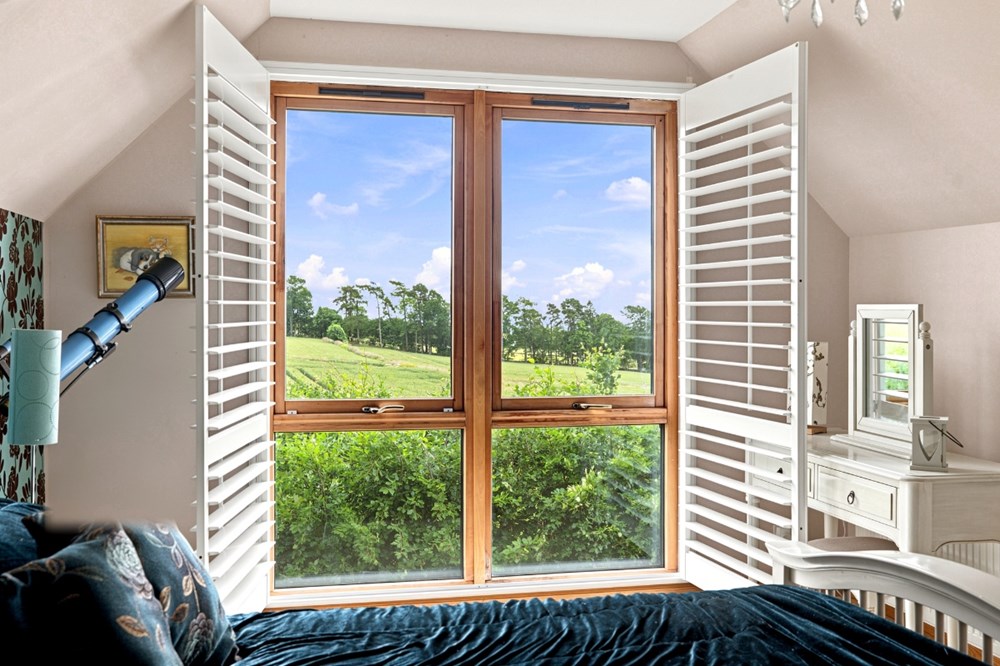
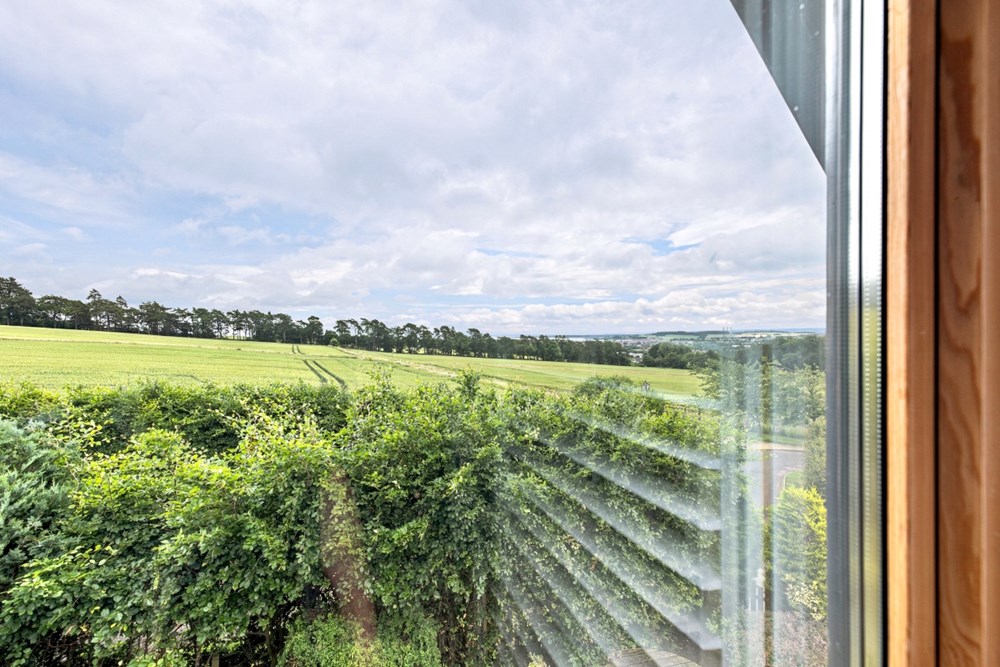
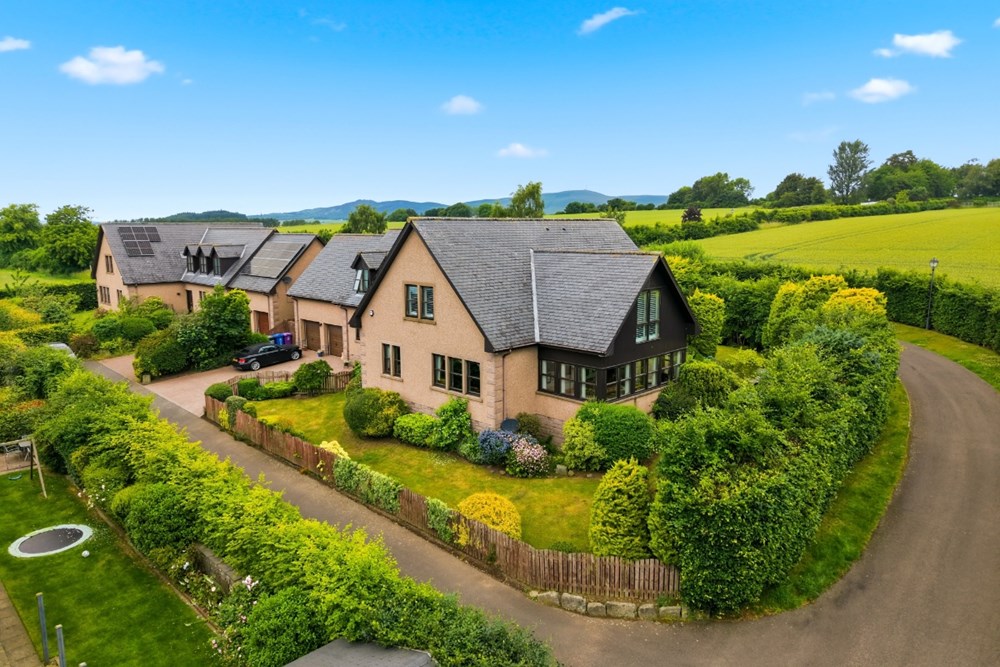
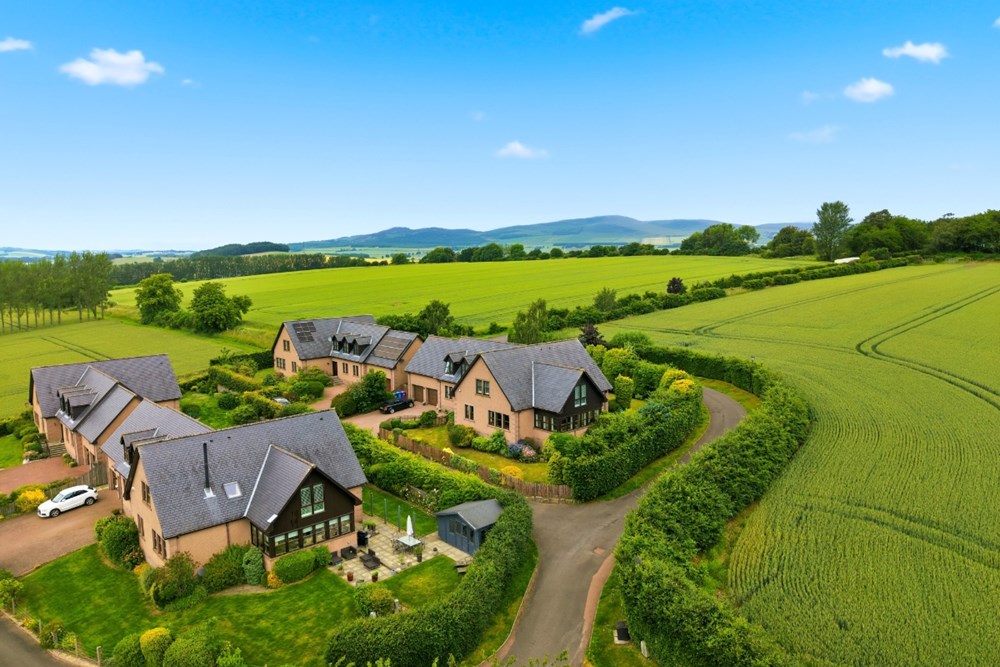
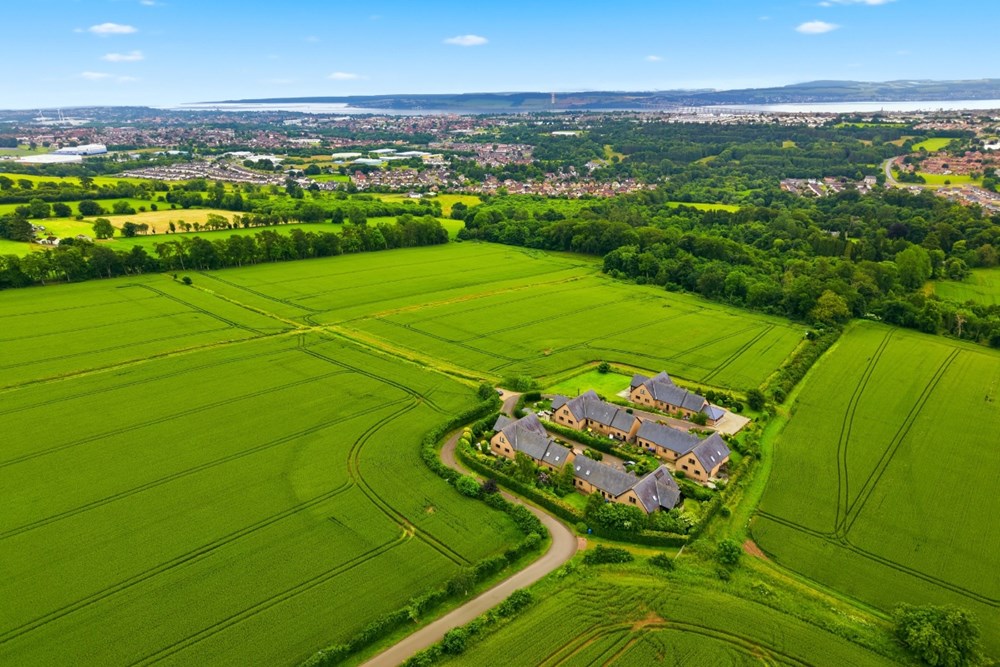
Gilson Gray are delighted to present to the market this exceptional detached luxury villa, enjoying an enviable position with breathtaking panoramic views across the surrounding countryside.
Nestled within the exclusive Hilton of Balmuir, this outstanding home occupies a peaceful semi-rural setting on the western edge of Dundee, offering the perfect balance of countryside tranquillity and city convenience. Surrounded by open farmland and picturesque green spaces, the location provides a wonderful sense of privacy while remaining within easy reach of Dundee's extensive range of amenities. Excellent transport links via the A90 provide swift access to Perth, Aberdeen and the wider motorway network, making the property particularly appealing to commuters.
A comprehensive range of local amenities, including supermarkets, highly regarded schools, leisure facilities and golf courses, are all within easy reach, while Dundee city centre offers an excellent selection of shopping, restaurants, cafés and cultural attractions. The nearby waterfront, universities and business parks further enhance the area's appeal, while the surrounding countryside provides endless opportunities for walking, cycling and outdoor recreation.
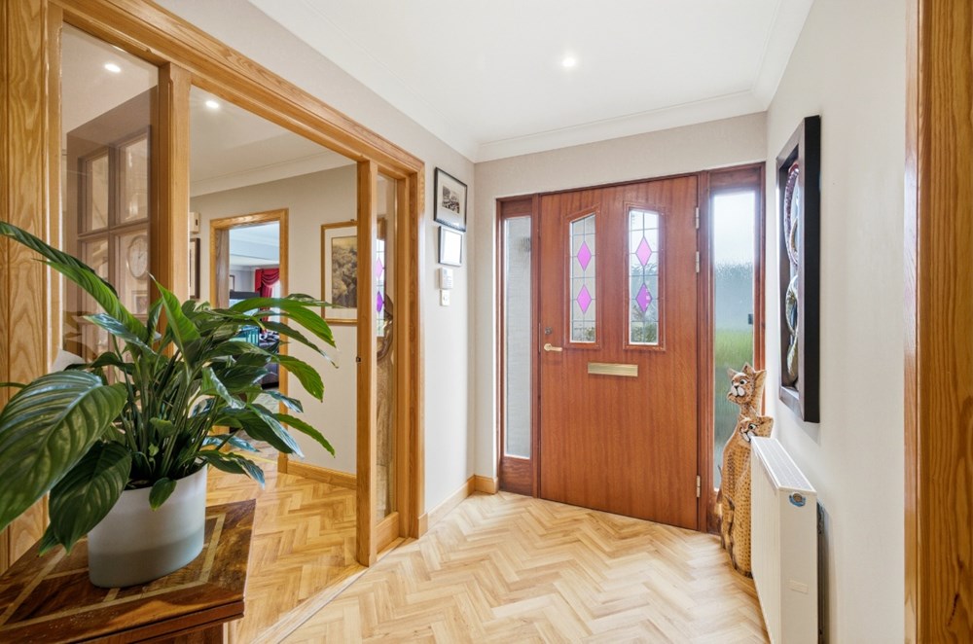
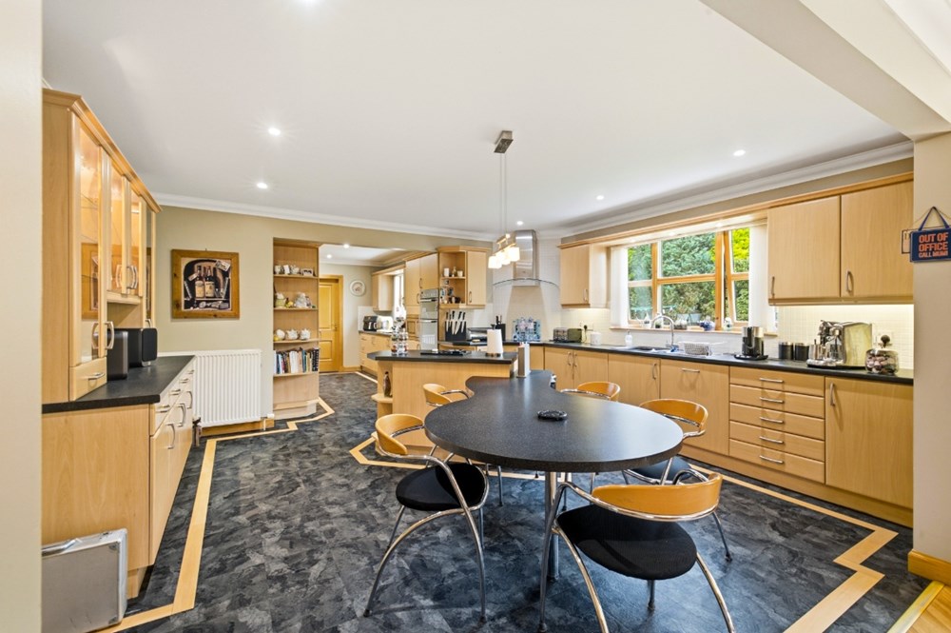
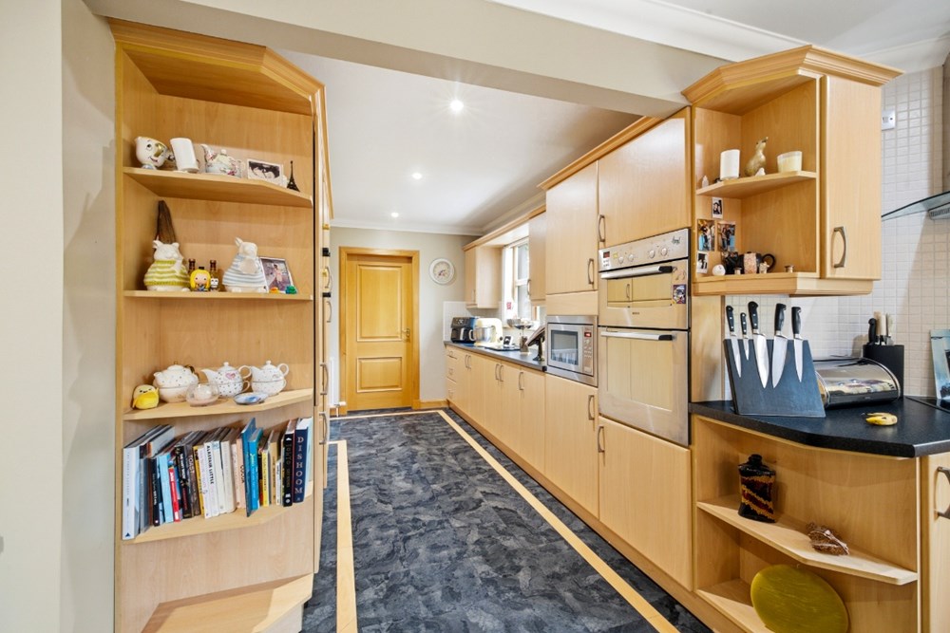
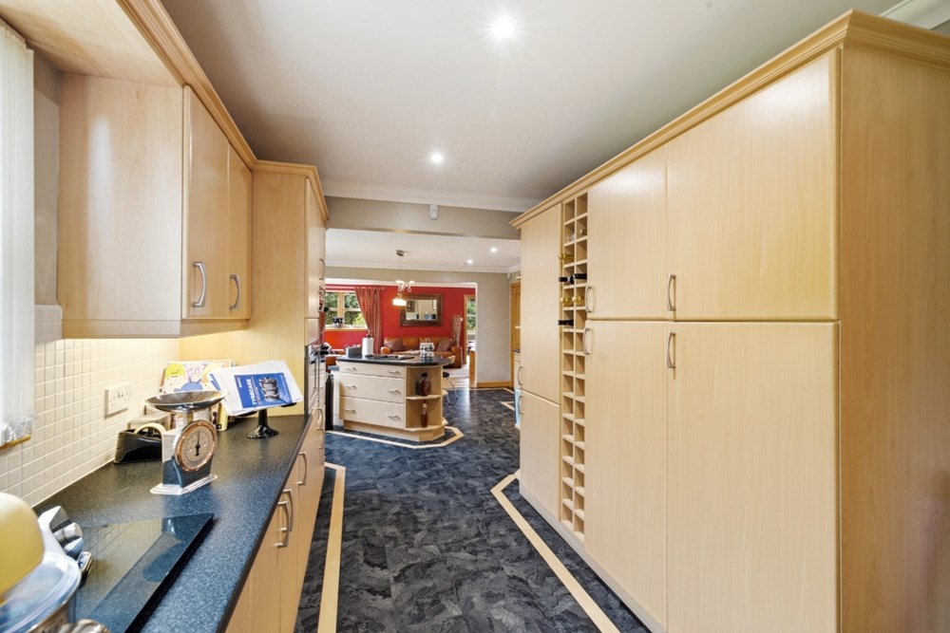
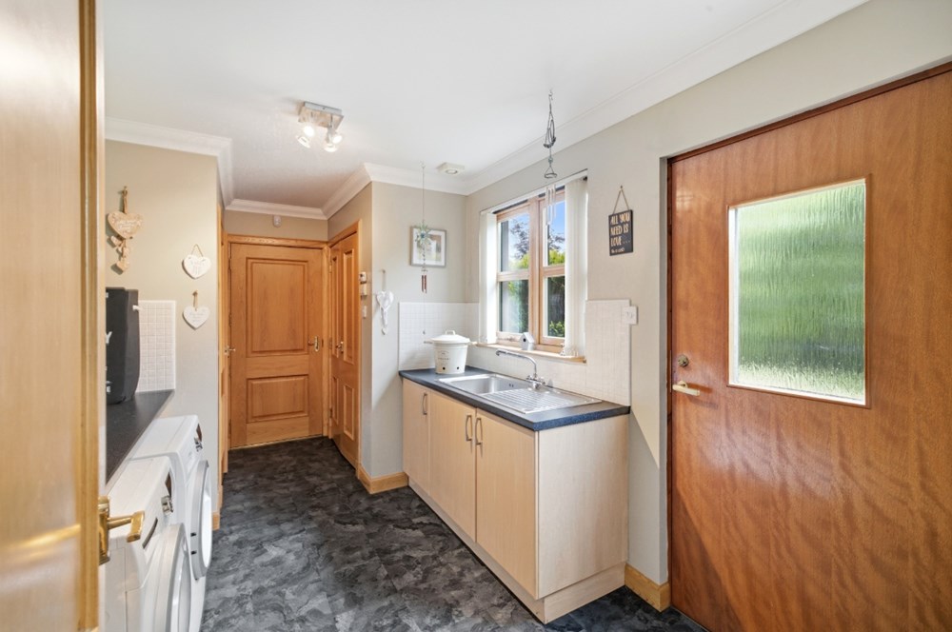
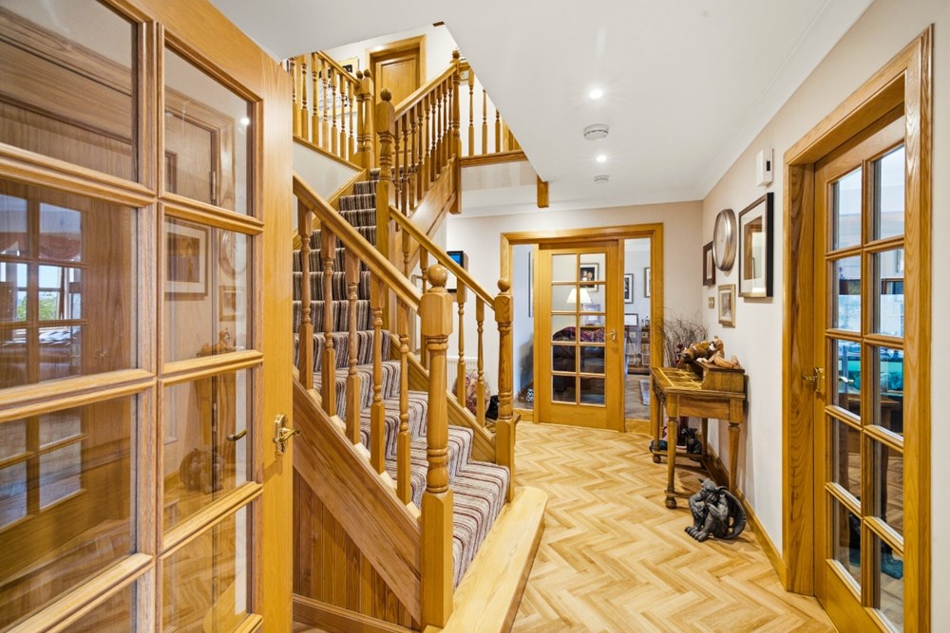
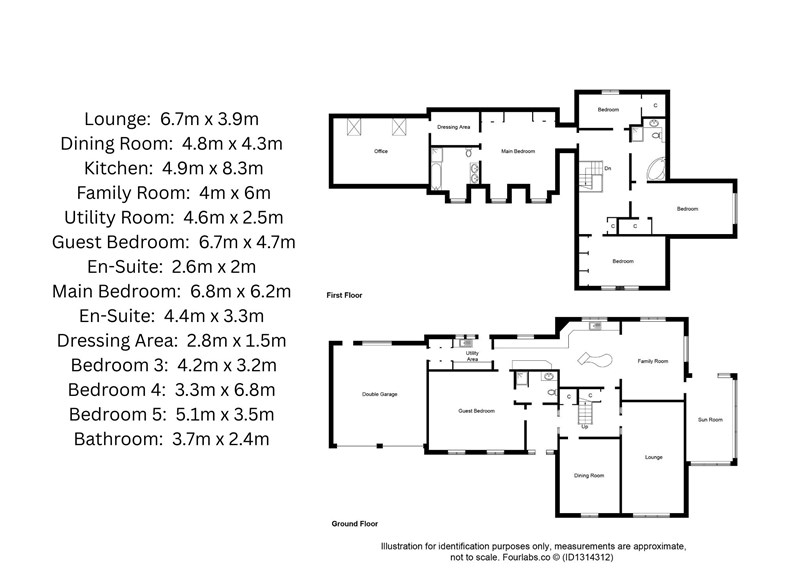
Extending to approximately 361 sq m (3,886 sq ft), this impressive family home offers an abundance of beautifully proportioned and highly adaptable living space, finished to an exceptional standard throughout. The ground floor comprises a welcoming reception hallway, generous lounge, formal dining room, family room, stunning sun room, spacious dining kitchen, utility room, and a guest bedroom with the convenience of a Jack and Jill shower room.
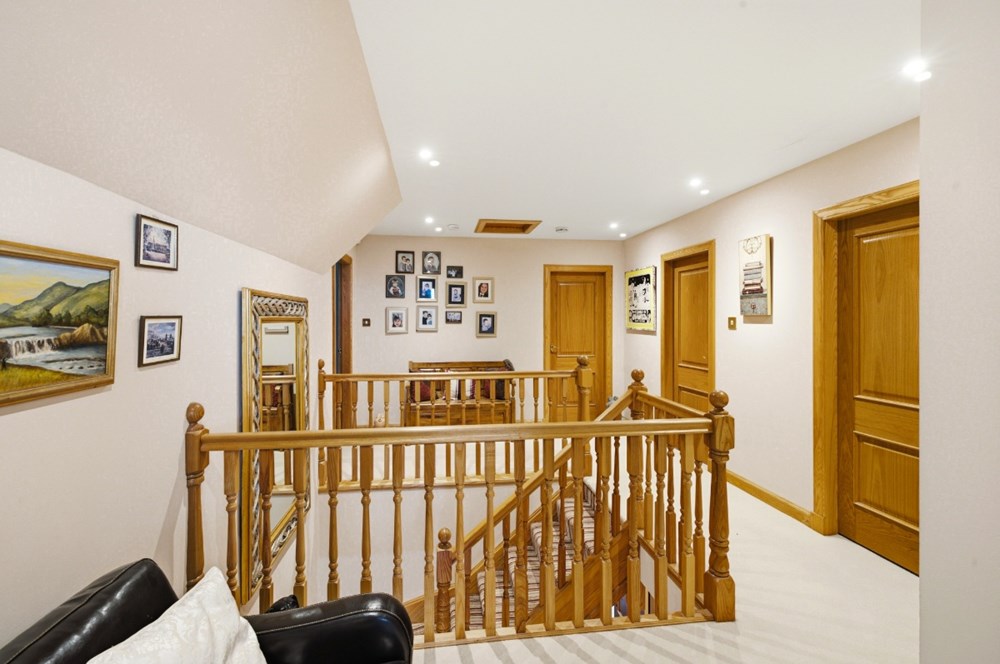
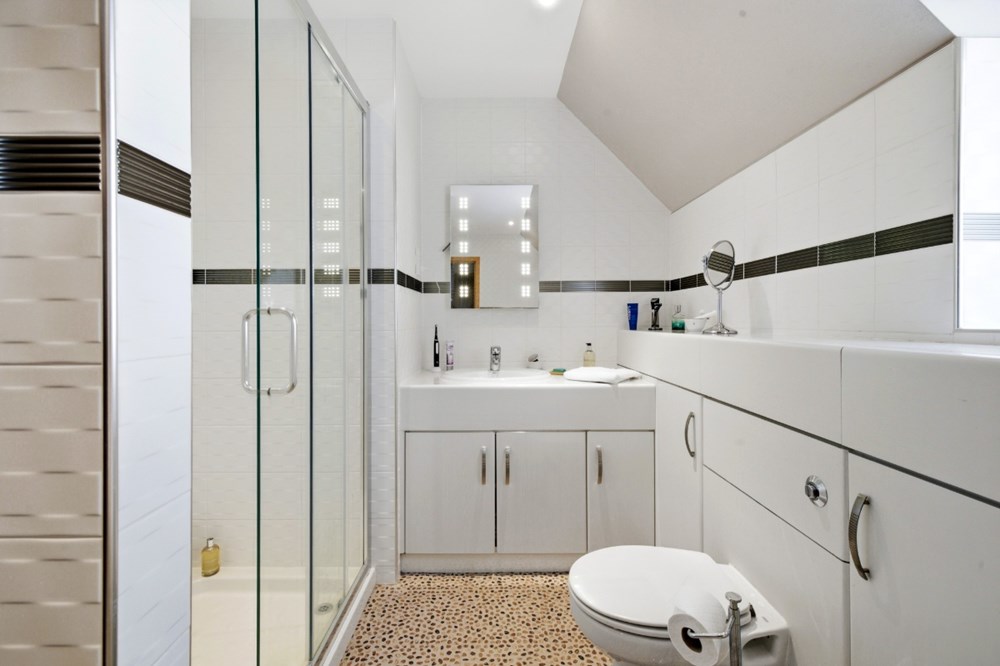
The first floor continues to impress with three well-proportioned double bedrooms, Jack and Jill bathroom, alongside a truly magnificent principal suite featuring a luxurious en-suite bathroom, dedicated dressing area and an expansive office or sitting area, creating a superb private retreat.
Practical attributes include triple glazing and oil fired central heating.
Images may have been digitally enhanced for illustrative purposes.
- EPC Rating: C
- Council Tax Band: G
- Tenure: Freehold
- TSPC Ref: 145230
- View Floorplan
- View Video
- Google Maps *
- * external websites are not the responsibility of TSPC and are for guidance only.
Note: maps supplied by external sites and should be taken only as an indication of the location.