Map Key


Watch Property11 Balmossie Avenue, Monifieth DD5 4QN
4 Bed Villa - Offers Over £325,000
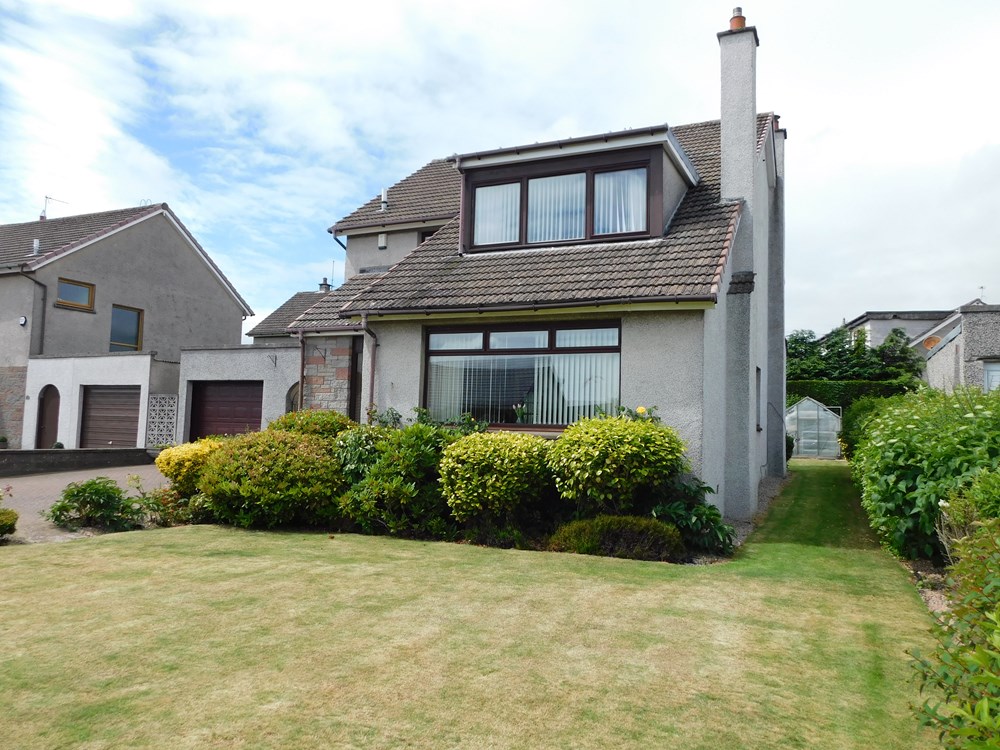
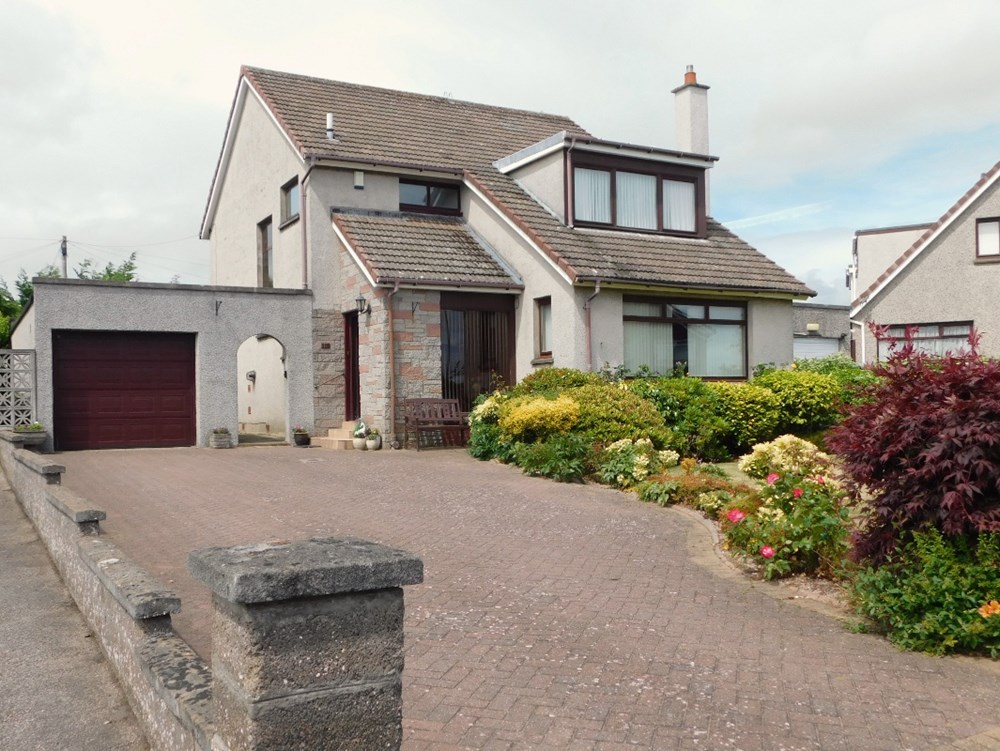
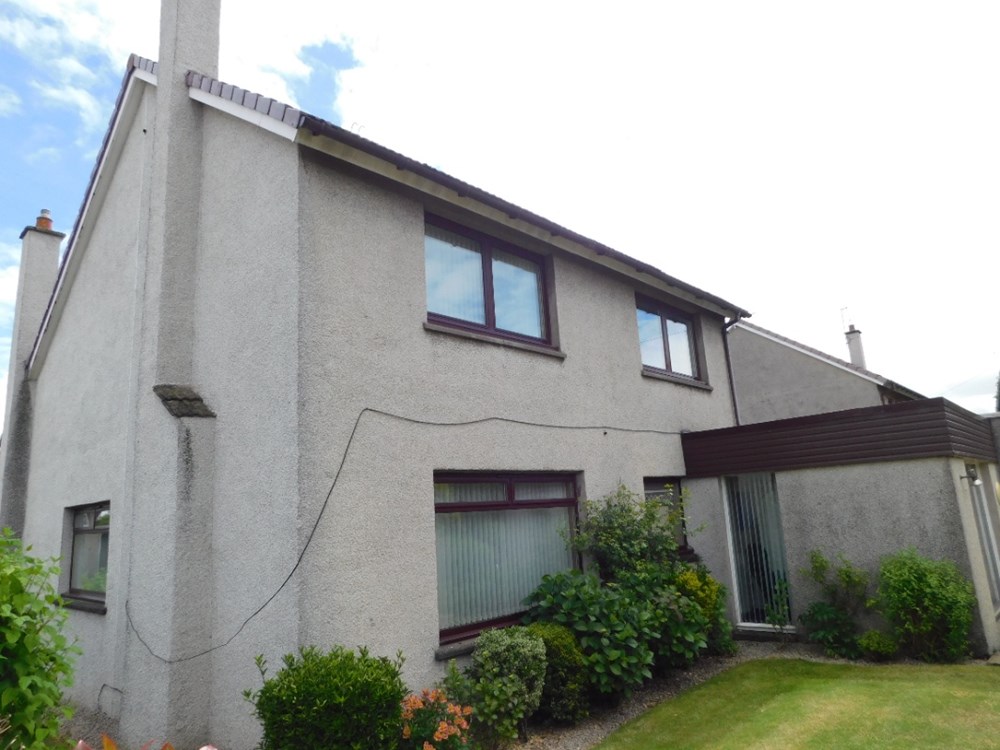
- Detached Villa
- Popular Residential Area
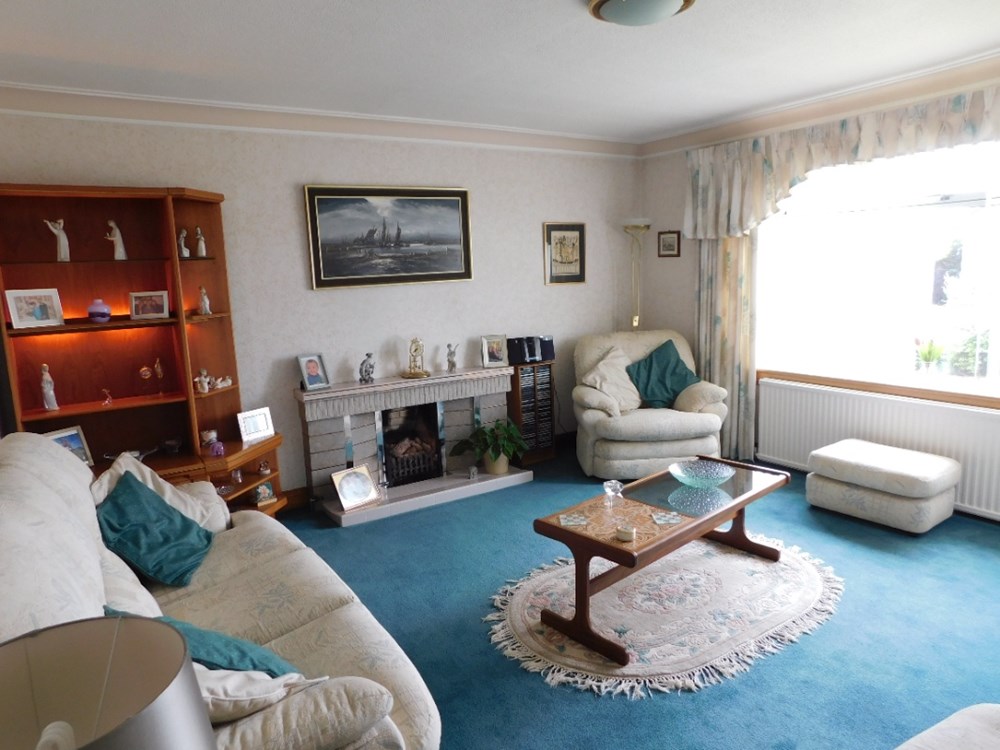
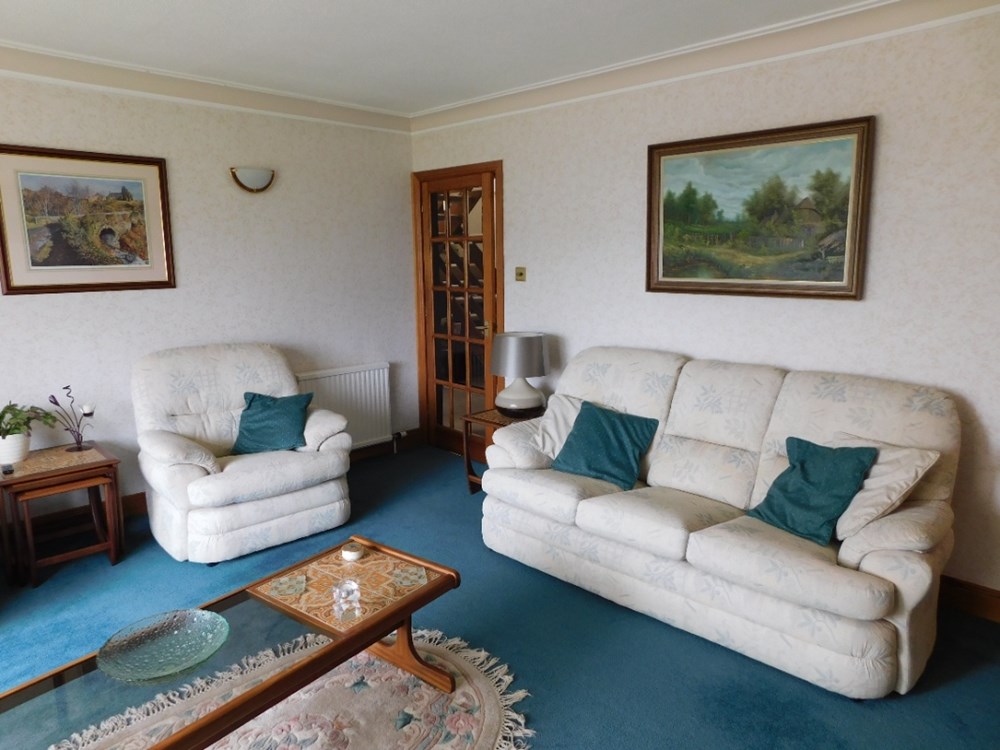
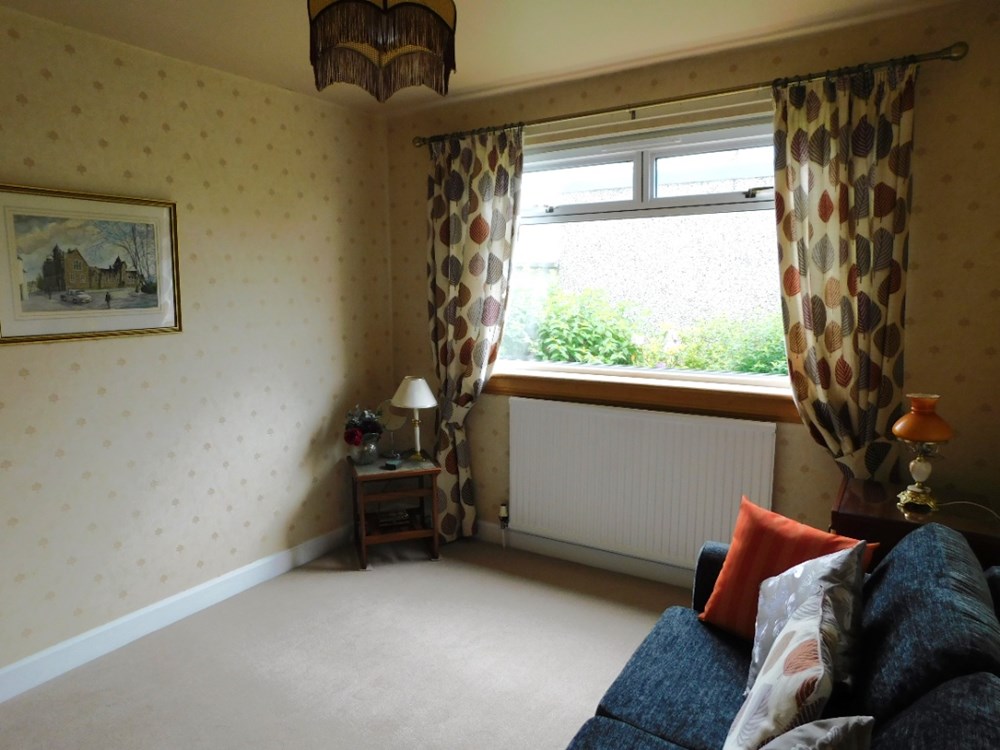
- Lounge
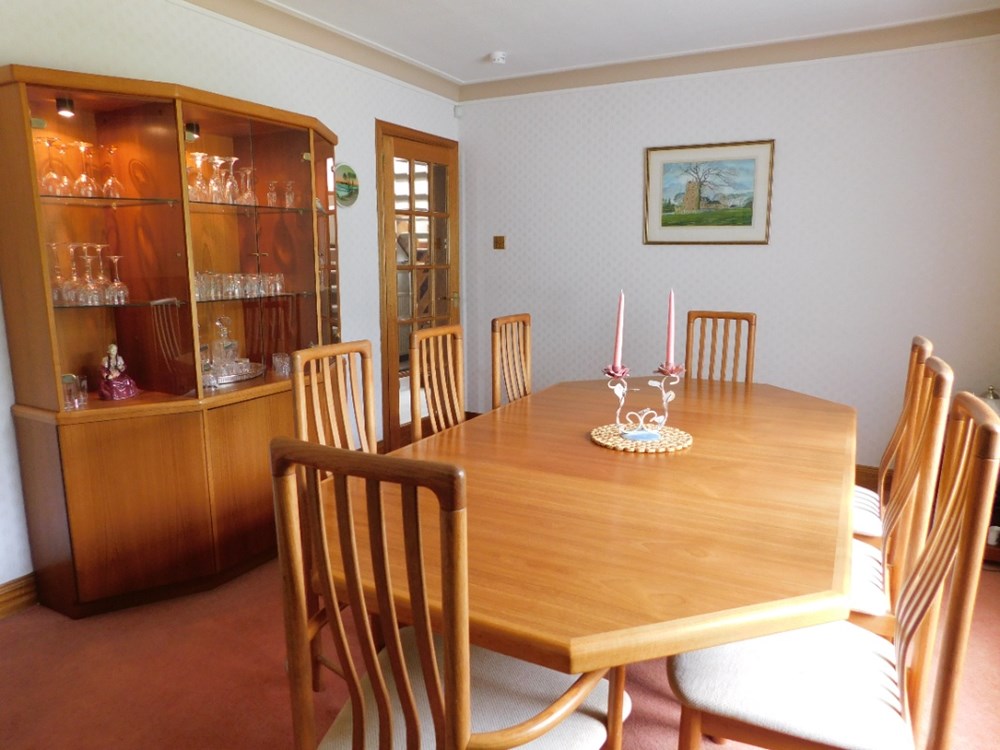
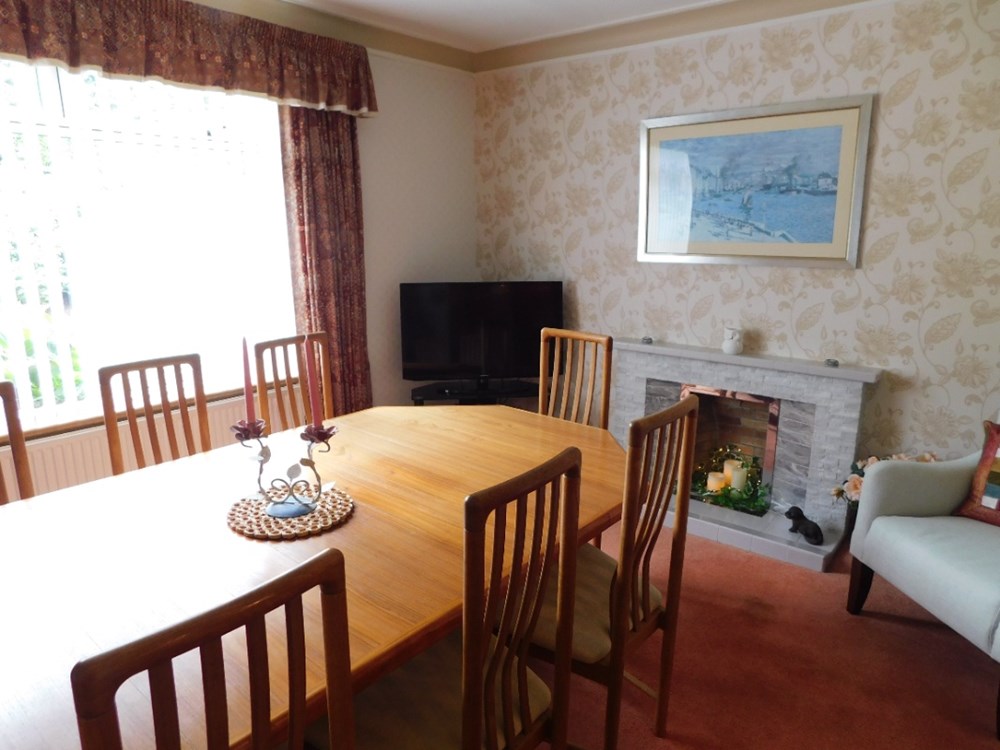
- Dining Room
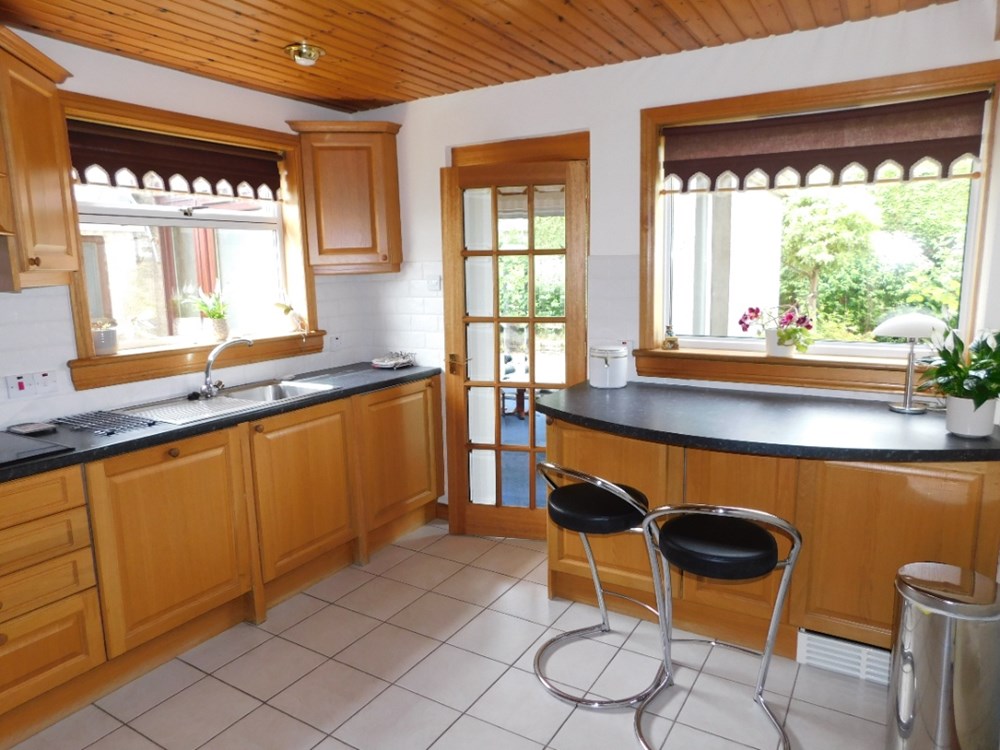
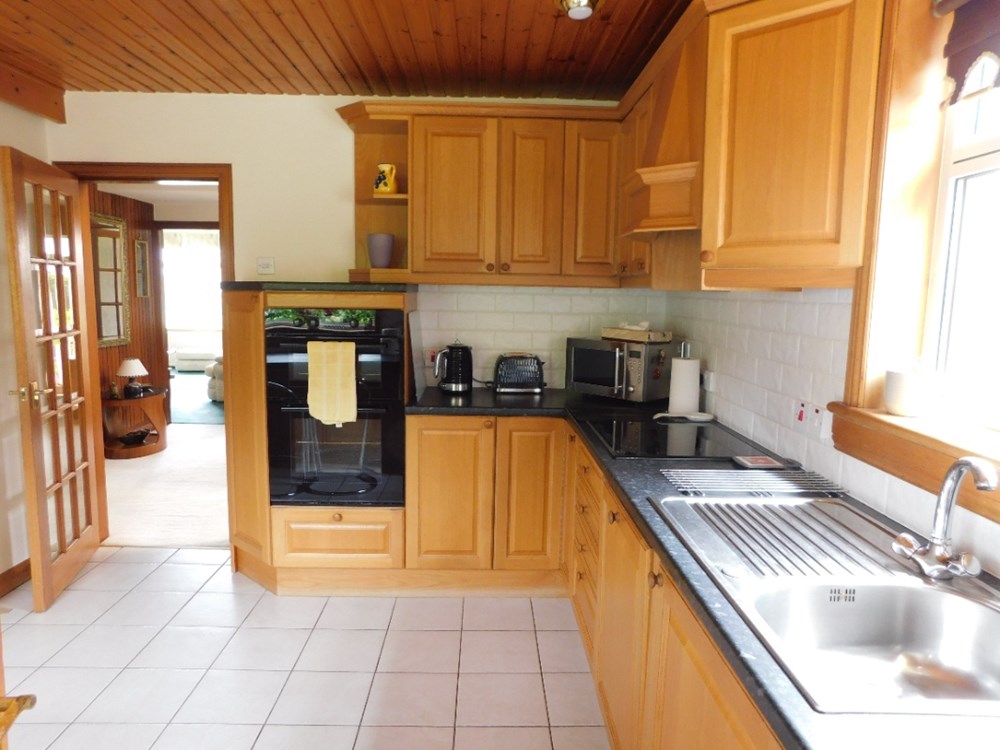
- Kitchen
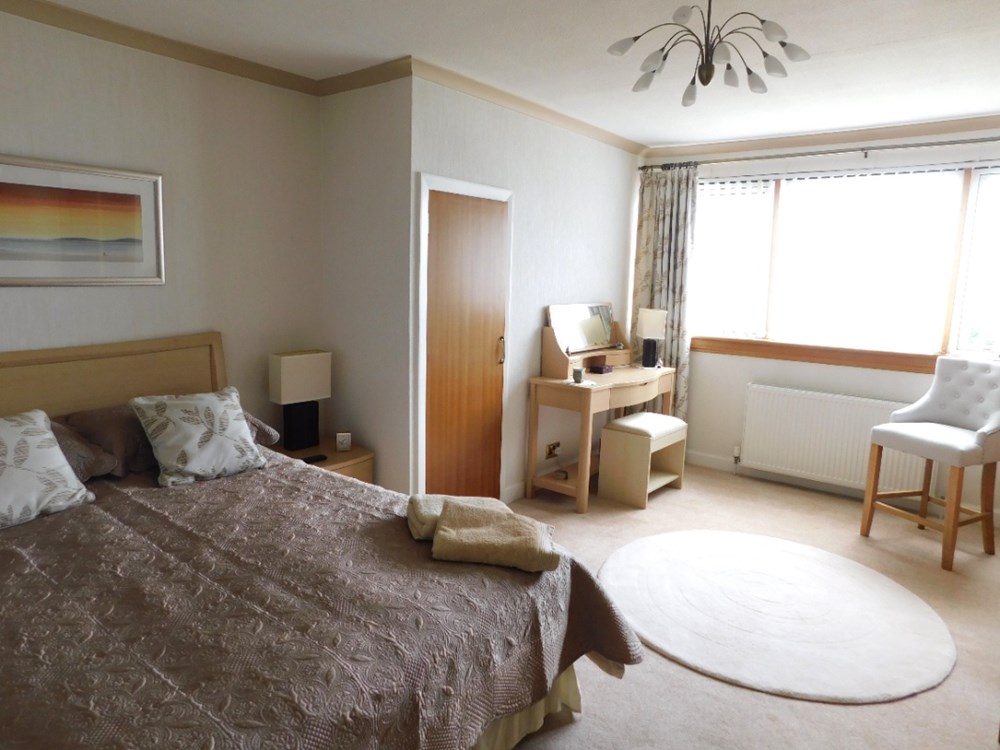
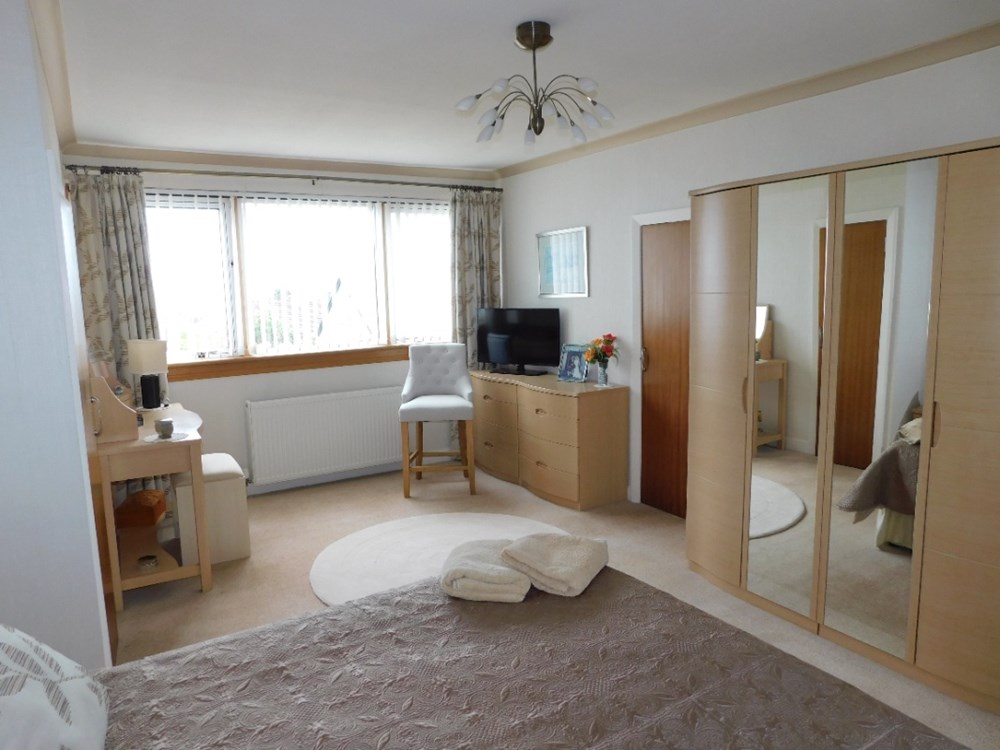
- Master Bedroom
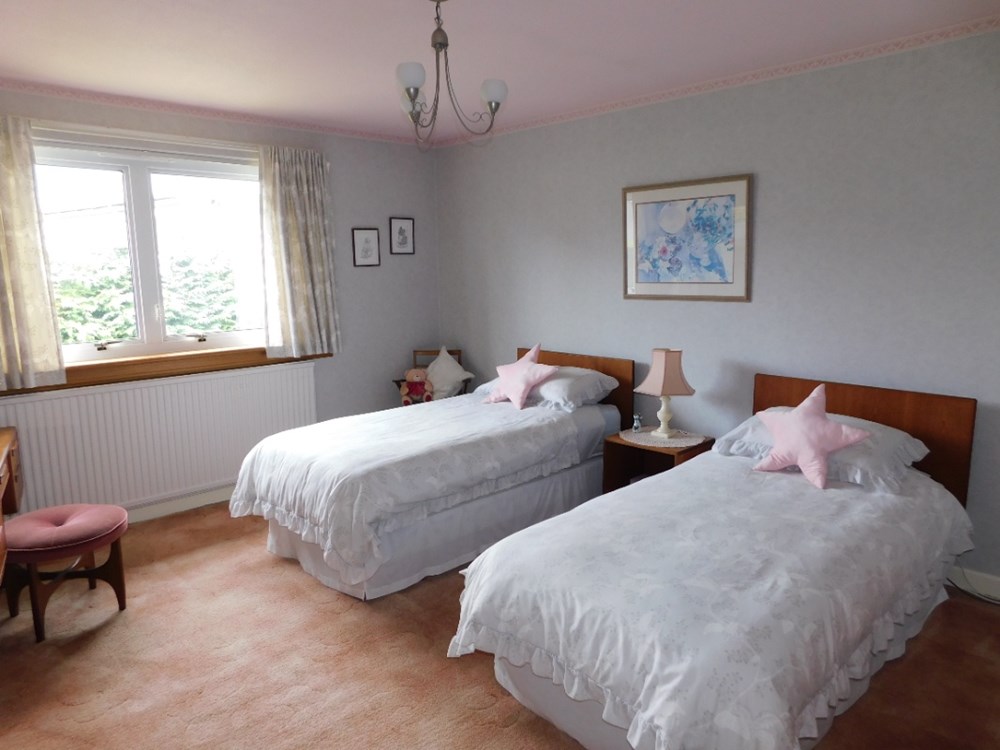
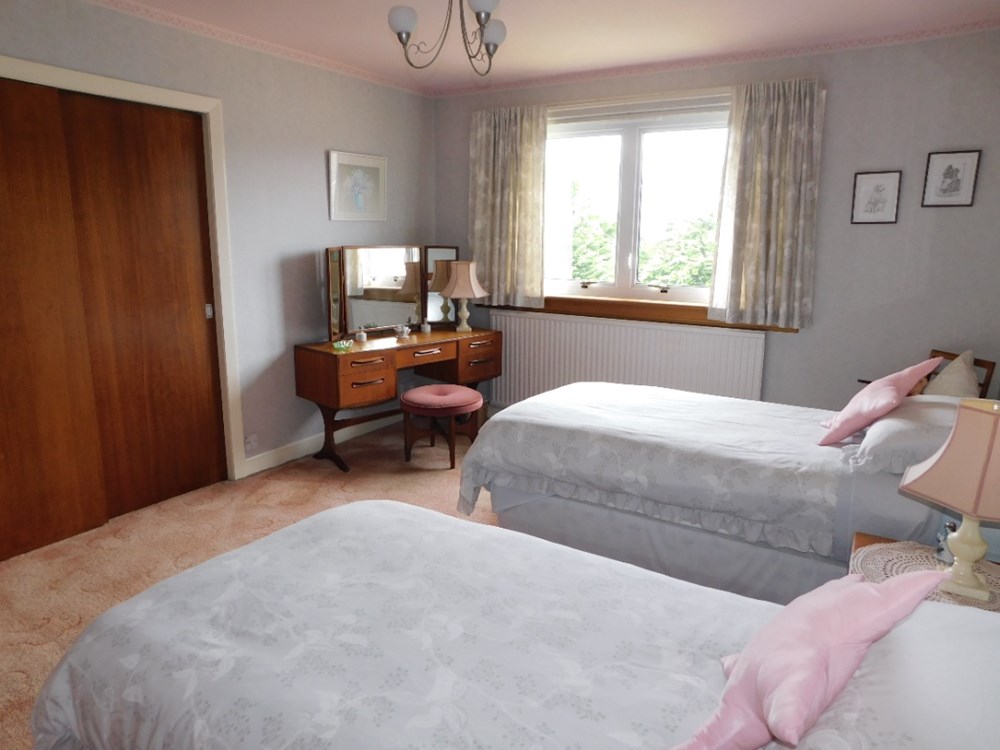
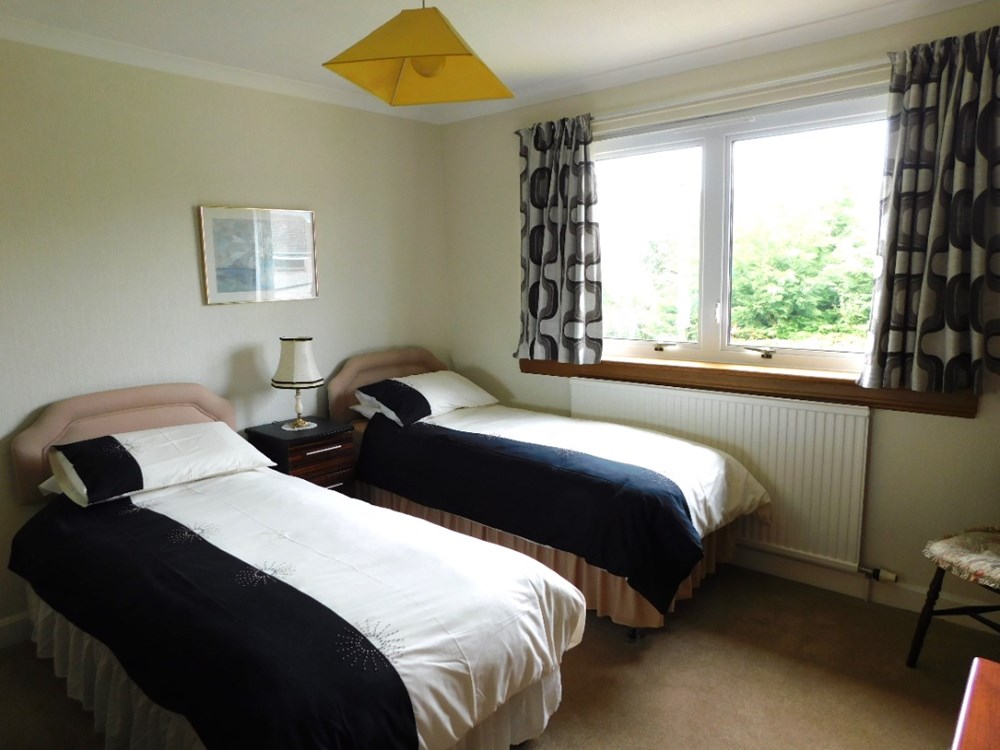
- Two Further Bedrooms
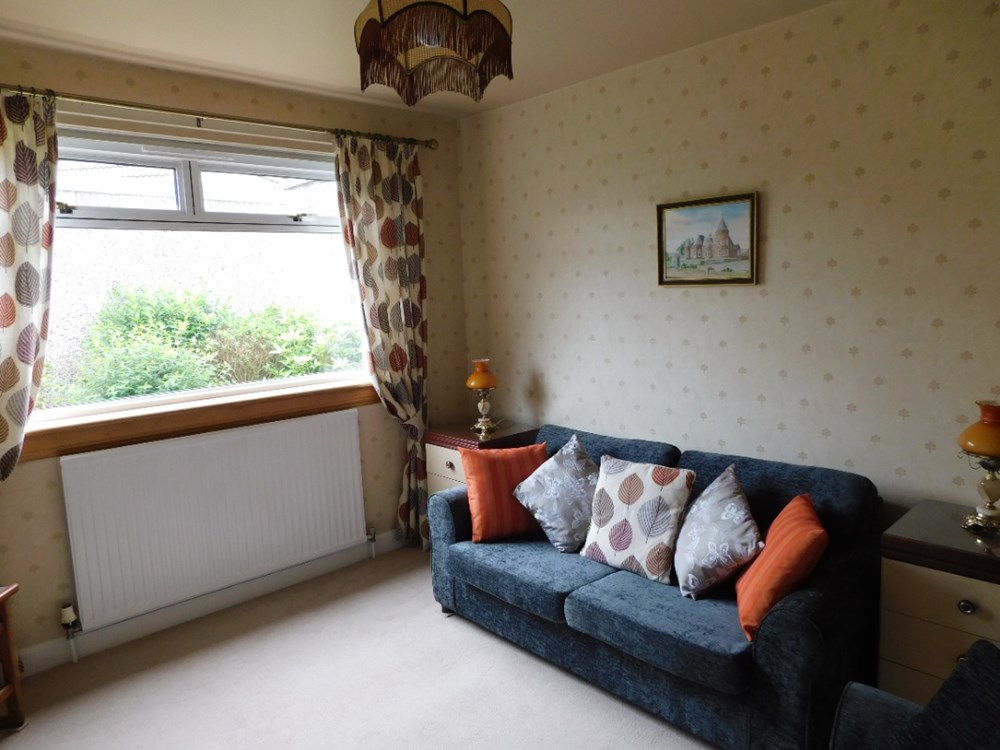
- Bedroom 4/Study
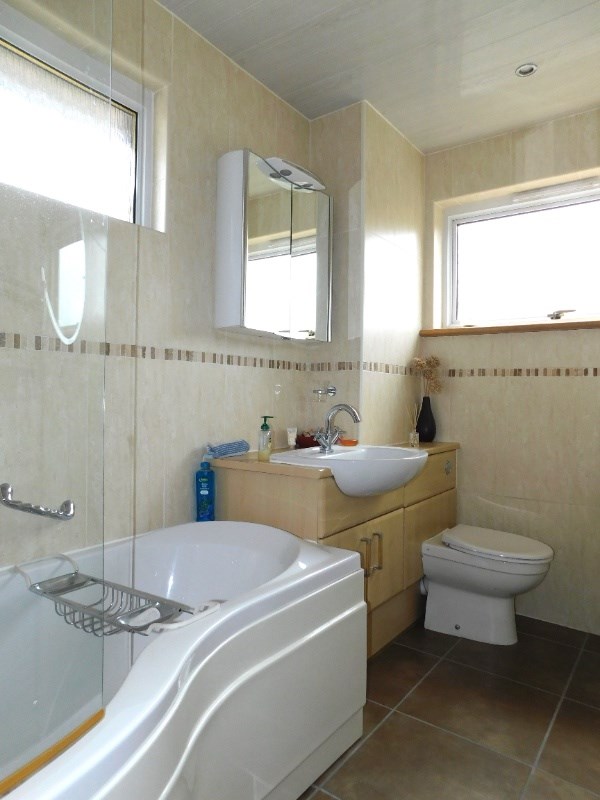
- Family Bathroom
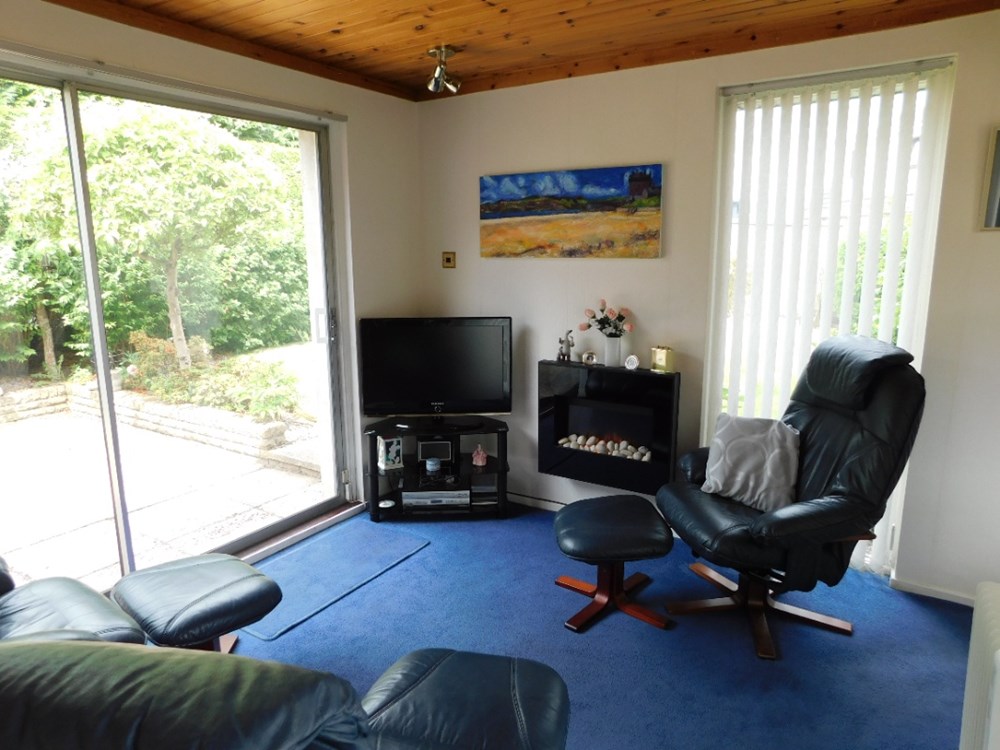
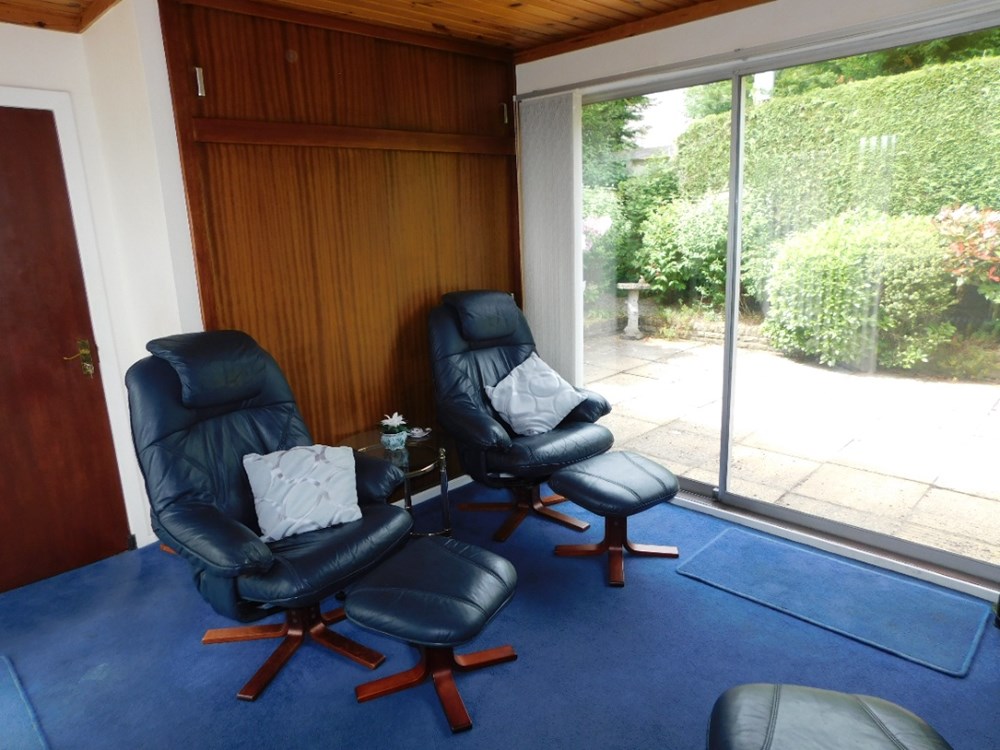
- Snug
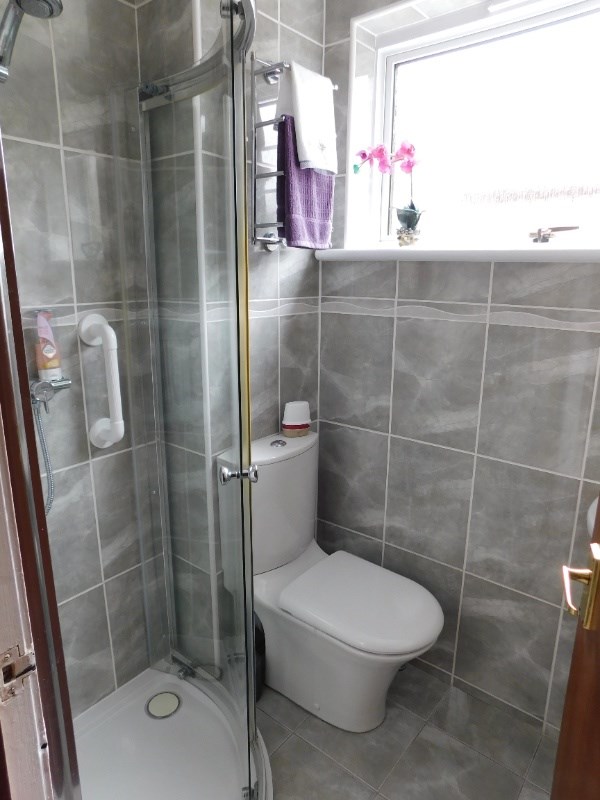
- Shower Room
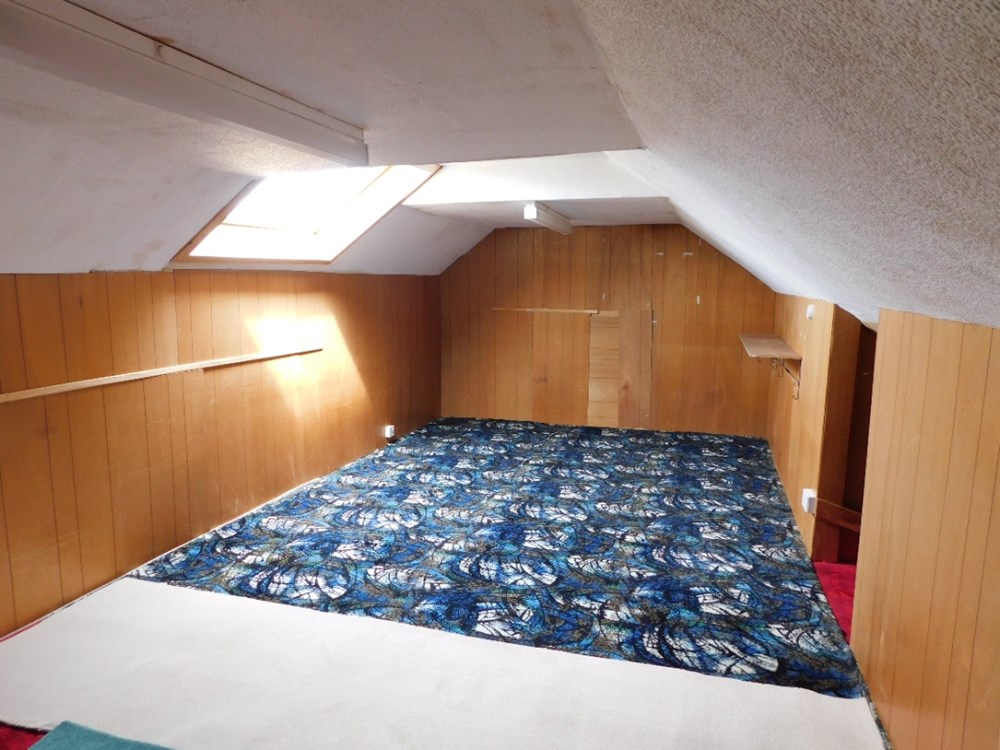
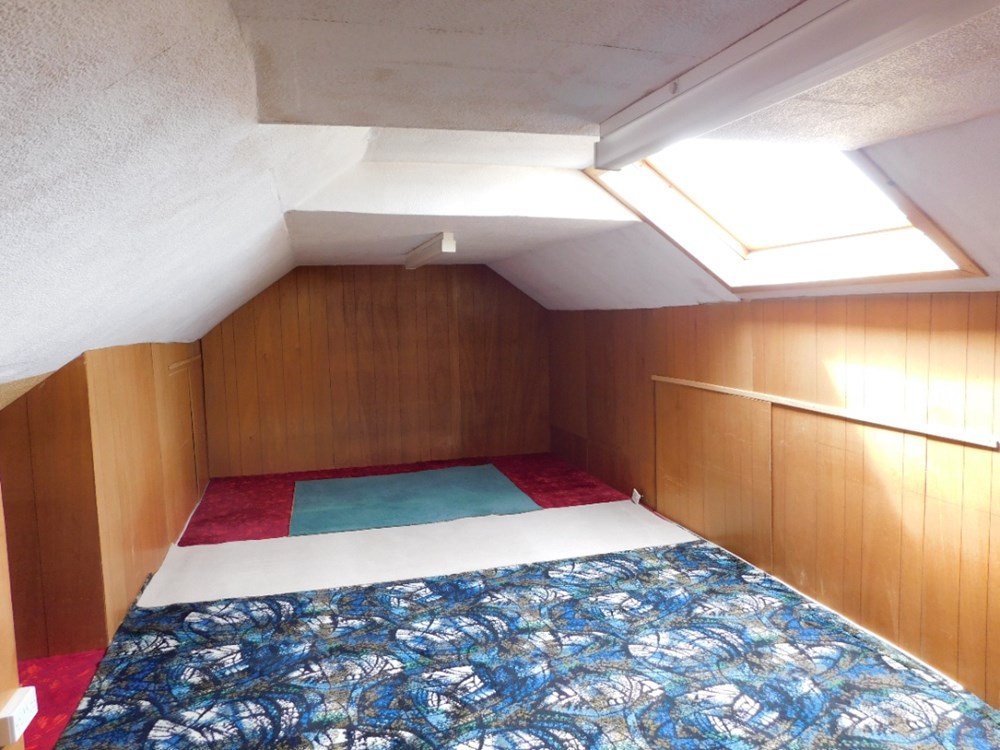
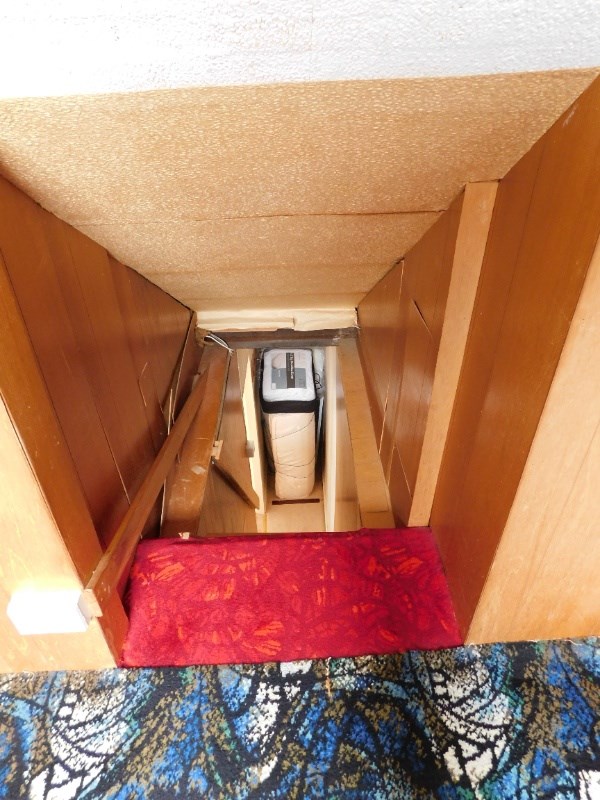
- Fully Floored Attic
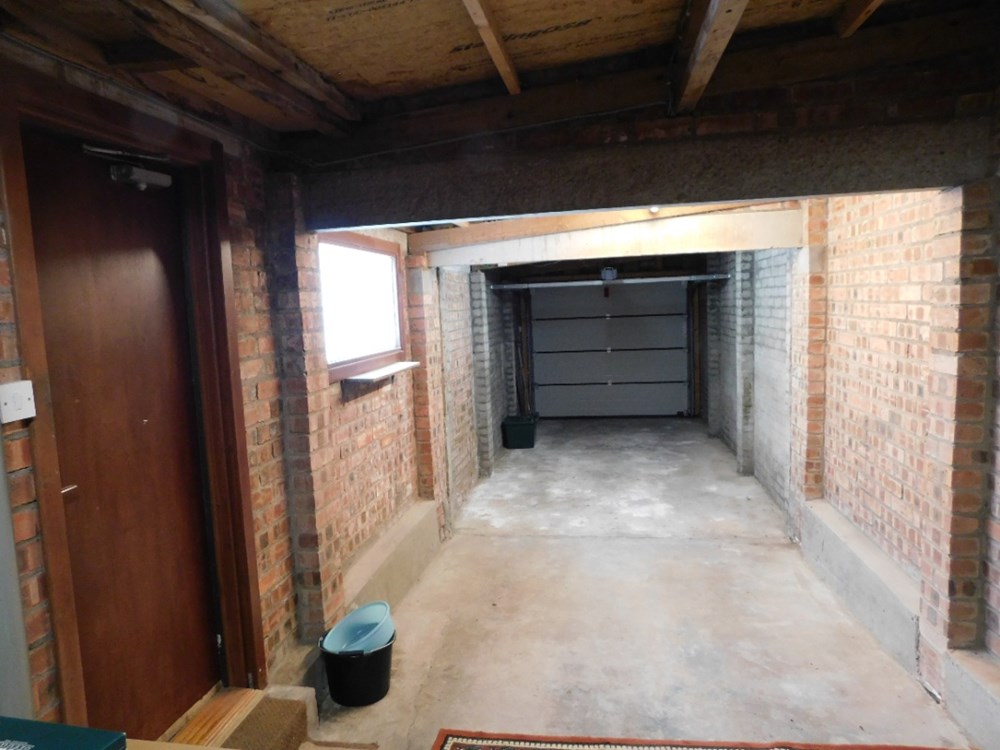
- Integrated Tandem Garage
- Large Driveway
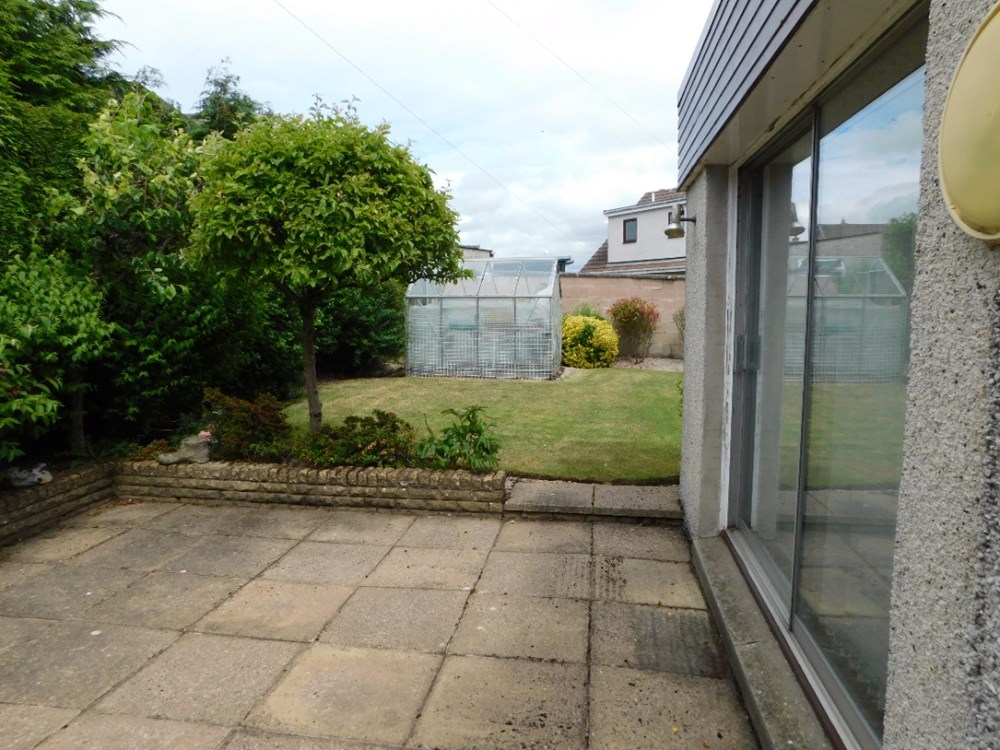
- Rear Garden
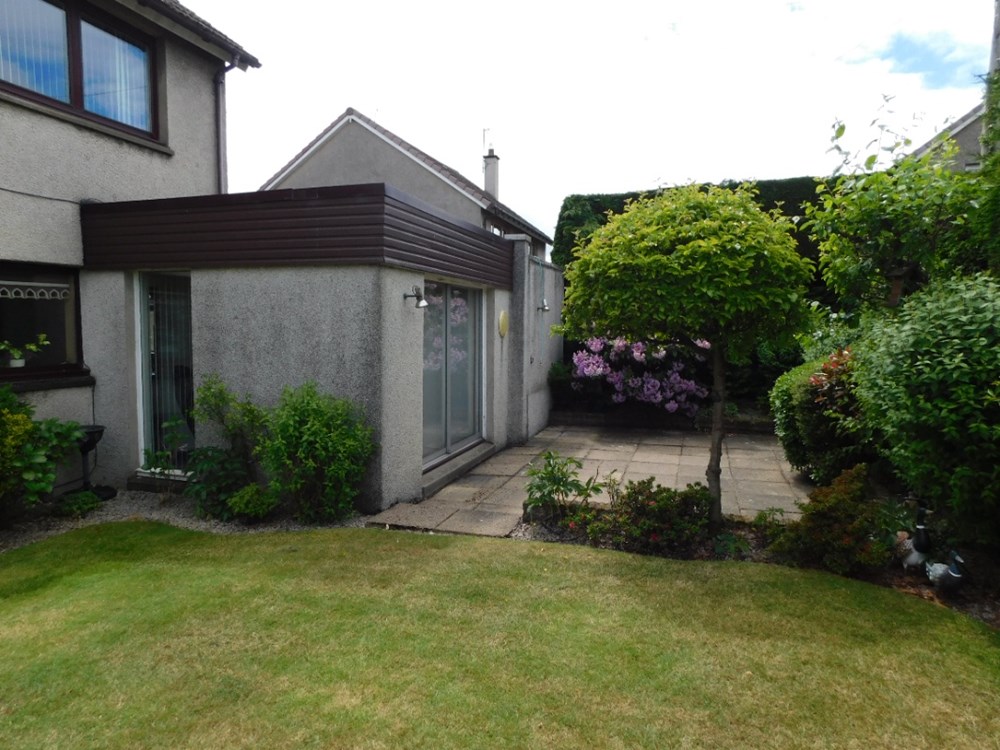
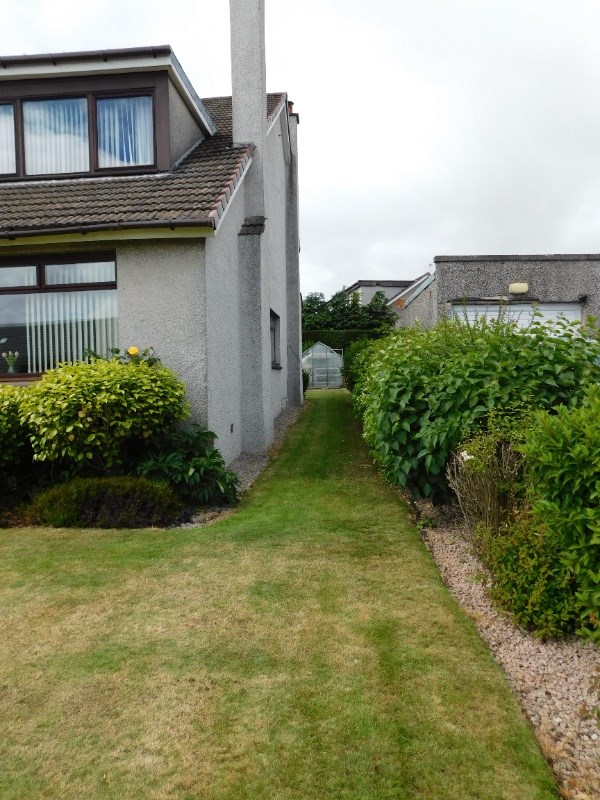
This 1960s detached four bed-roomed Betts Executive home occupies a corner location on Balmossie Avenue. The house has been in ownership of the same family for the past 59 years since it was built in the 1960’s and has been well maintained, upgraded and extended over the years to create a spacious family home and is presented in excellent order throughout. The accommodation is generous and the property benefits from double-glazing and gas central heating with a modern Worcester Bosch combi boiler.
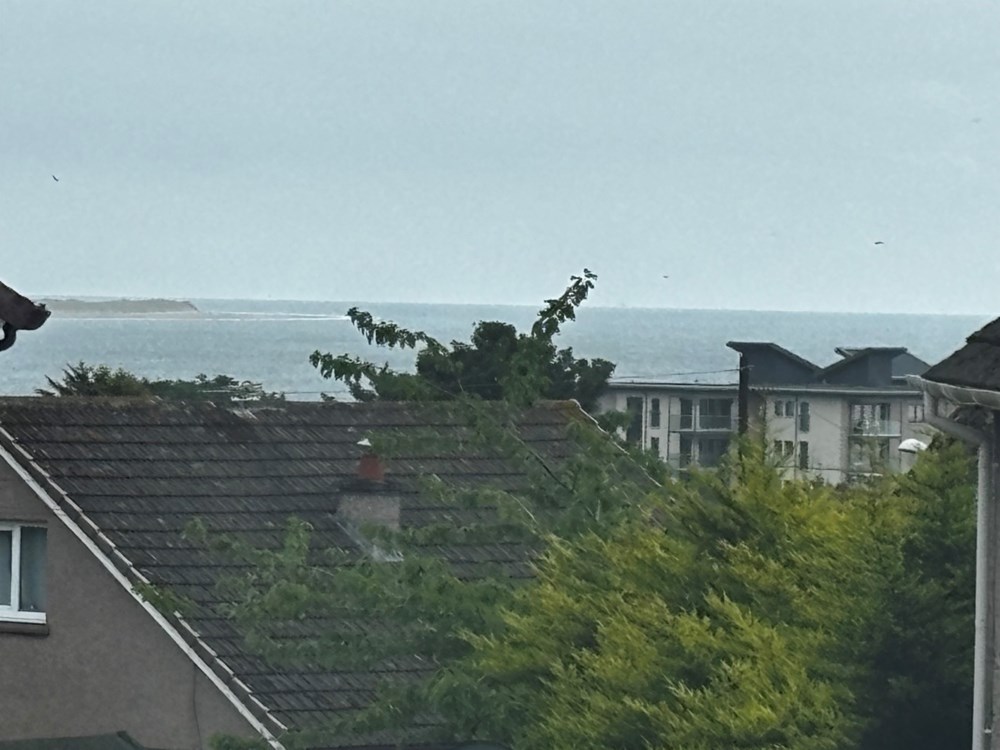
Located within the popular residential area of Monifieth, on the edge of Barnhill and Broughty Ferry with easy access to its wide range of local shops, restaurants and pubs as well as local services. Close proximity to well-regarded primary and secondary schools.
There are excellent public transport links including rail links to Dundee and easy access to the new Active Commuter-Way between Broughty Ferry and Dundee. It is a few minutes’ walk from the east end of Broughty Ferry beach and the esplanade.
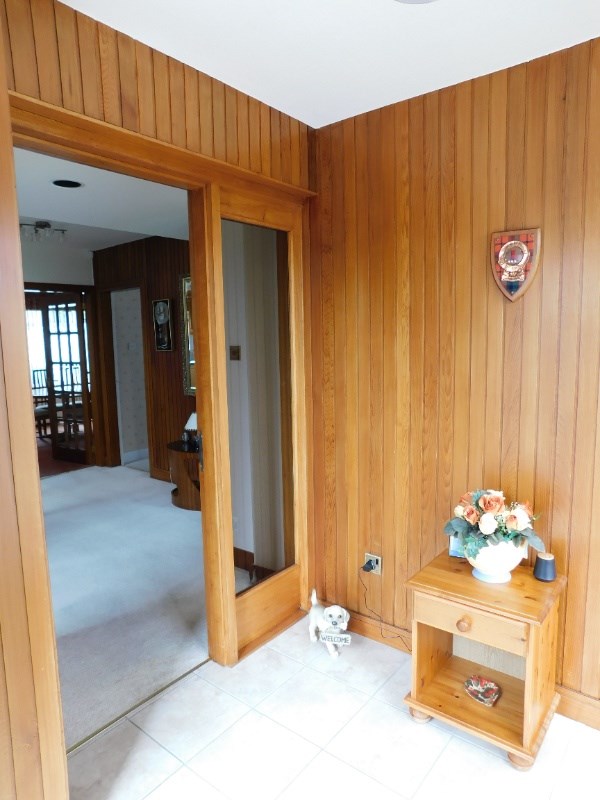
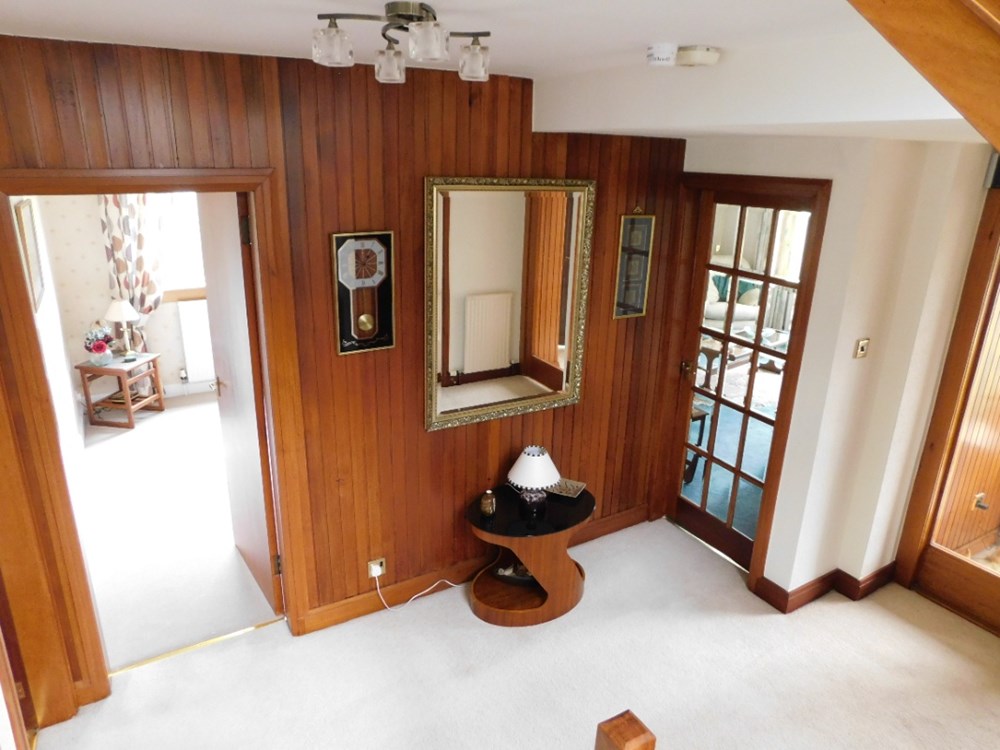
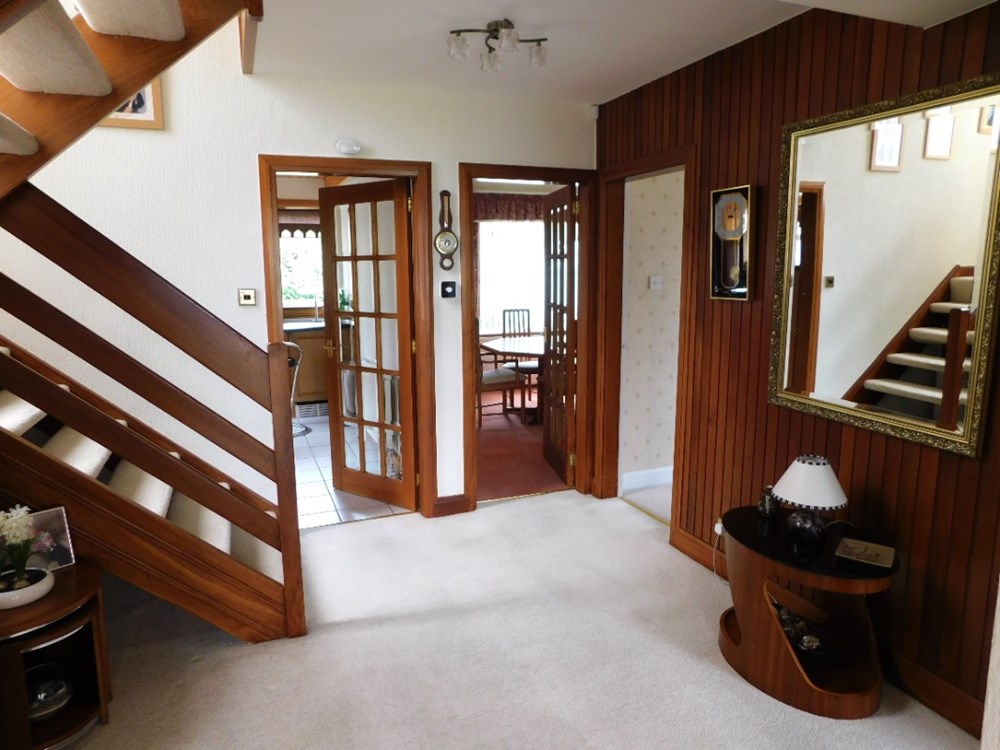
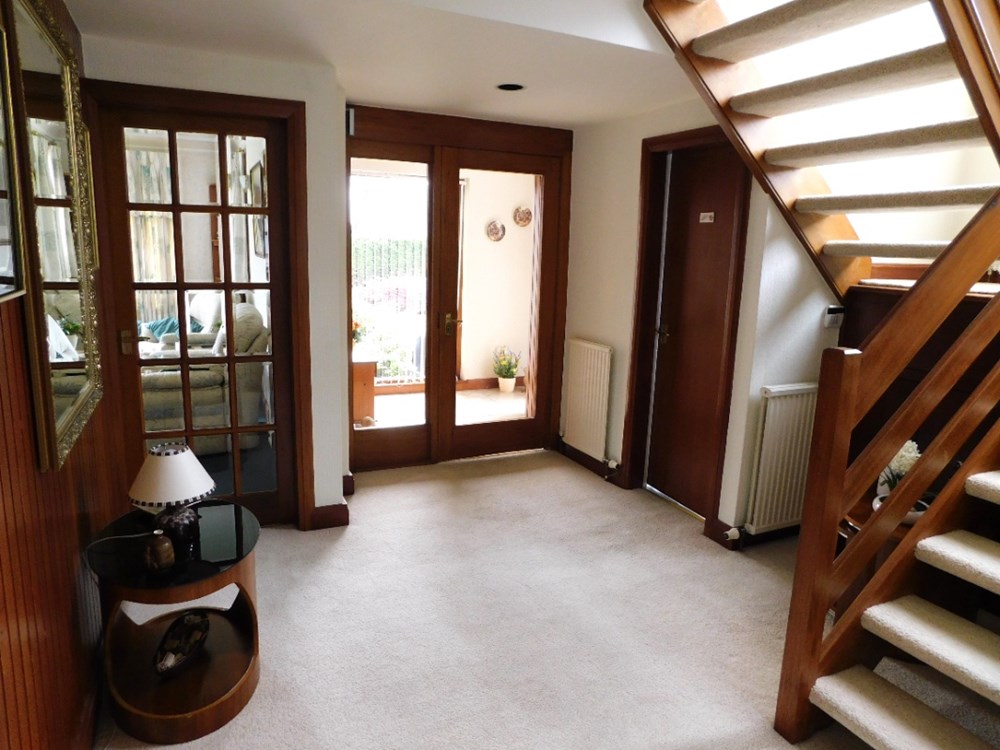
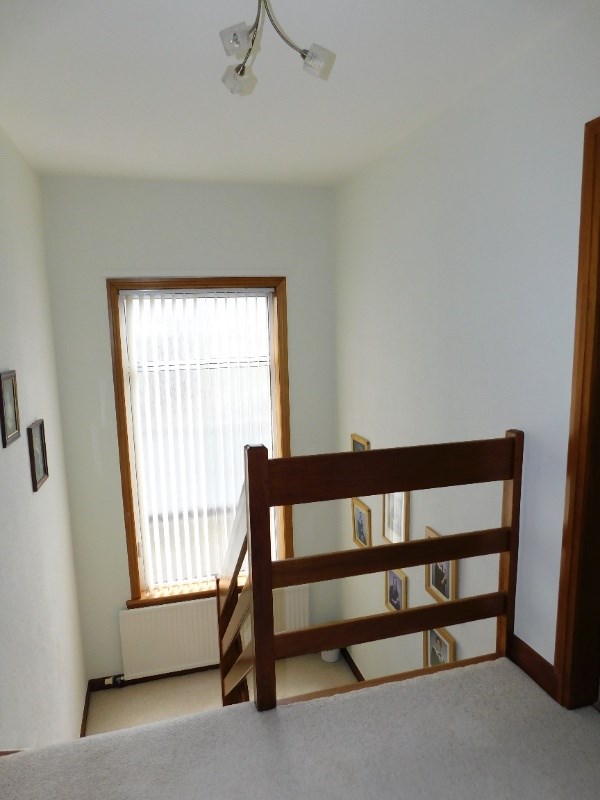
This home will appeal to a wide range of buyers but makes an excellent family home with spacious accommodation. Downstairs there is a large lounge, dining room, kitchen with a snug located off the kitchen, shower room and WC as well as bedroom 4 which could also be used as a study or home office depending on purchaser’s requirements. Upstairs there are 3 large double bedrooms and a family bathroom. From the master bedroom, there is a small staircase to the fully floored and lined attic room. Outside there are mature gardens, a large garage and Monoblock driveway. Viewing is highly recommended.
- EPC Rating: D
- Tenure: Freehold
- TSPC Ref: 145246
- View Schedule
- View Home Report
- Google Maps *
- * external websites are not the responsibility of TSPC and are for guidance only.
Note: maps supplied by external sites and should be taken only as an indication of the location.