Map Key


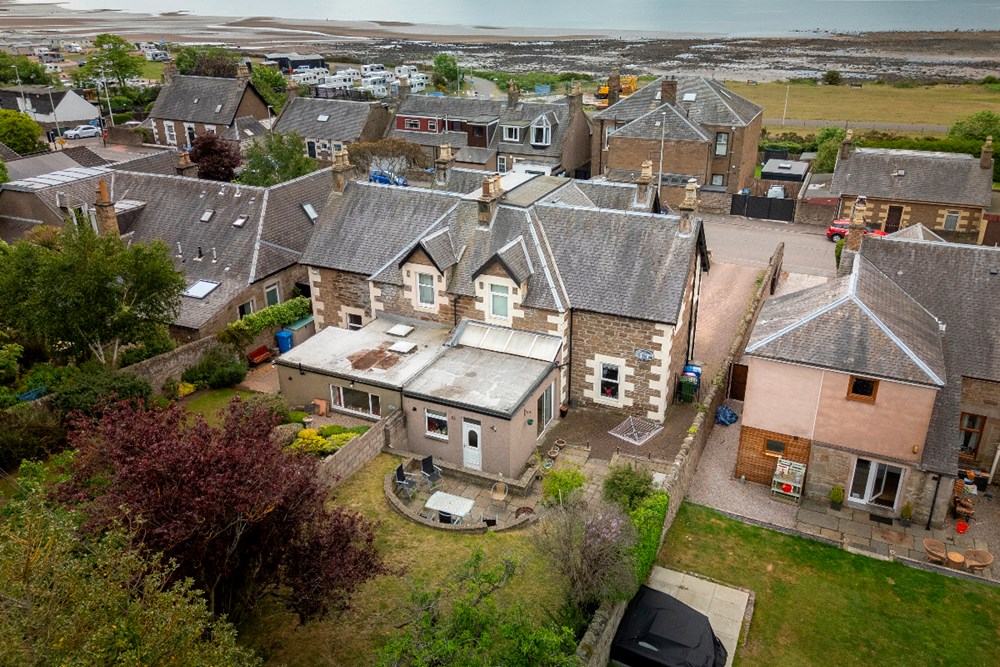
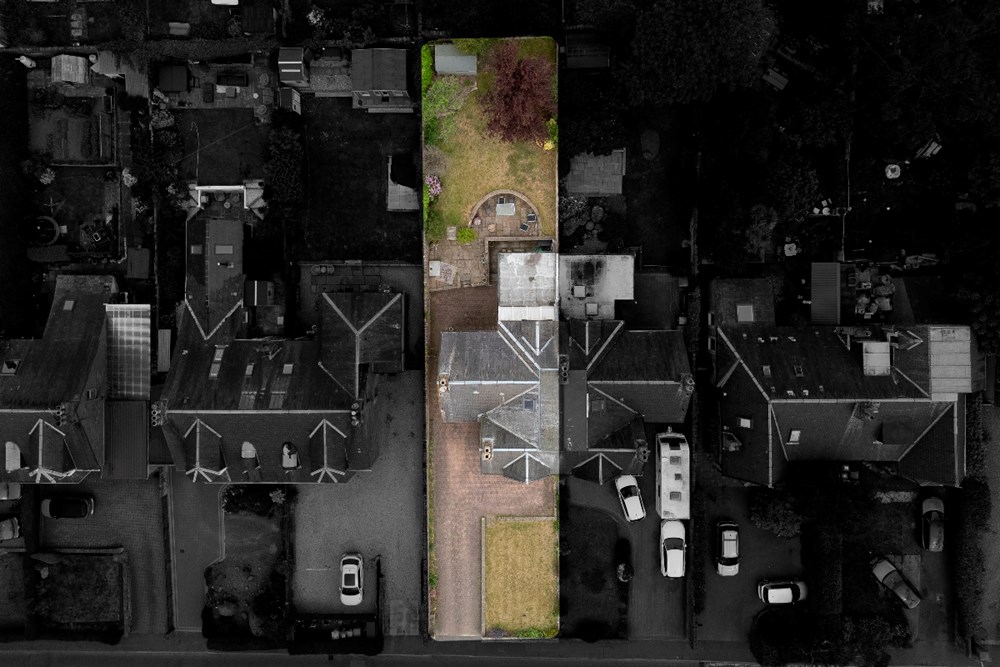
Watch PropertyRose Villa, 10 Ferry Road, Monifieth DD5 2NT
4 Bed Semi-Detached Villa - Offers Over £325,000
- 4 Bedroomed Villa
- Period Charm & Features Throughout
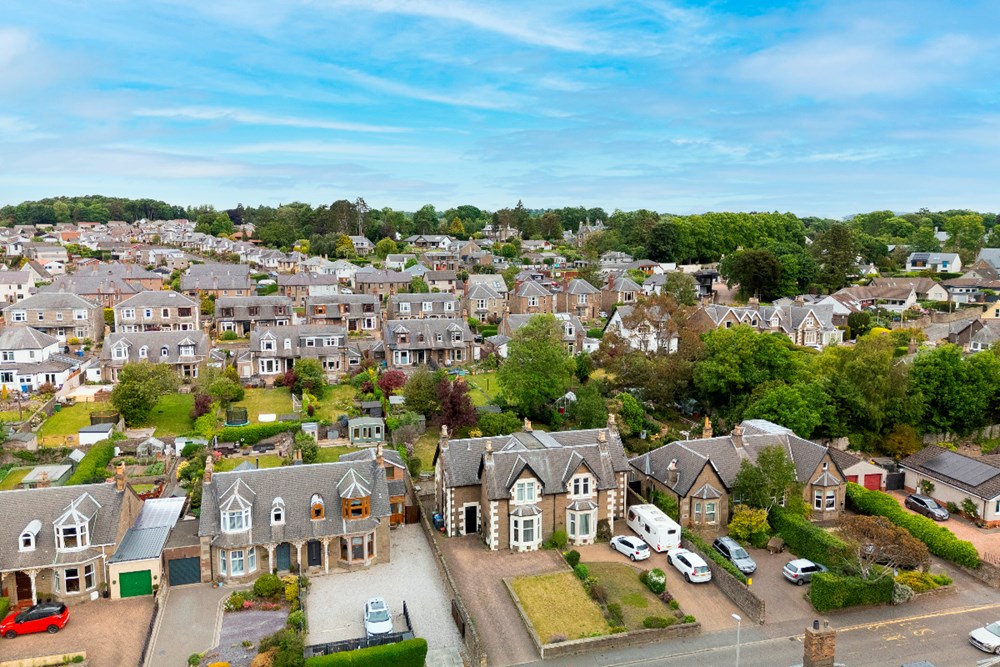
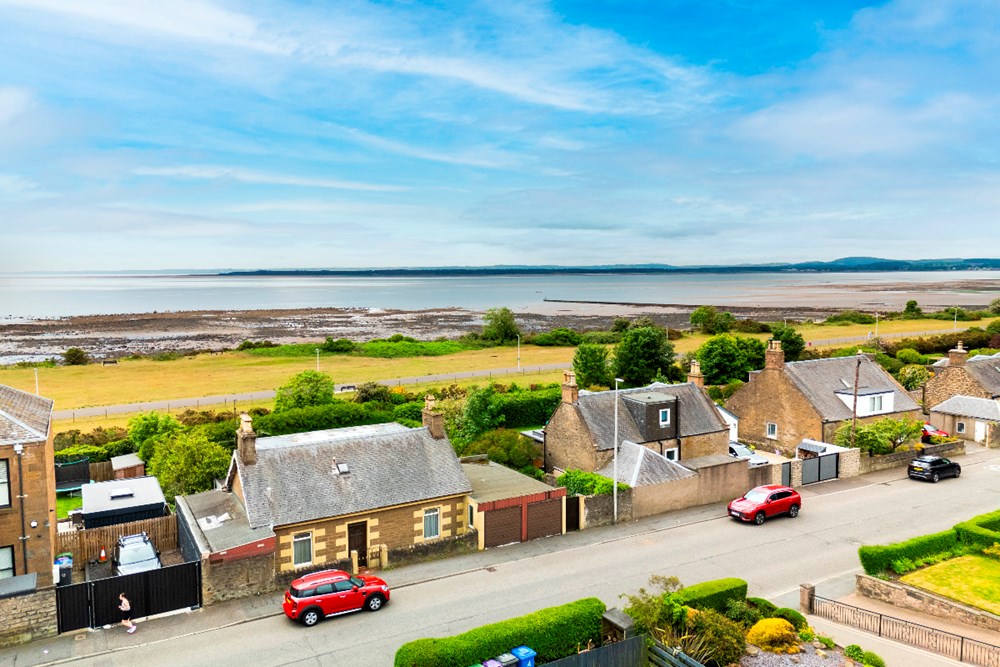
- Highly Desirable Location
- South Facing Lounge
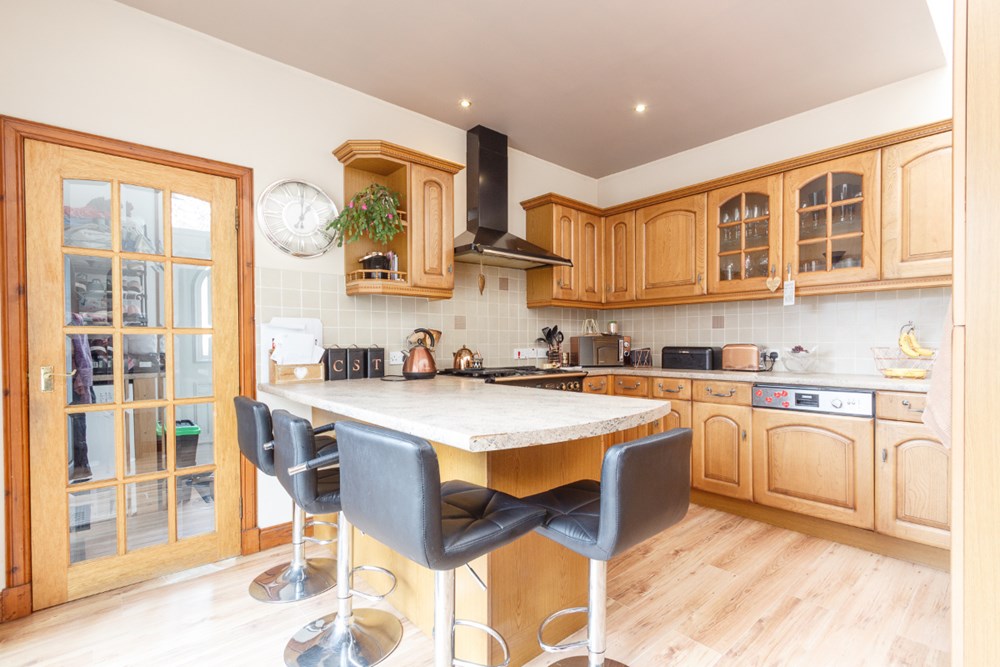
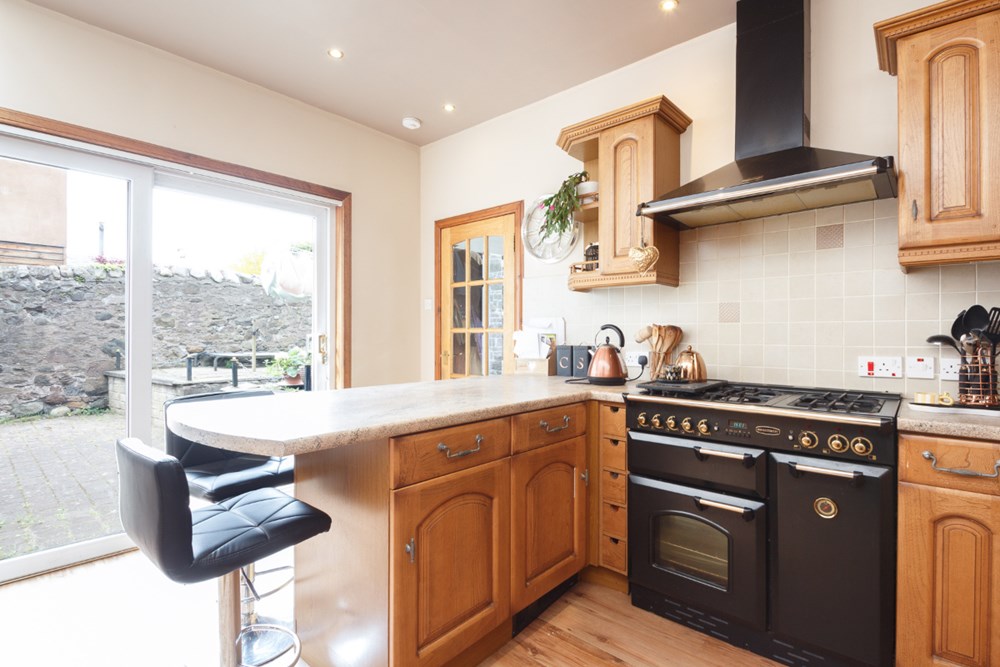
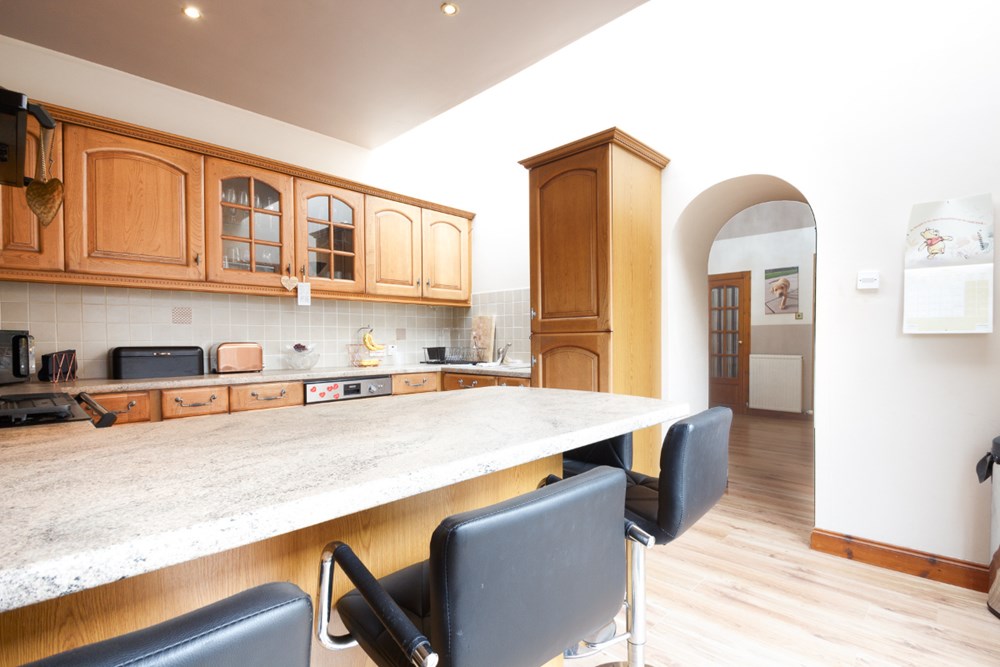
- Kitchen with Breakfast Bar
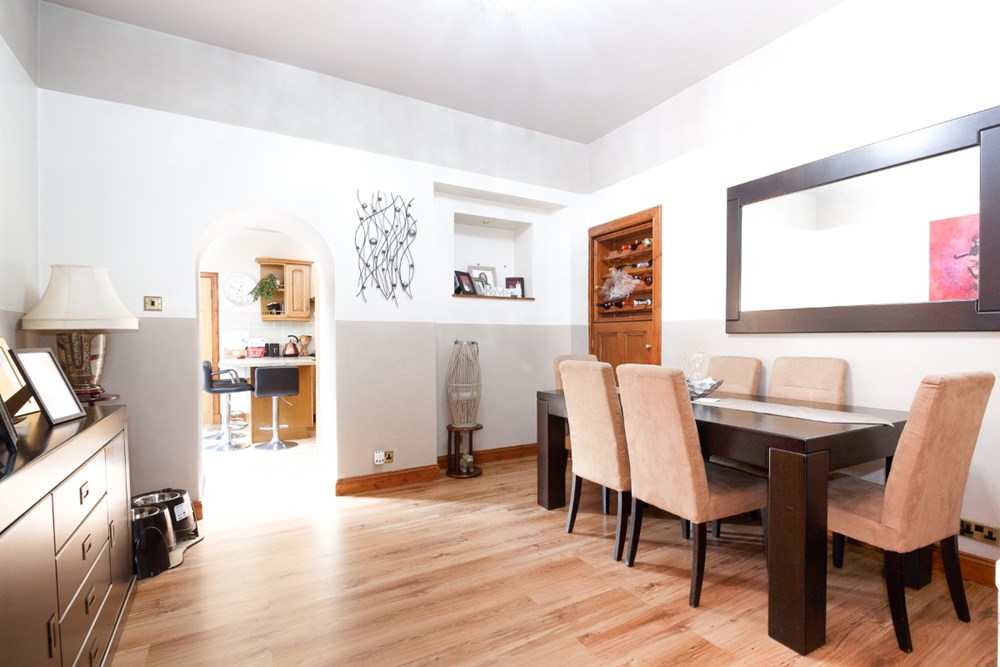
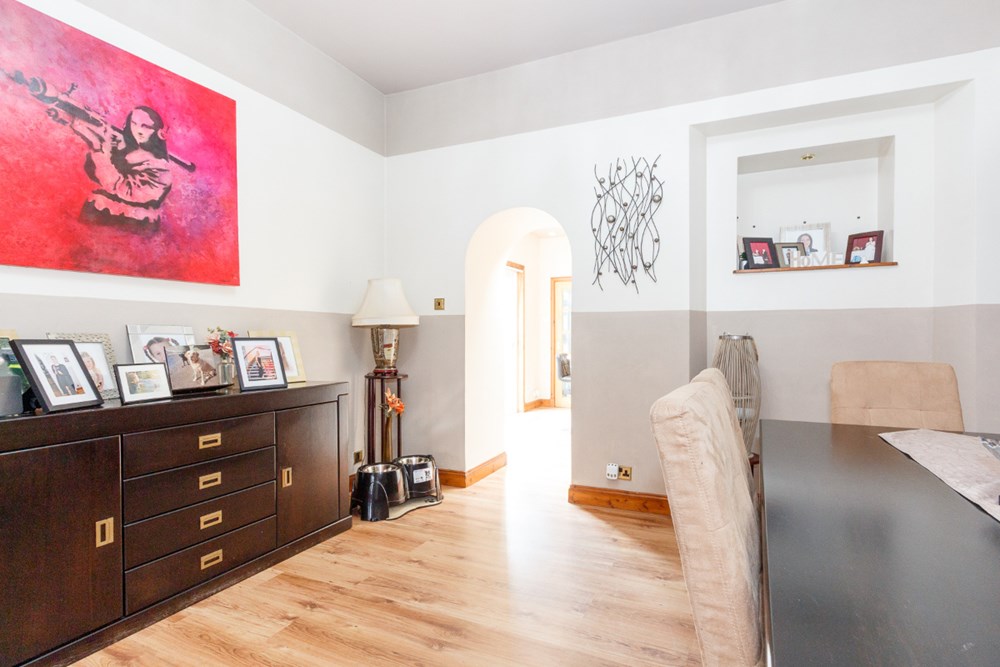
- Dining Room
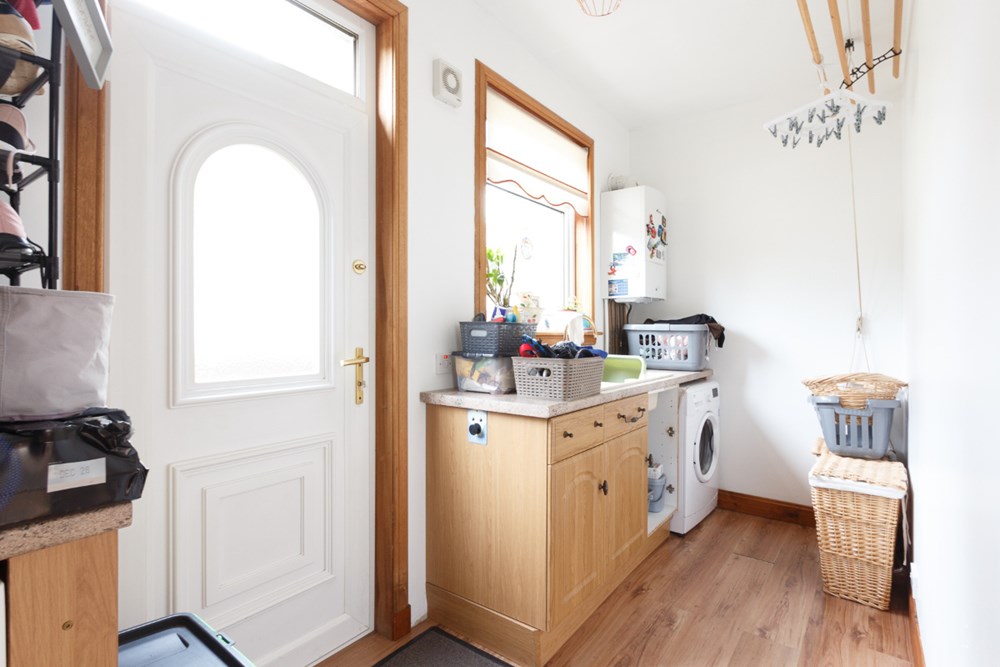
- Utility
- Excellent Built in Storage
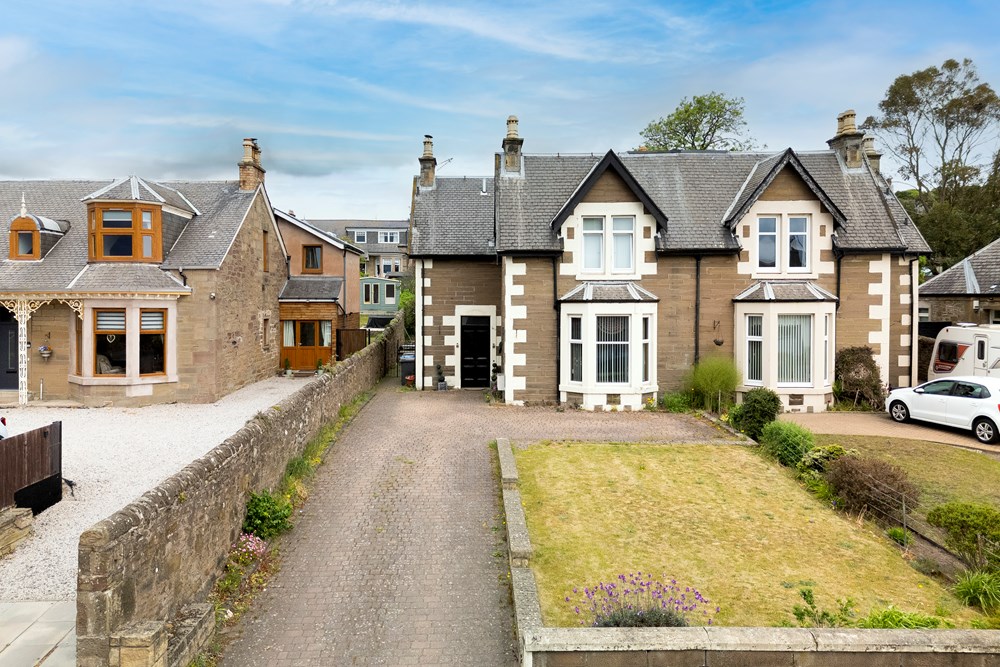
- Driveway
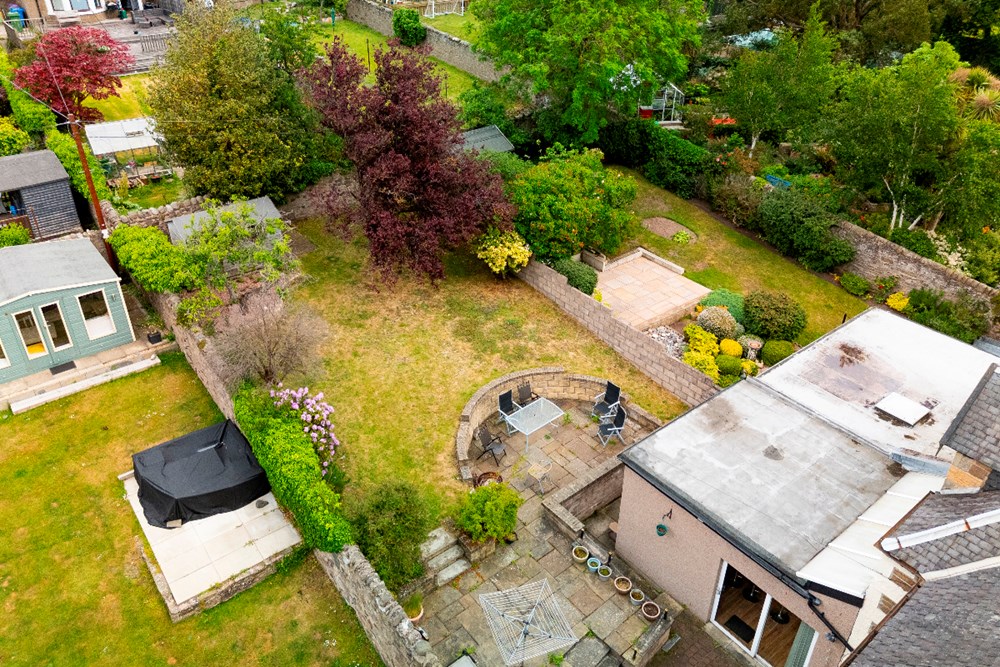
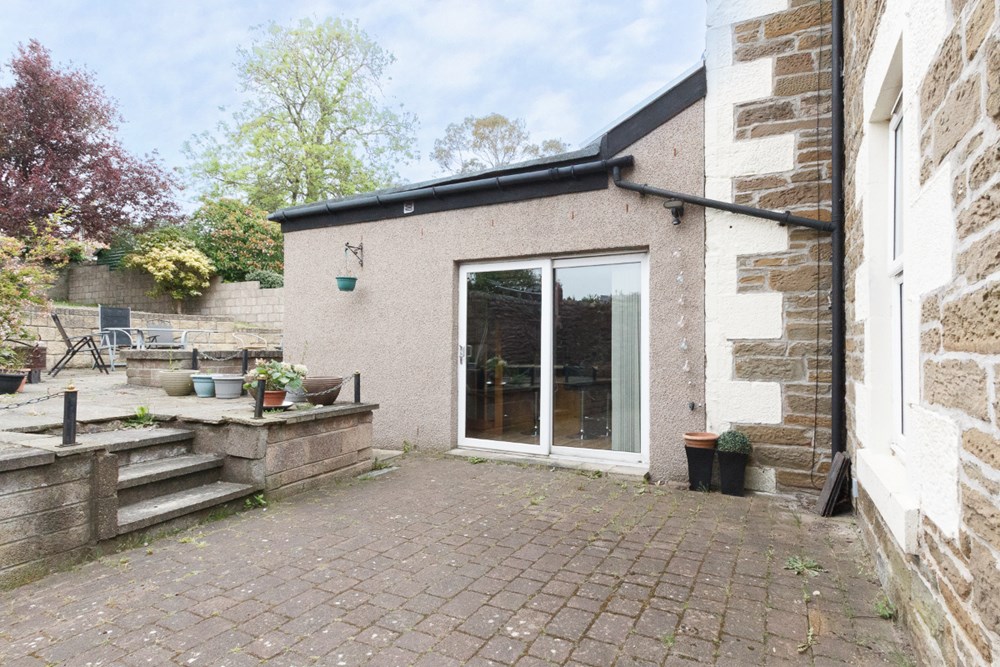
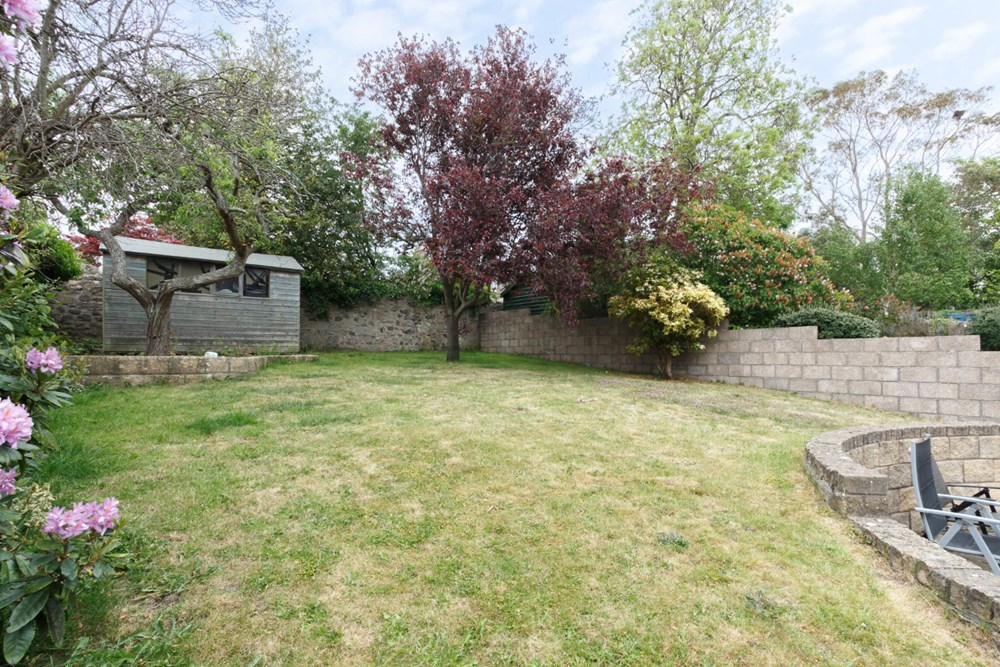
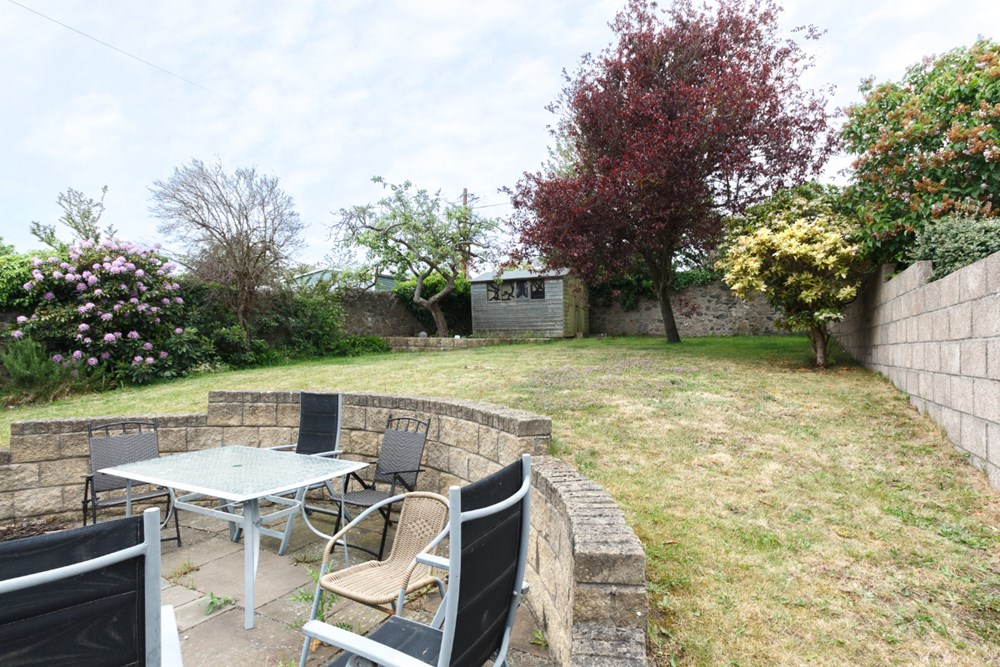
- Garden with Patio Areas
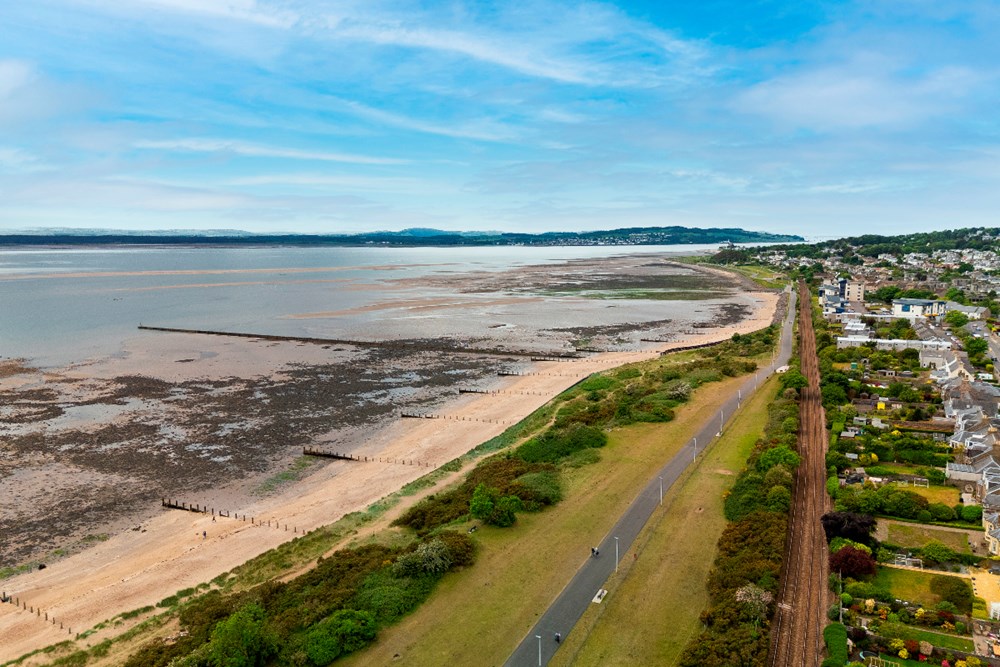
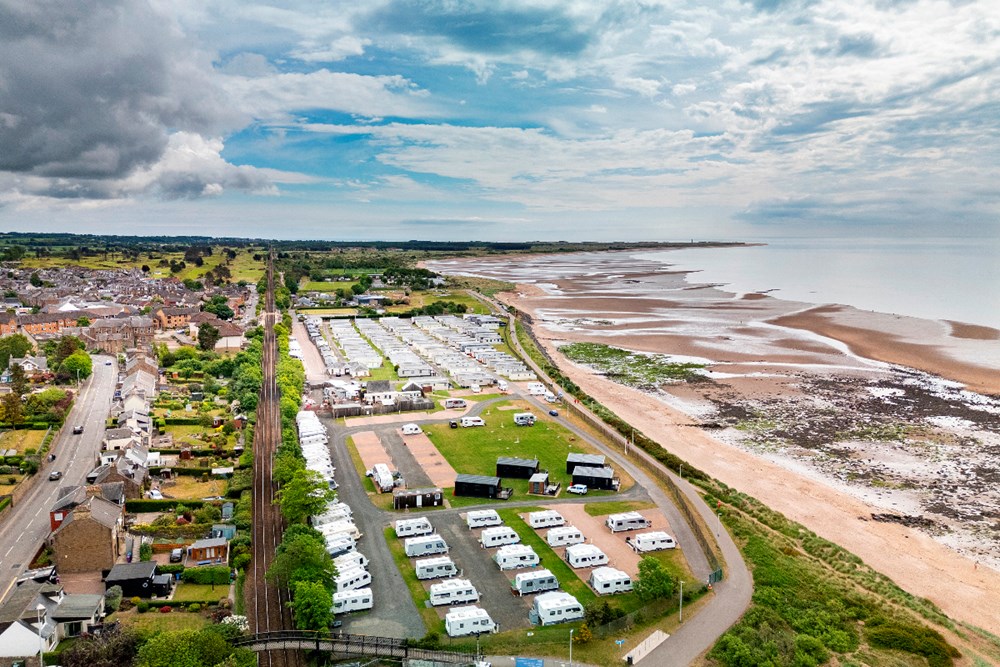
Situated within the highly sought-after coastal town of Monifieth, we are delighted to present this superb semi-detached stone-built villa, offering an exceptional blend of period charm, character features, and generous living accommodation. Ideally positioned close to highly regarded schools, local shopping facilities, leisure amenities, the beachfront, and excellent transport links, this impressive home is perfectly suited to modern family living.
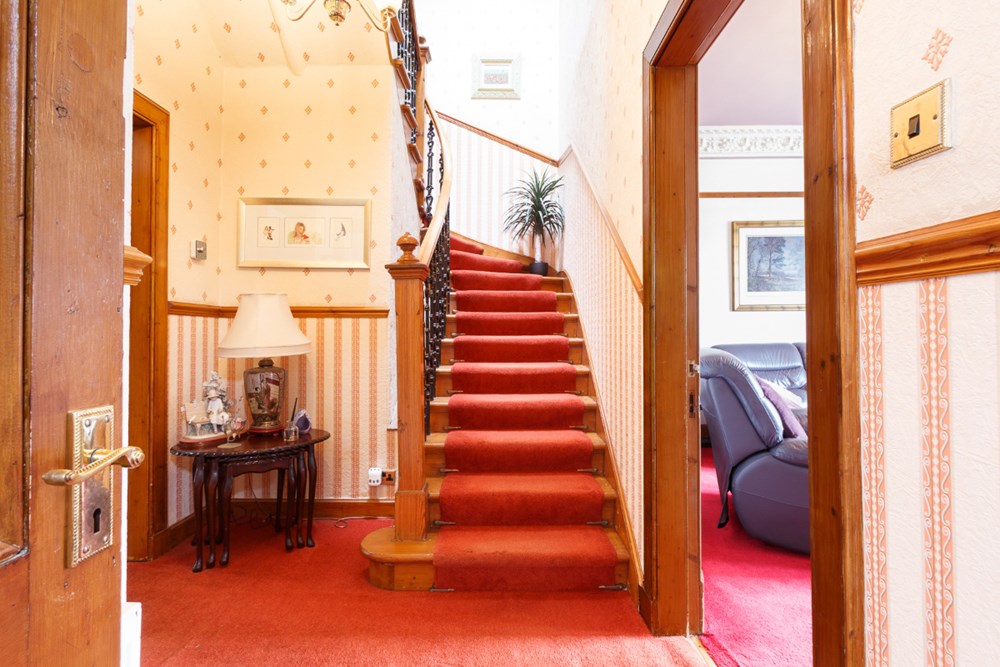
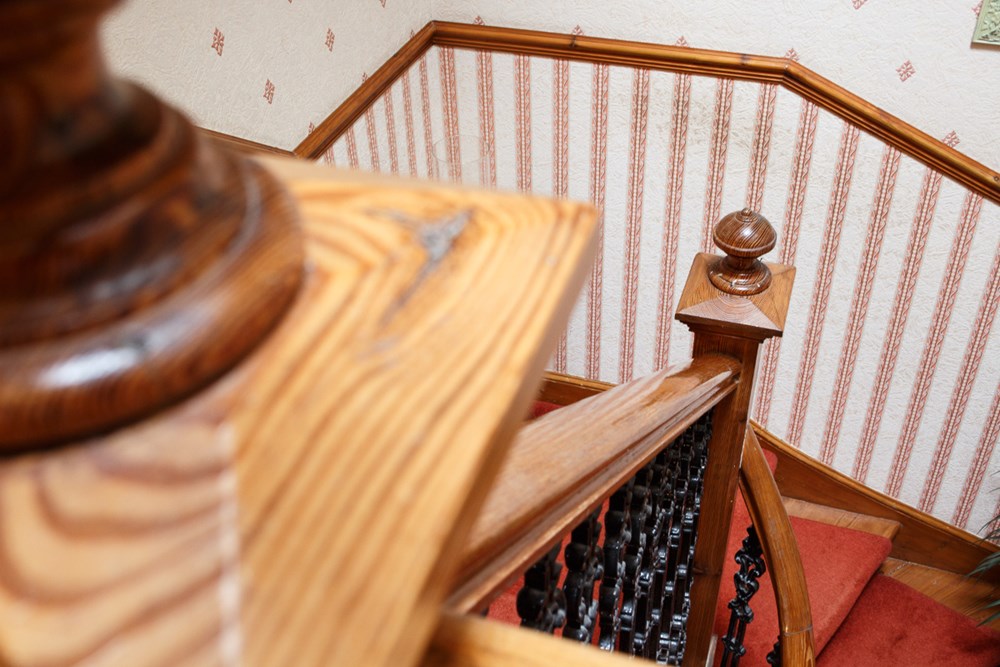
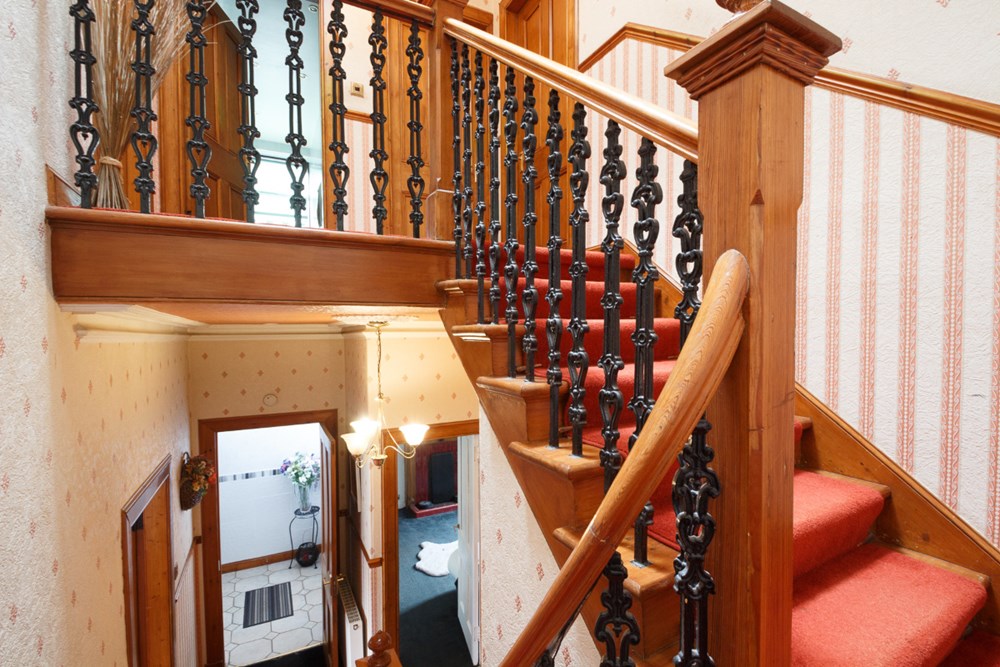
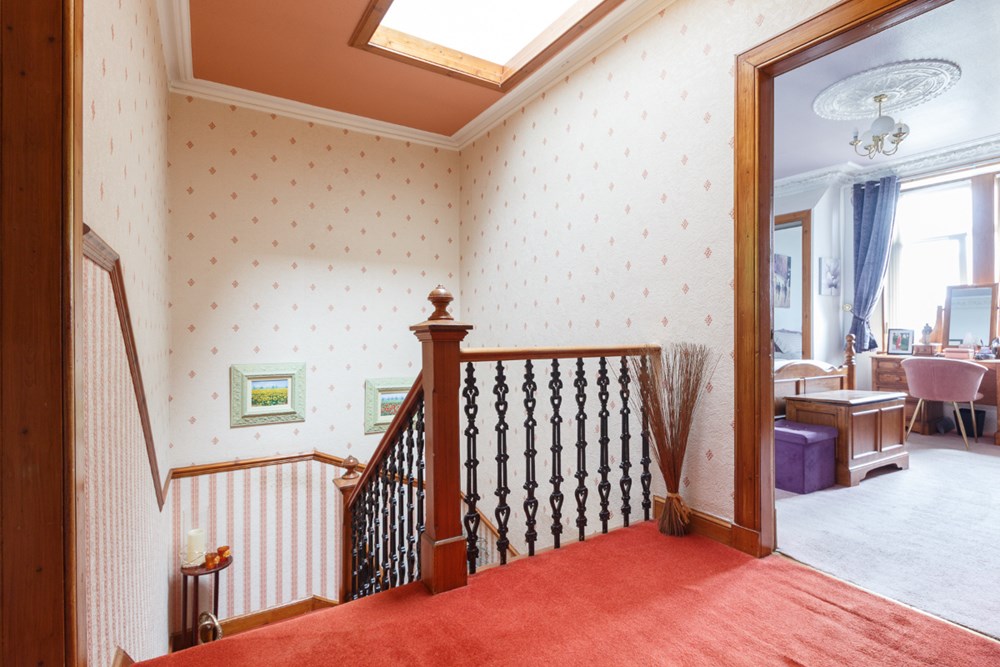
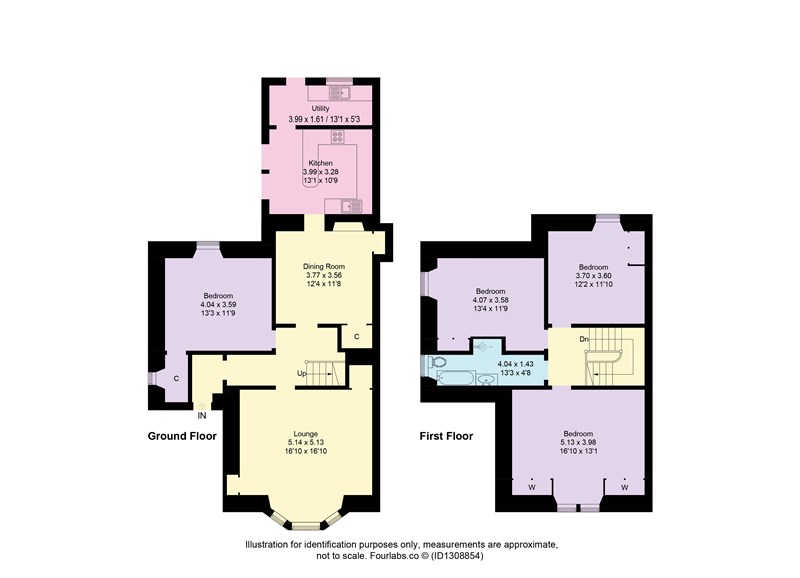
Upon entering, you are welcomed by a bright and inviting entrance vestibule leading into the main reception hallway, which provides access to the principal living areas, a ground-floor bedroom, and a striking staircase featuring traditional twisted banister and spindles. Natural light floods the space from a large Velux window above, enhancing the sense of openness and character.
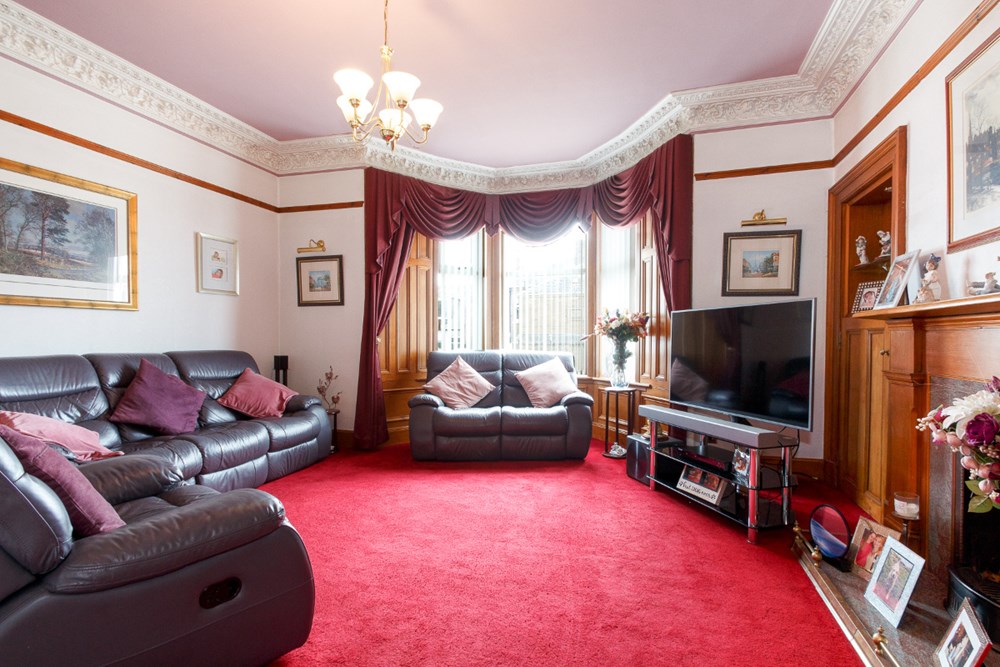
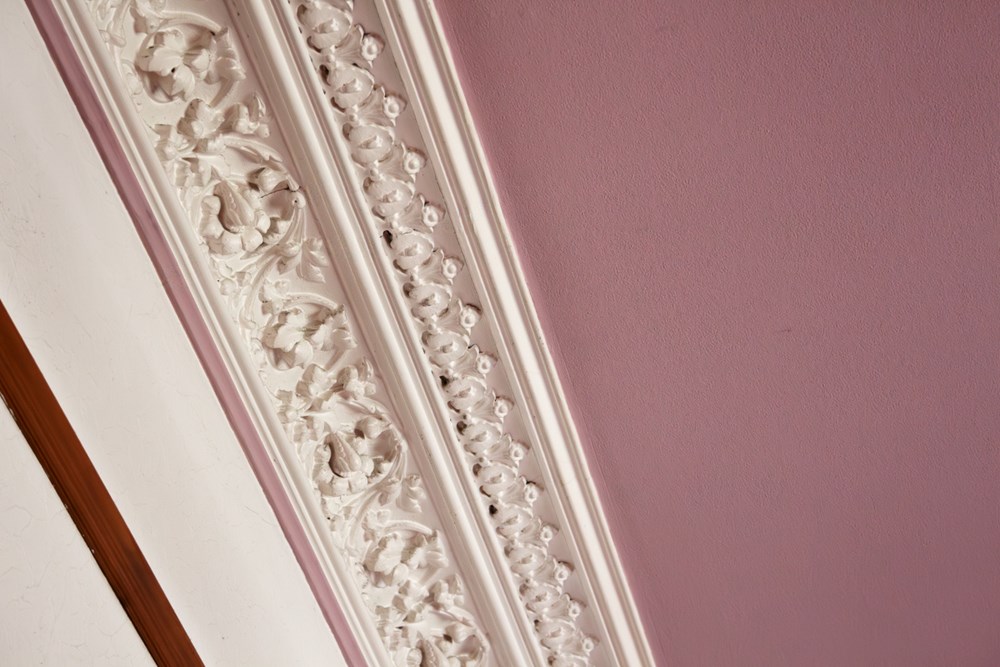
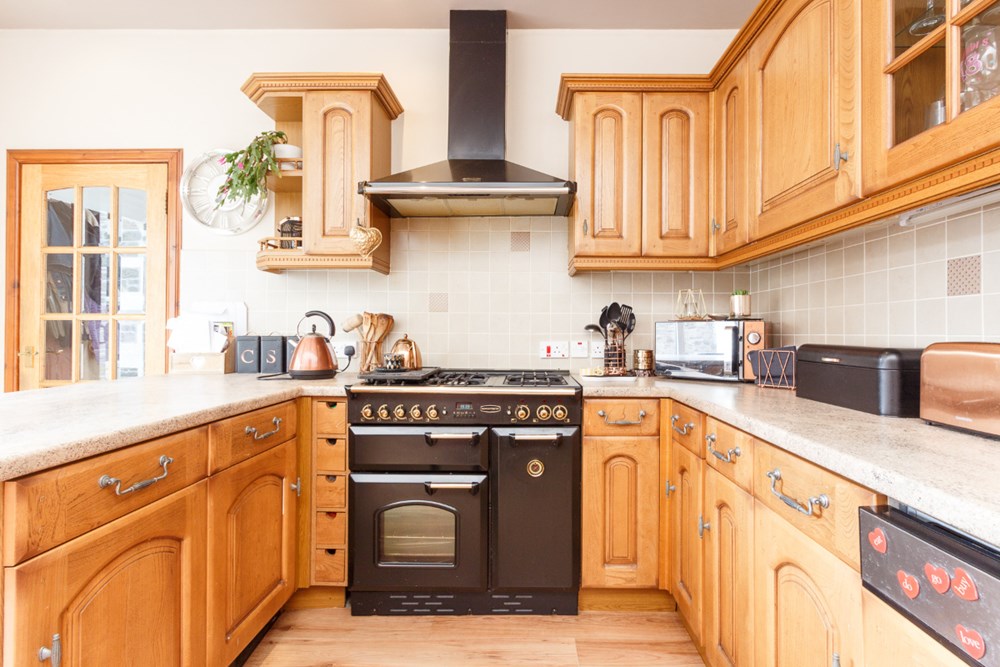
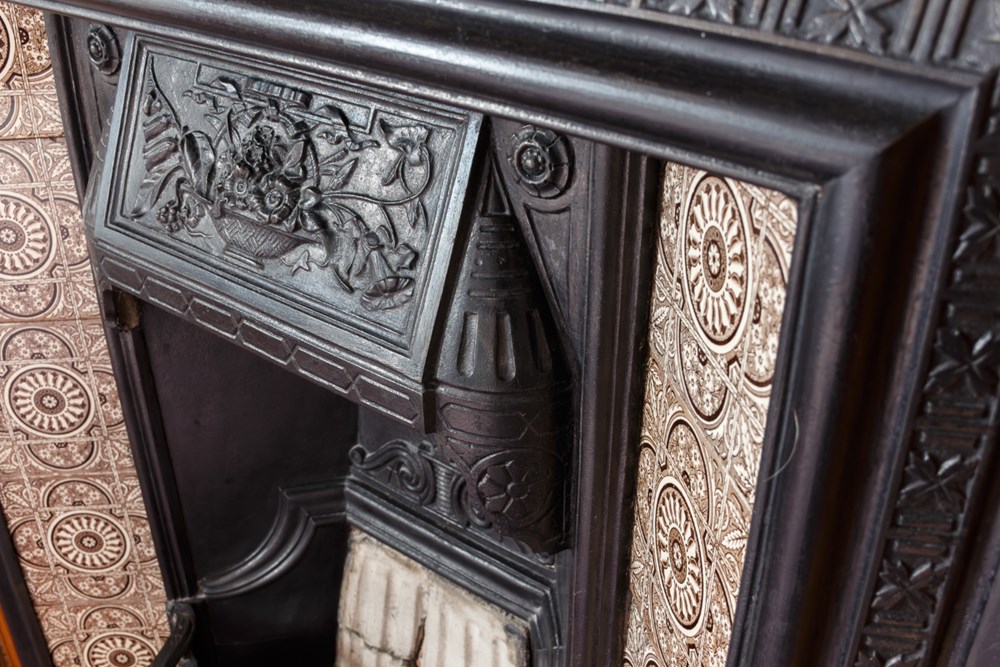
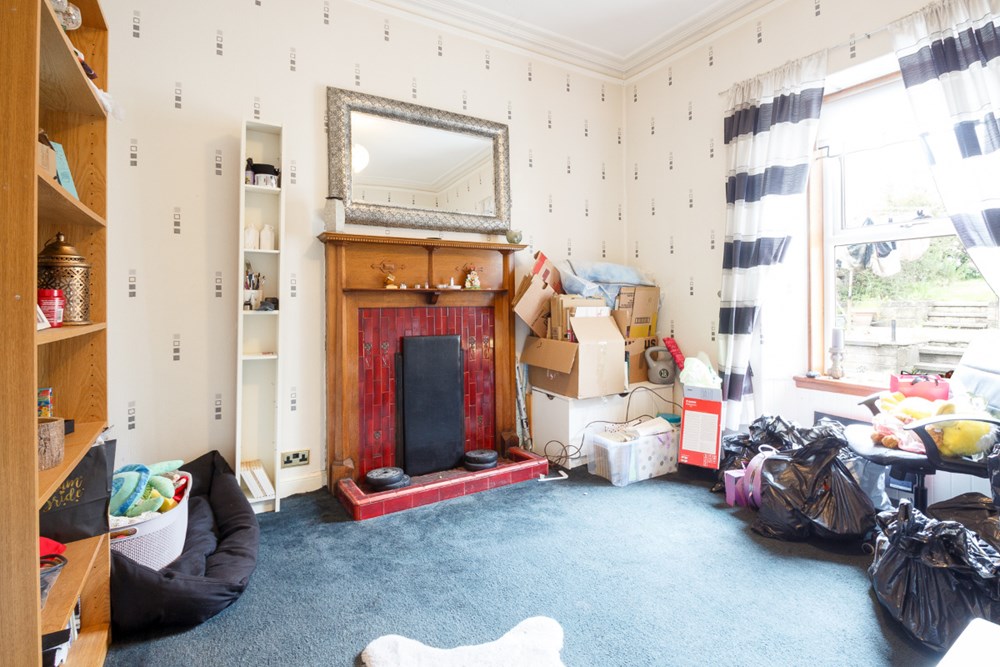
The spacious lounge is beautifully presented and bathed in natural light from an impressive bay window. Featuring decorative panelling around the windows, ornate cornicing, and a stunning fireplace with an attractive surround, this elegant room provides a wonderful focal point for family life and entertaining. To the rear of the property lies a generous contemporary dining room, which flows seamlessly into the traditional kitchen. The kitchen is fitted with a breakfast bar, providing an ideal space for informal dining, while patio doors open directly onto the rear garden, creating an excellent indoor-outdoor connection. A door from the kitchen leads to a large utility room, thoughtfully designed to accommodate modern family living and offering additional storage and direct garden access. The ground floor accommodation is completed by a versatile double bedroom, ideal for guests, multi-generational living, or use as a home office.
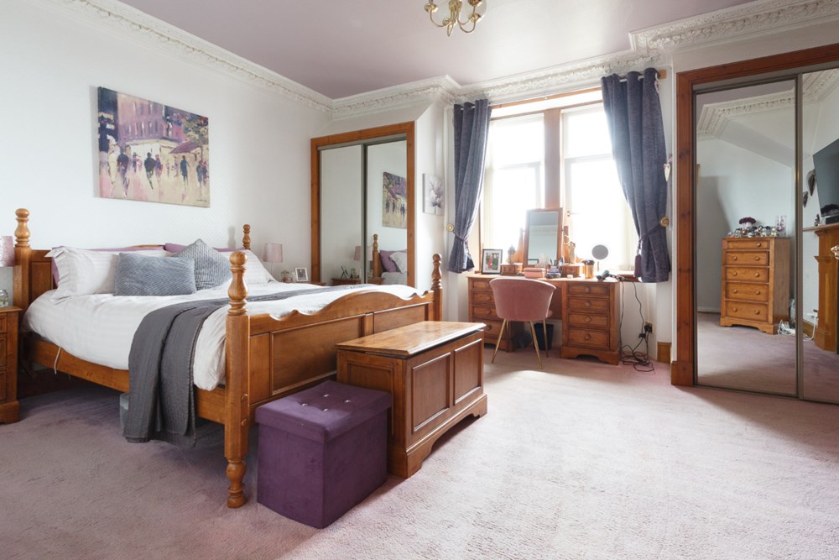
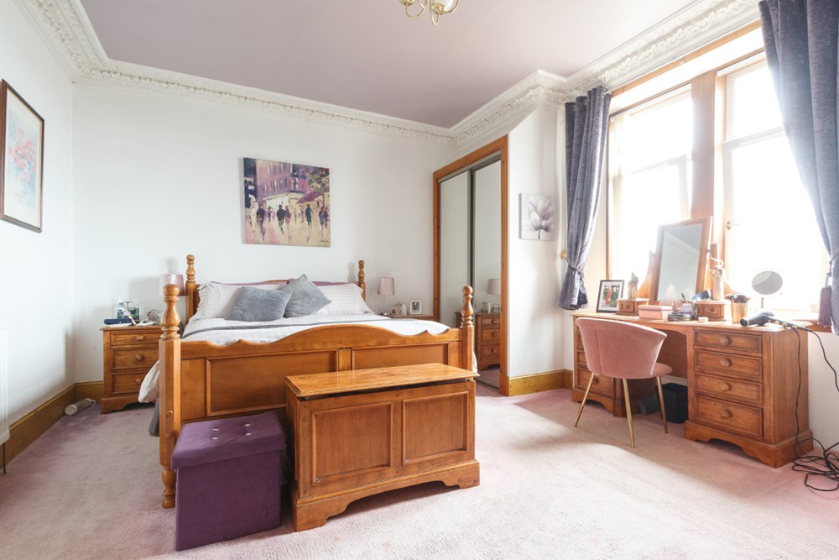
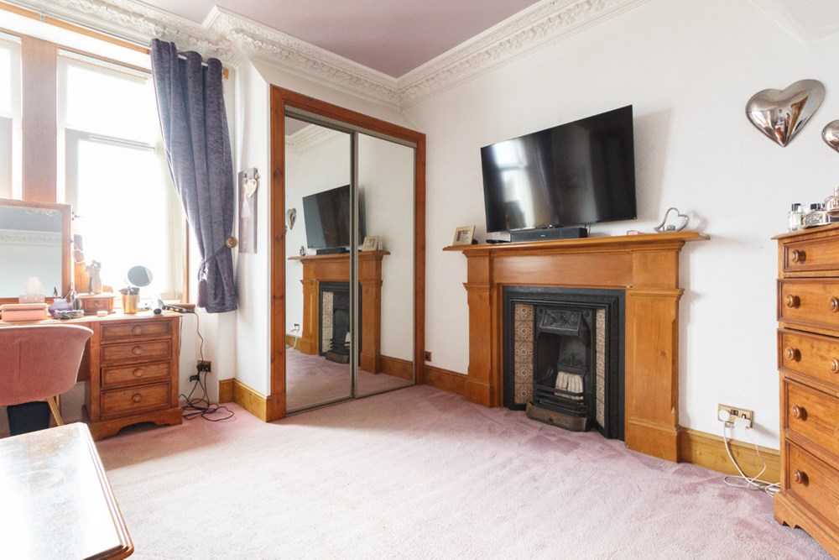
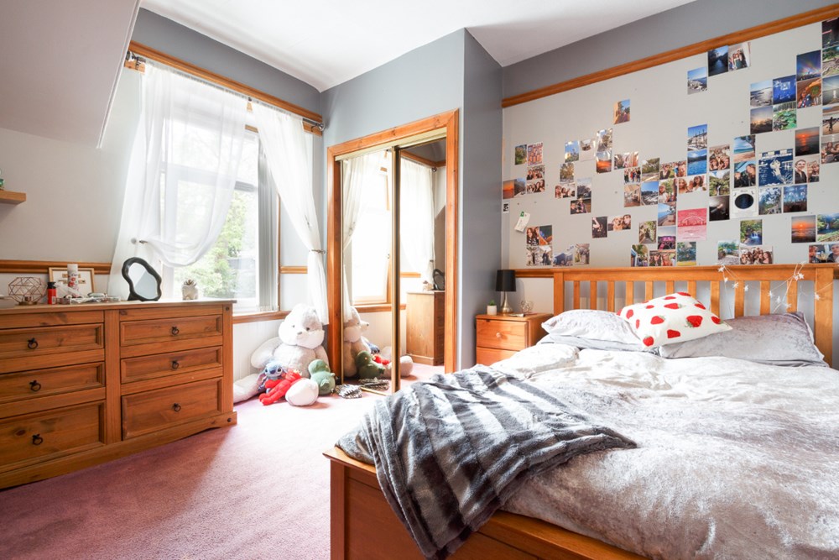
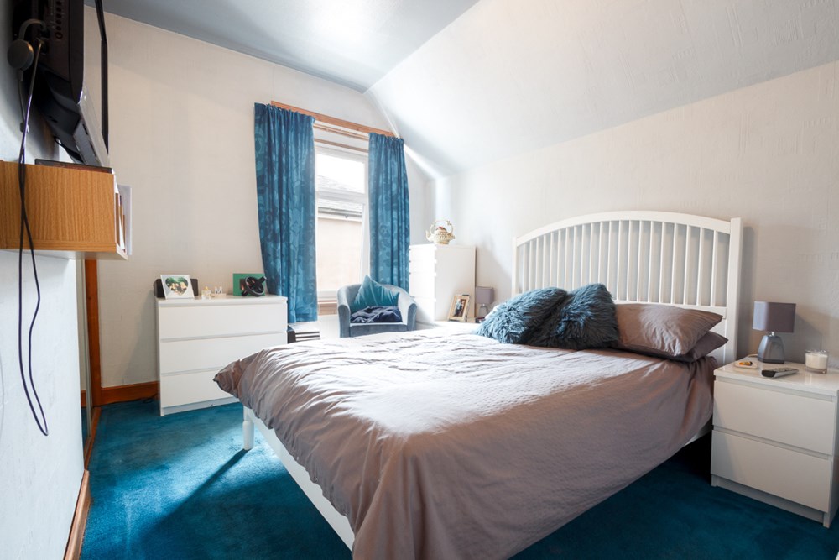
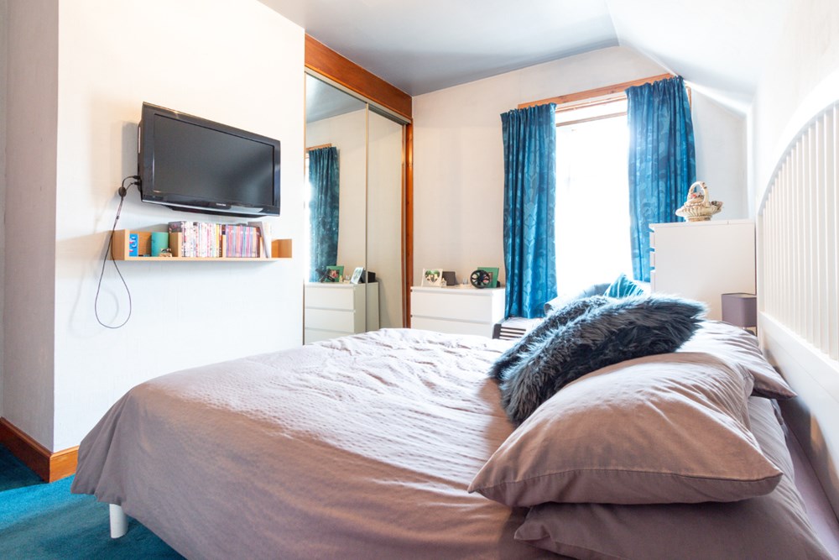
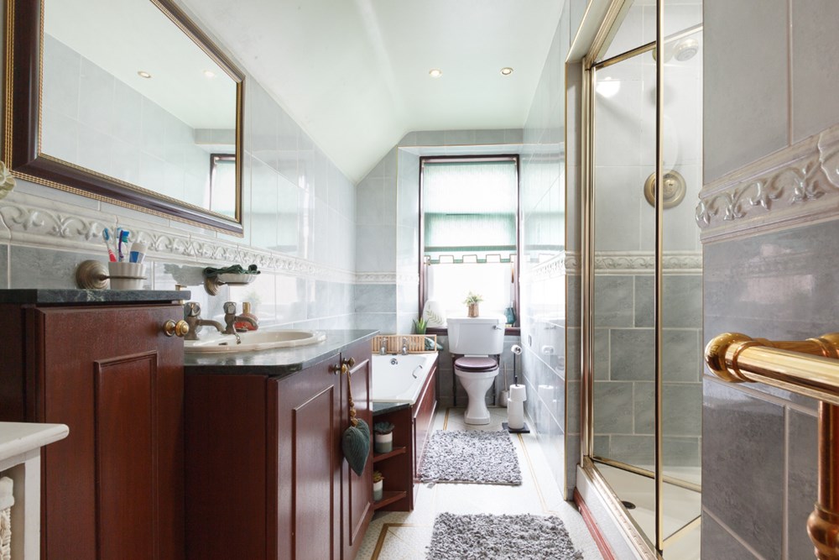
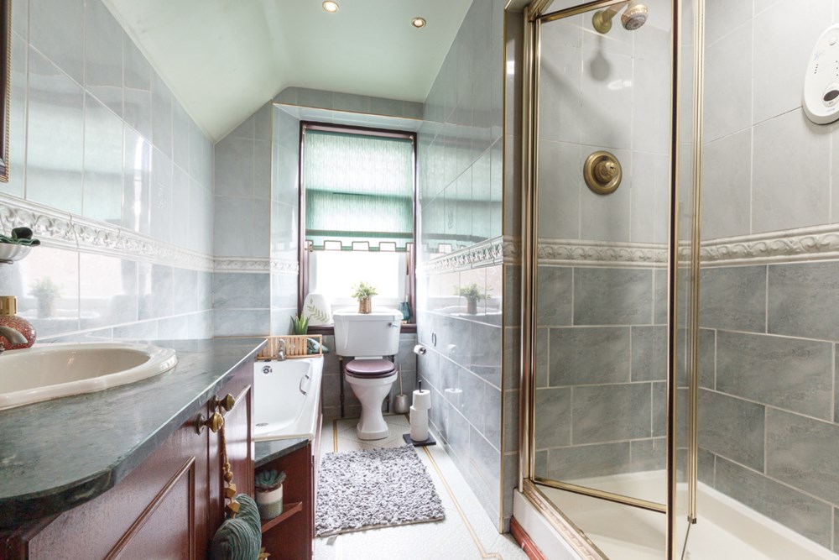
On the upper level, the property continues to impress with three generously proportioned double bedrooms, all benefiting from built-in storage. A well-appointed family bathroom completes the accommodation.
- EPC Rating: C
- Council Tax Band: D
- Tenure: Freehold
- TSPC Ref: 145057
- View Schedule
- Request Home Report
- View Floorplan
- View Video
- Google Maps *
- * external websites are not the responsibility of TSPC and are for guidance only.
Note: maps supplied by external sites and should be taken only as an indication of the location.