Map Key


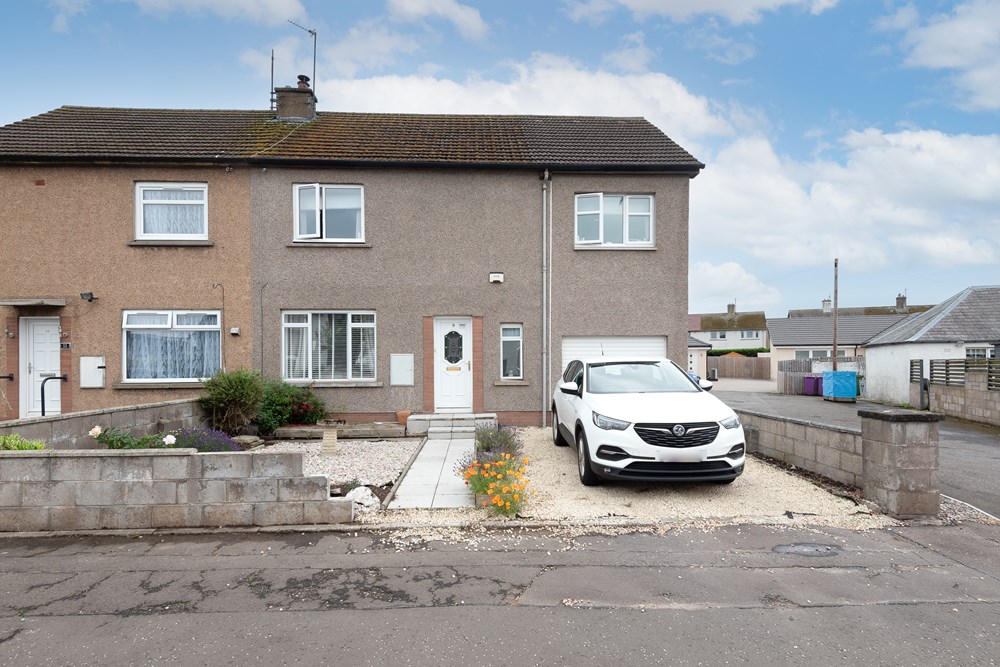
Watch Property9 North Burnside Street, Carnoustie DD7 7PT
4 Bed Semi-Detached Villa - Offers Over £170,000
Great-sized 4-bedroom semi-detached house close to schools and amenities perfect for the growing family.
- Entrance hall
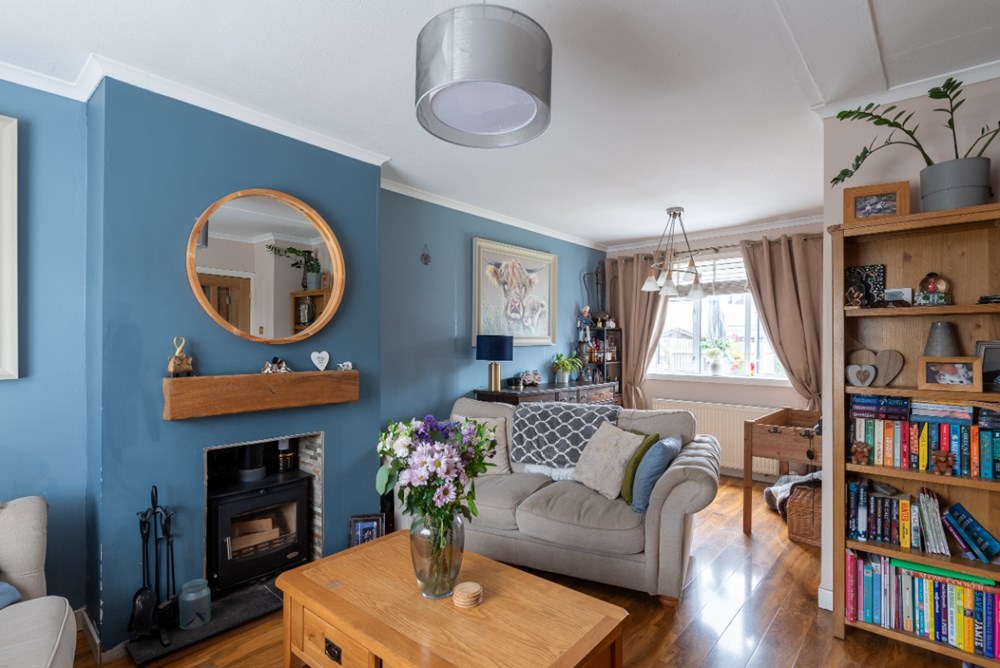
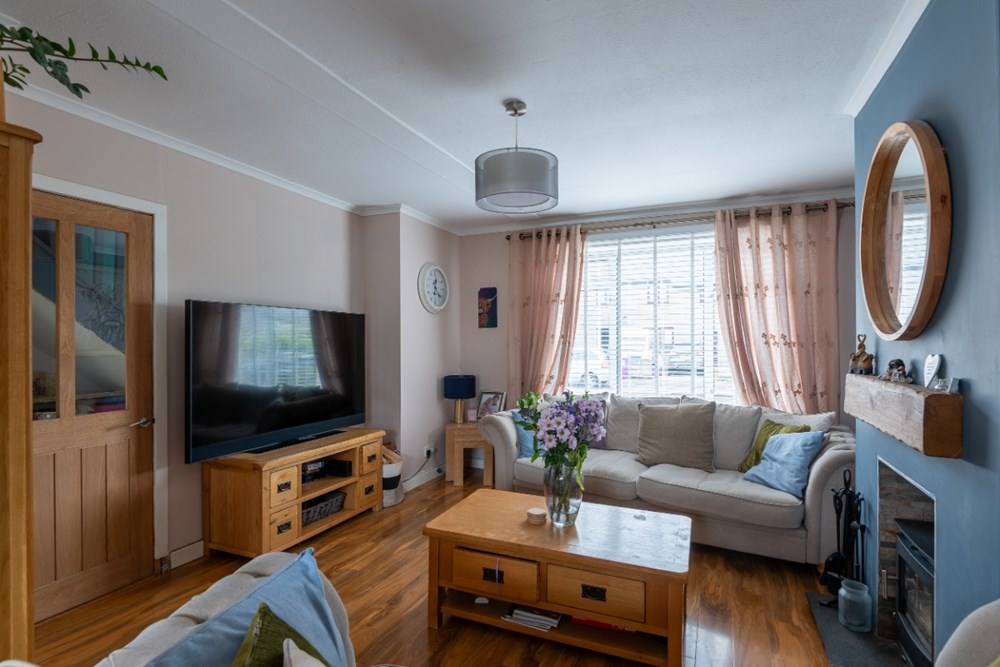
- Lounge/dining room
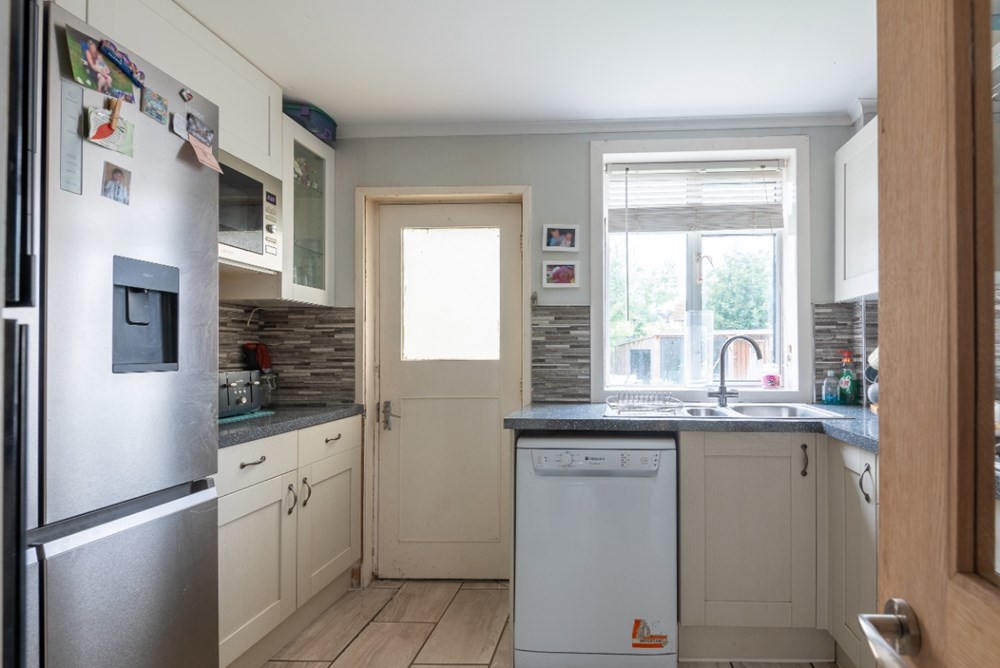
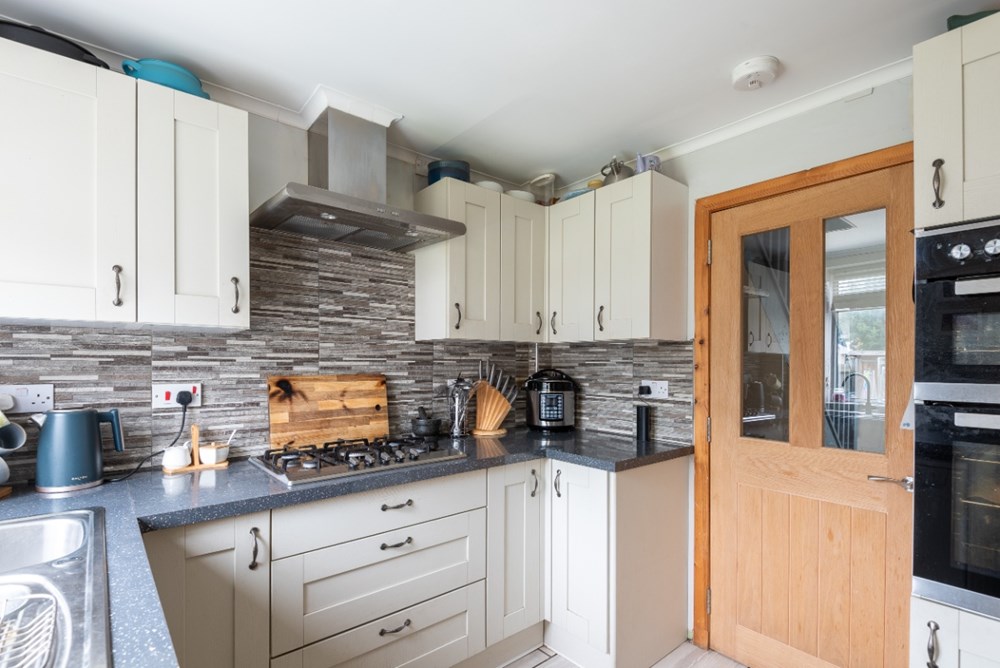
- Kitchen
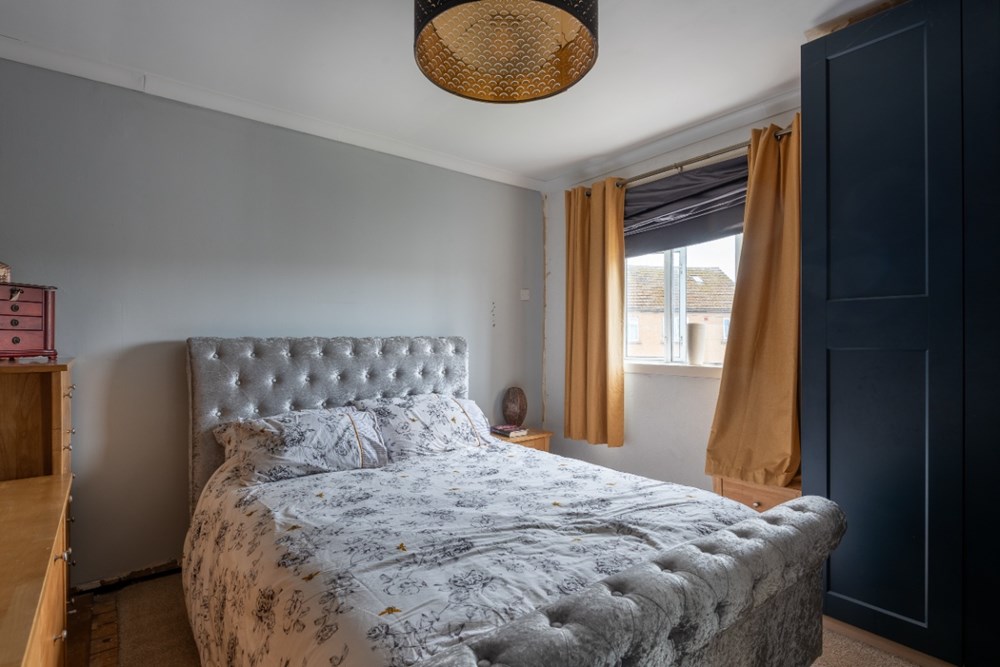
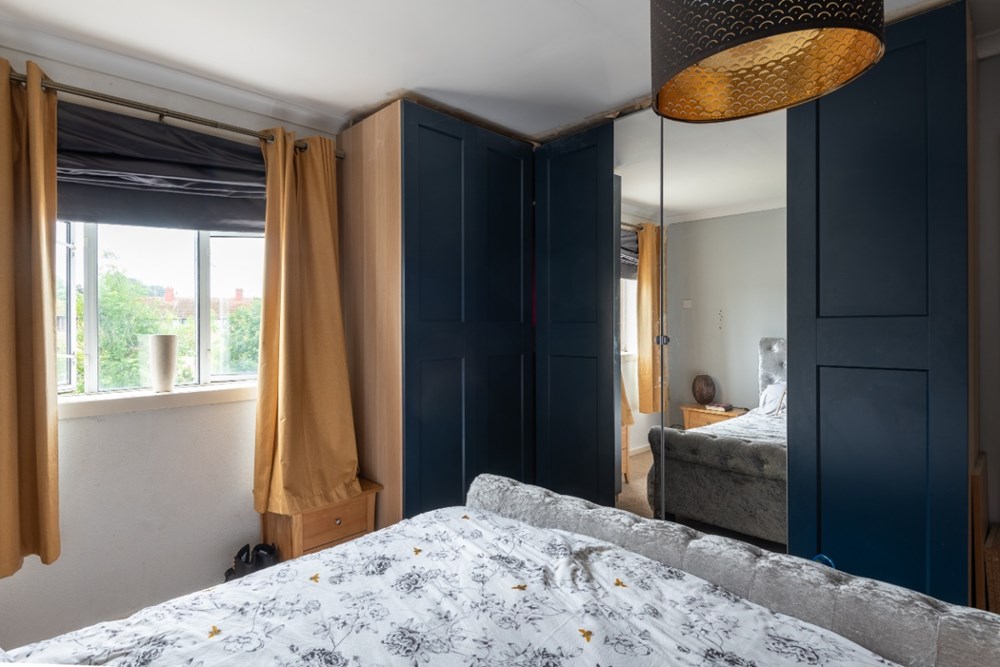
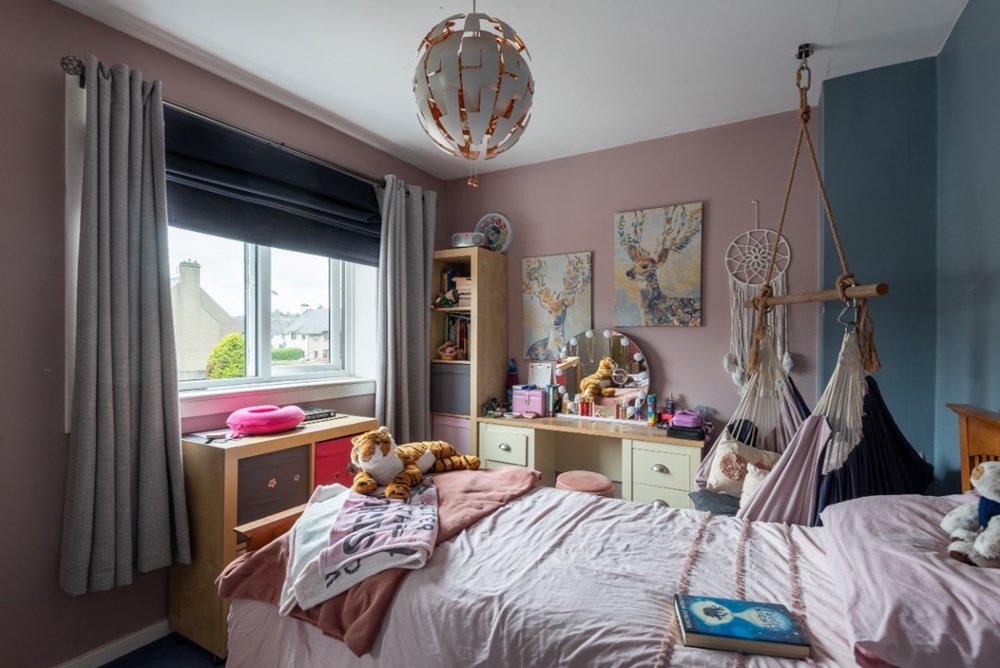
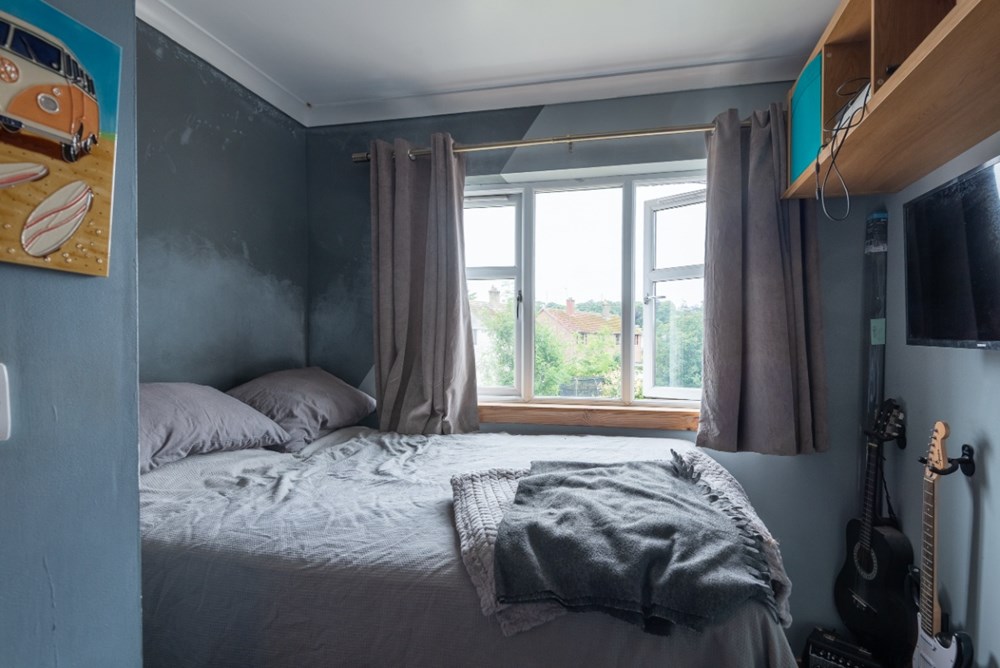
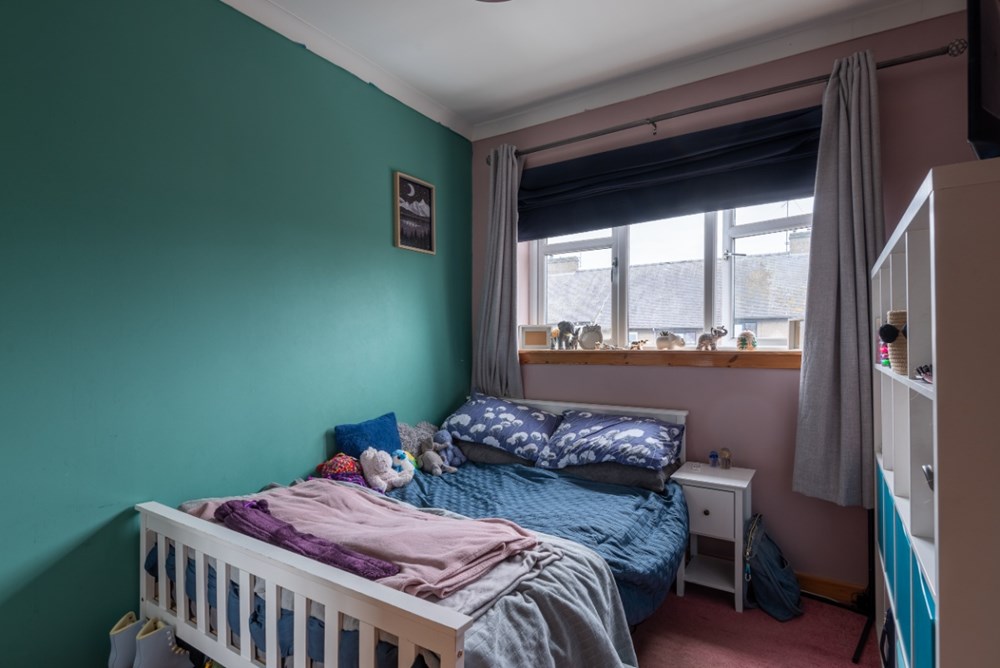
- Four bedrooms
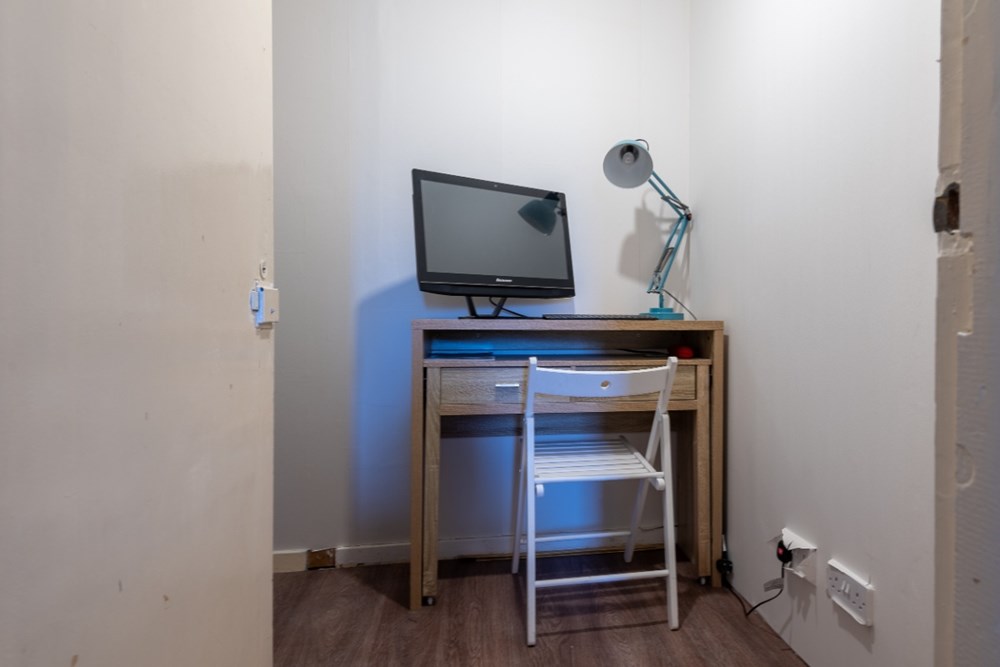
- Home office/study
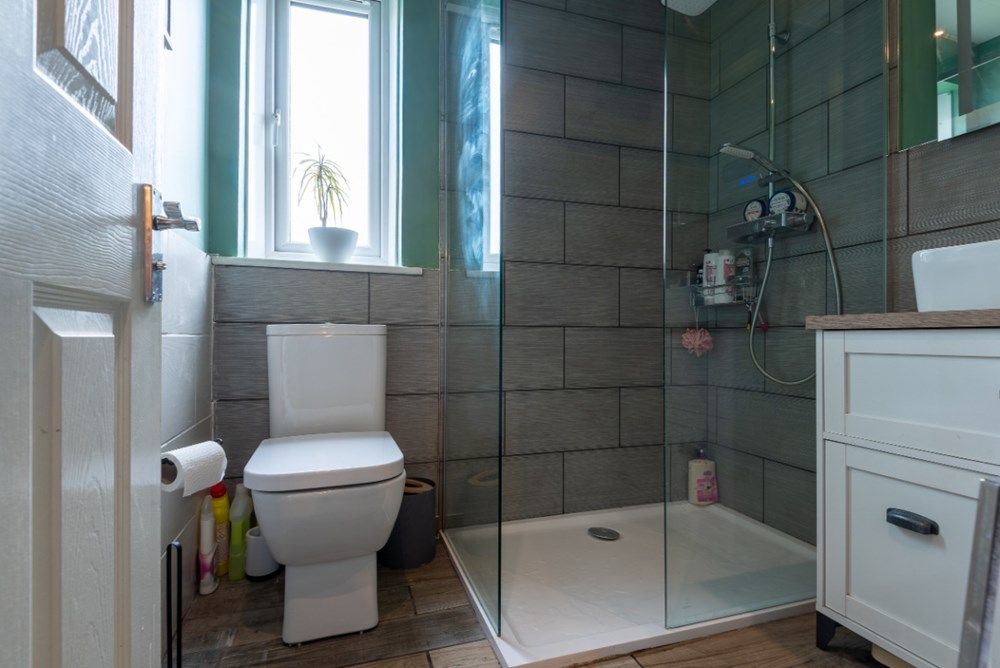
- Shower room
- Gas central heating
- Double glazing
- Garage & Gardens
This is a rare opportunity to acquire a generously proportioned four-bedroom semi-detached home, ideal for a growing family.
Located on North Burnside Street, the property enjoys a highly convenient position with easy access to a wide range of local amenities including shops, schools, and leisure facilities. Excellent transport links via the A92 dual carriageway also provide straightforward connections to surrounding towns and cities.
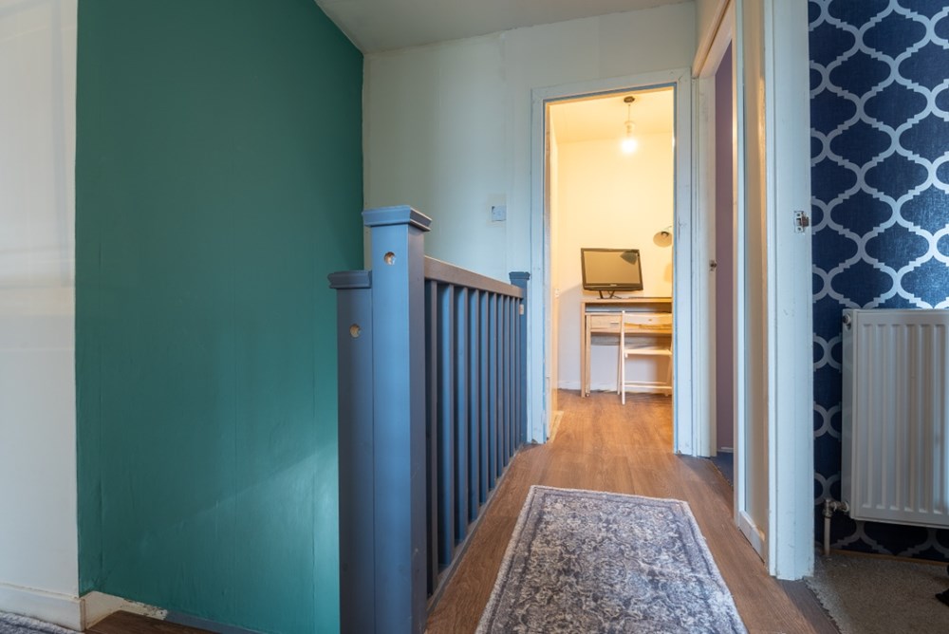
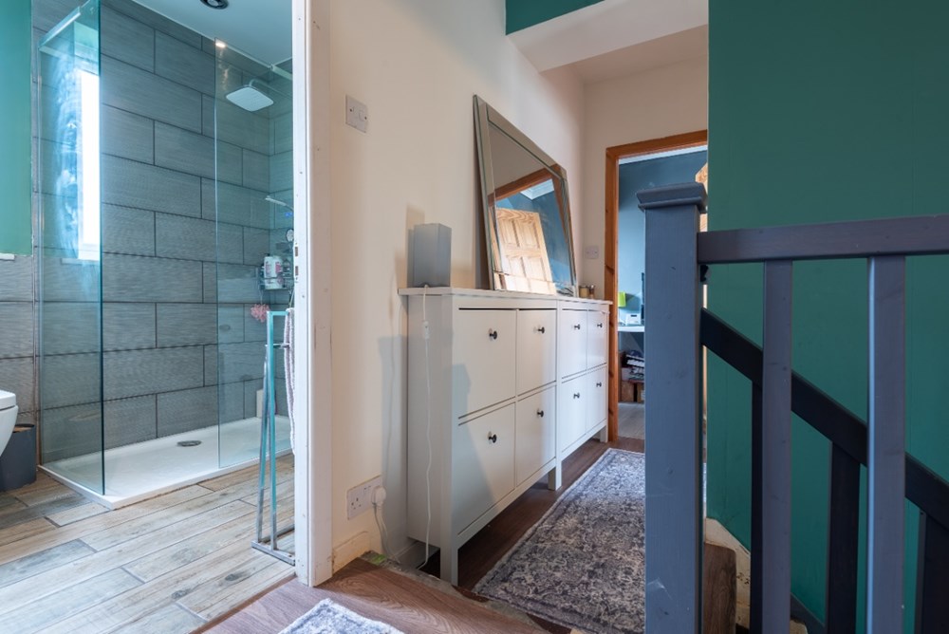
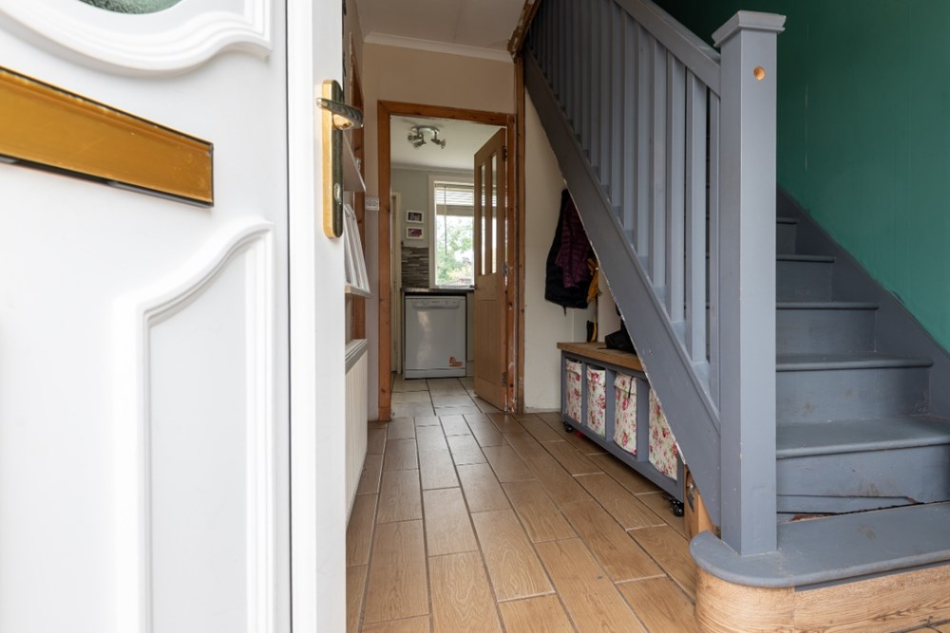
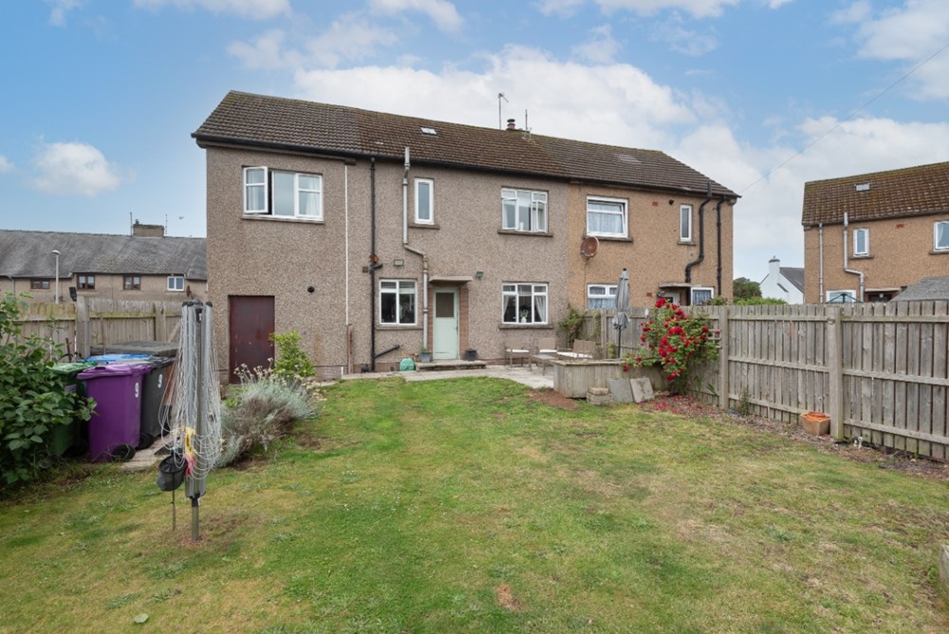
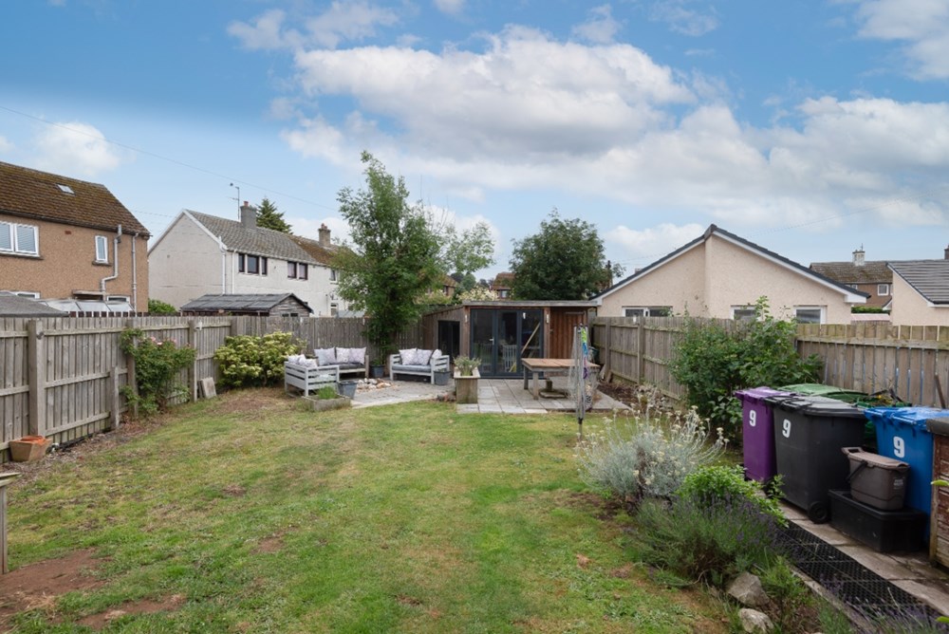
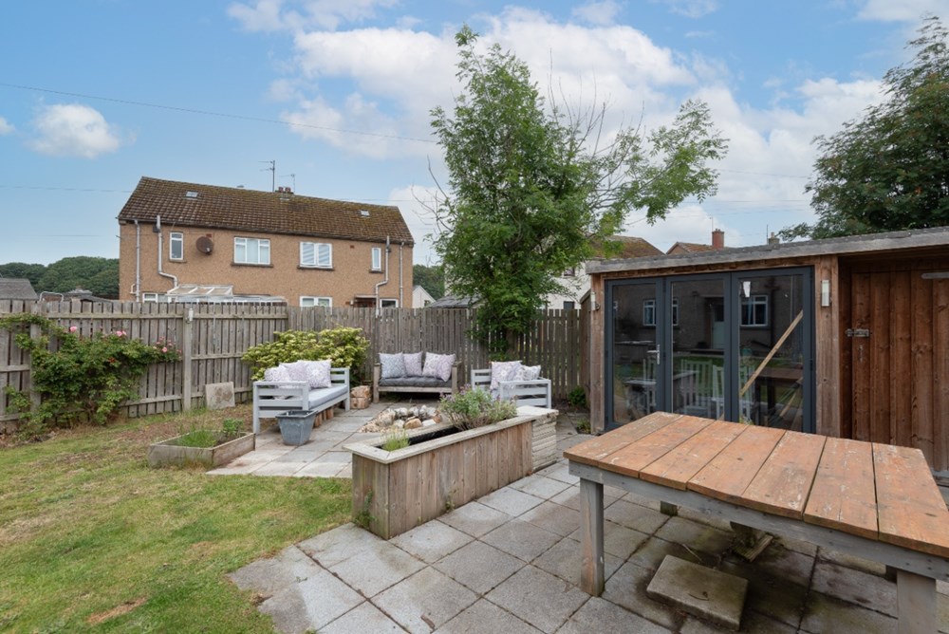
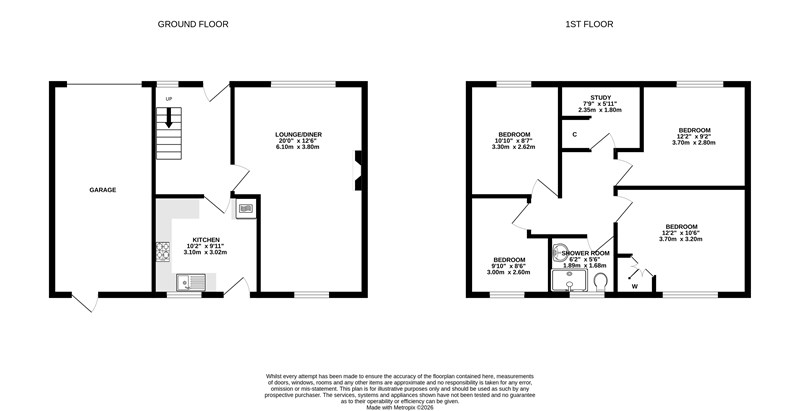
The accommodation comprises: a welcoming entrance hallway with useful under-stair storage, bright and spacious lounge/dining room featuring dual-aspect windows (front and rear) and a charming fireplace with multi-fuel stove, well-equipped kitchen fitted with integrated hob, double oven, microwave, and extractor hood, along with plumbing for a washing machine and dishwasher, four well-proportioned bedrooms, modern shower room and separate home office/study, offering flexibility and potential to be converted into an additional shower room, subject to requirements. Outside there is a low-maintenance front garden with driveway providing off-street parking, leading to a single garage and an enclosed rear garden laid to lawn with borders with summerhouse, ideal for relaxation or entertaining. Benefits include double glazing and gas central heating. Included in the sale are the fitted floor coverings, window blinds (where fitted), integrated kitchen appliances as detailed and the summerhouse.
This well-presented home offers excellent space, flexibility, and a convenient location—making it a fantastic choice for family living.
- EPC Rating: D
- Council Tax Band: C
- Tenure: Freehold
- TSPC Ref: 145176
- View Schedule
- Request Home Report
- View Floorplan
- Google Maps *
- * external websites are not the responsibility of TSPC and are for guidance only.
Note: maps supplied by external sites and should be taken only as an indication of the location.