Map Key


Watch Property40 Glamis Road, Dundee DD2 1TU
4 Bed Semi-Detached Villa - Offers Over £300,000
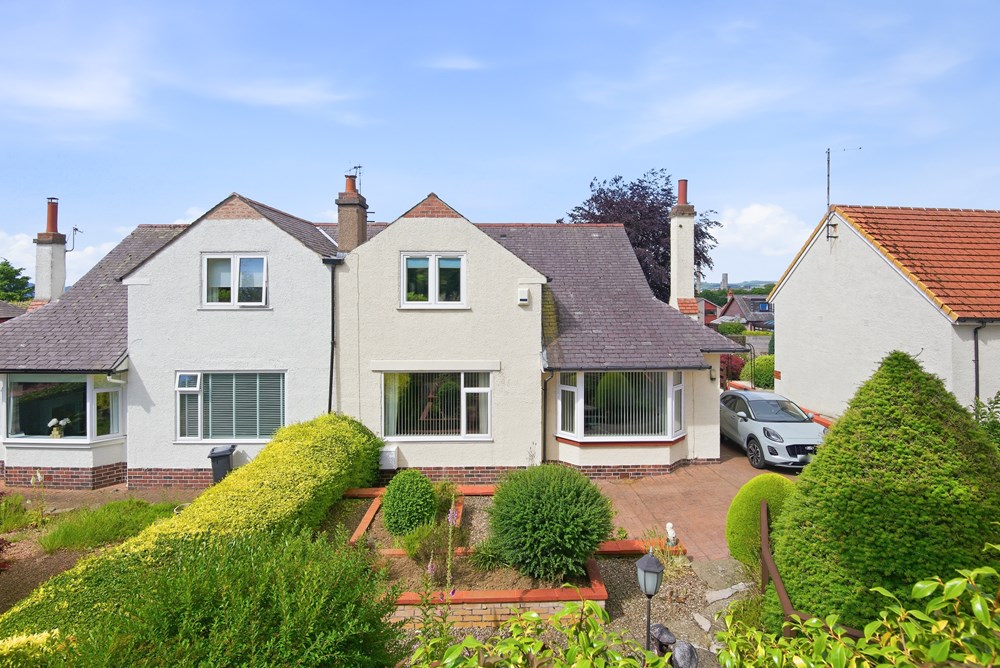
Beautifully presented four bedroom semi detached villa in the sought after West End of Dundee
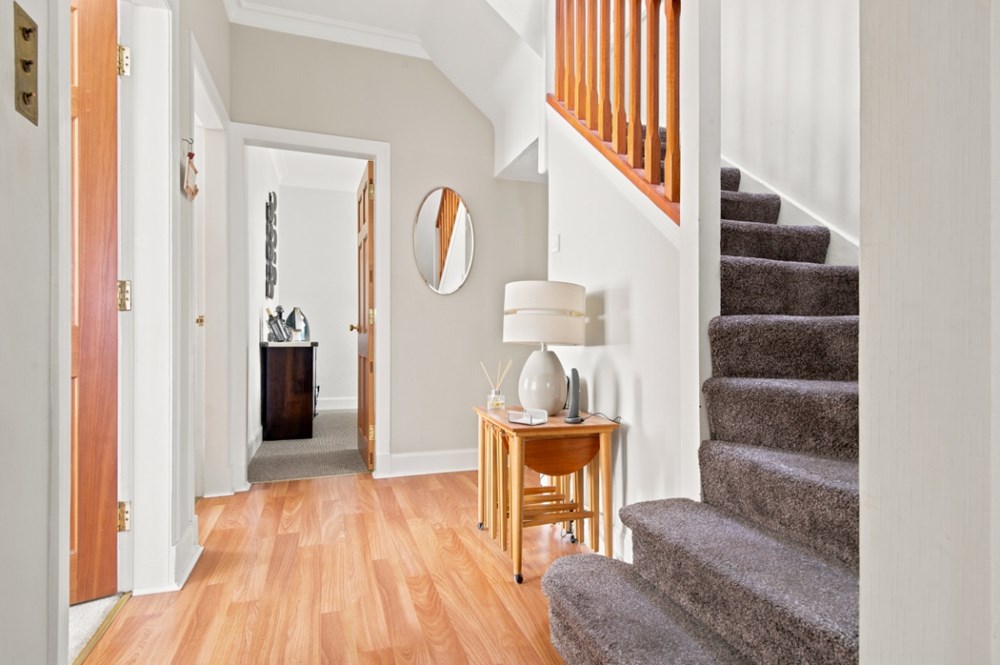
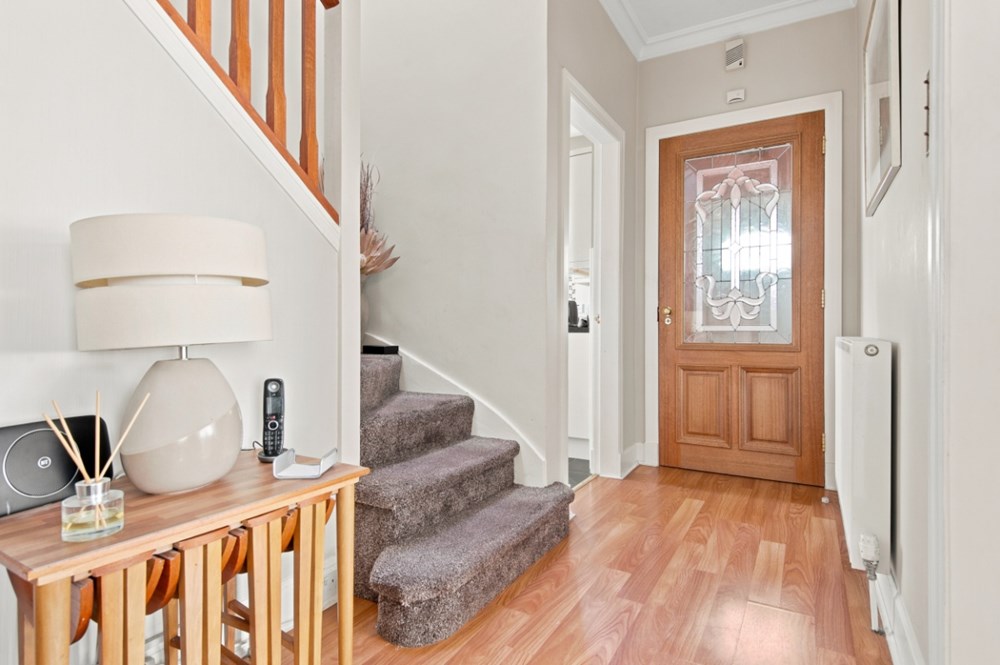
Hallway
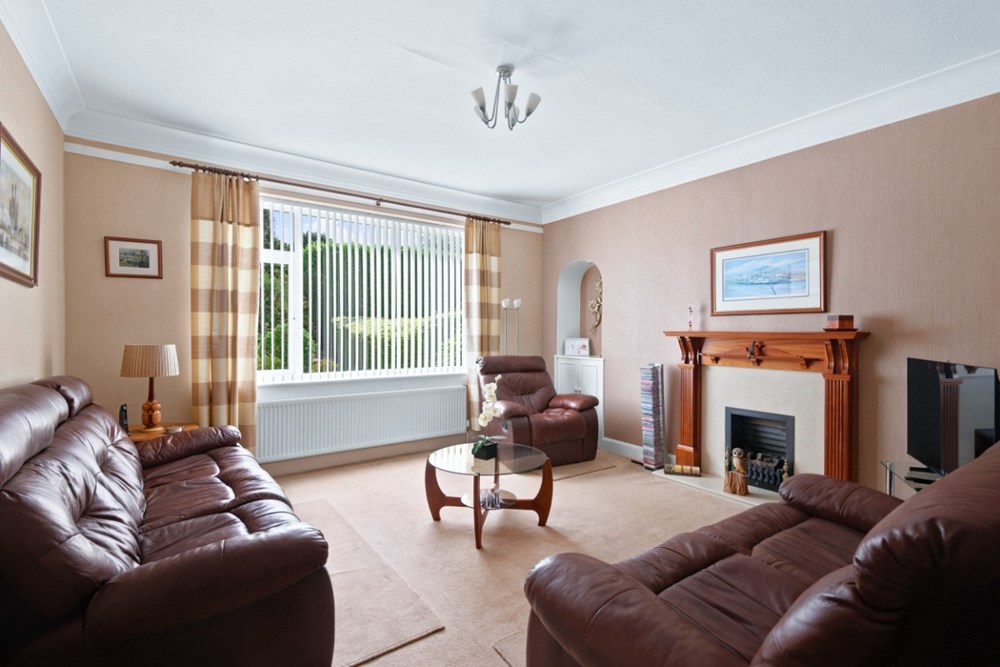
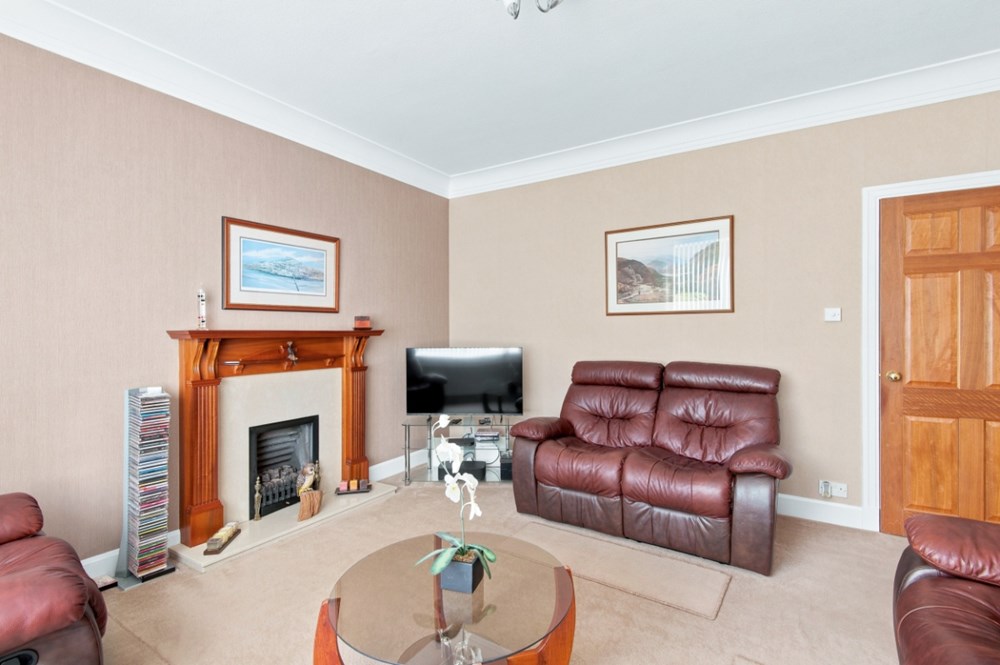
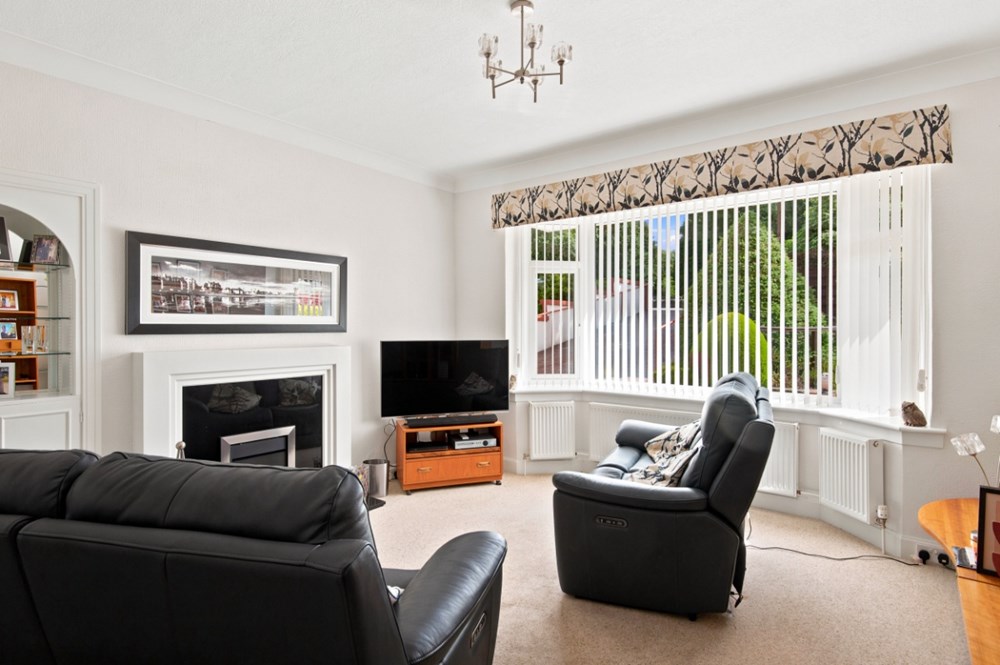
Lounge
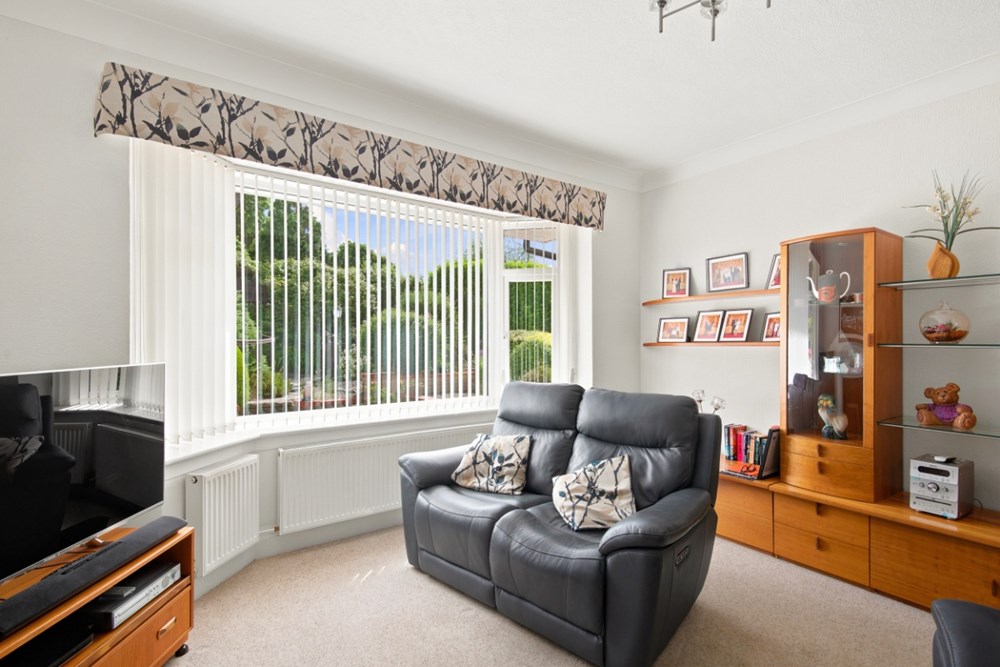
Sitting Room
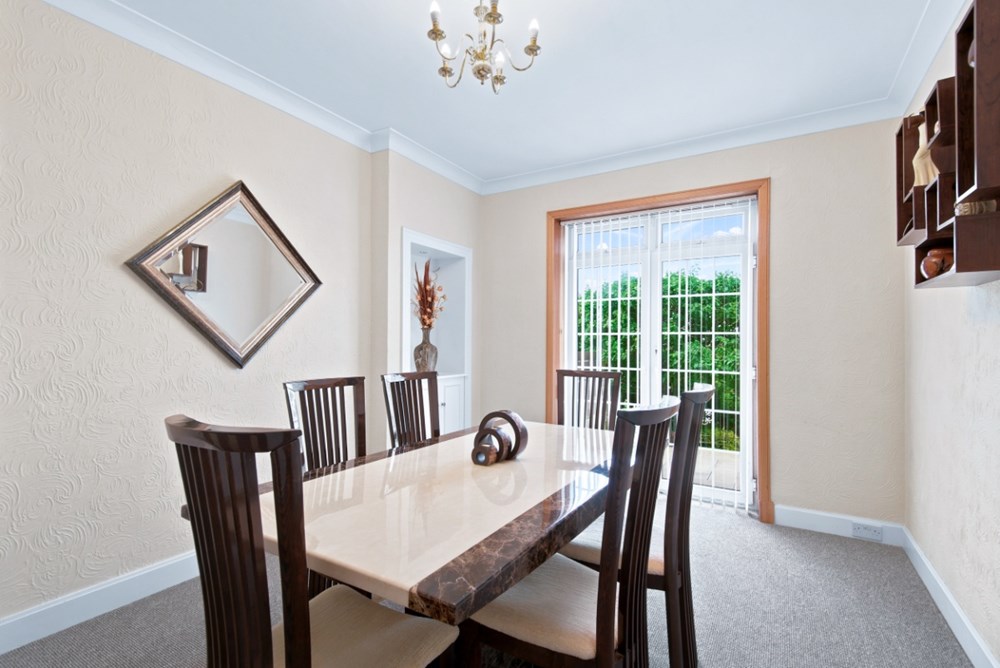
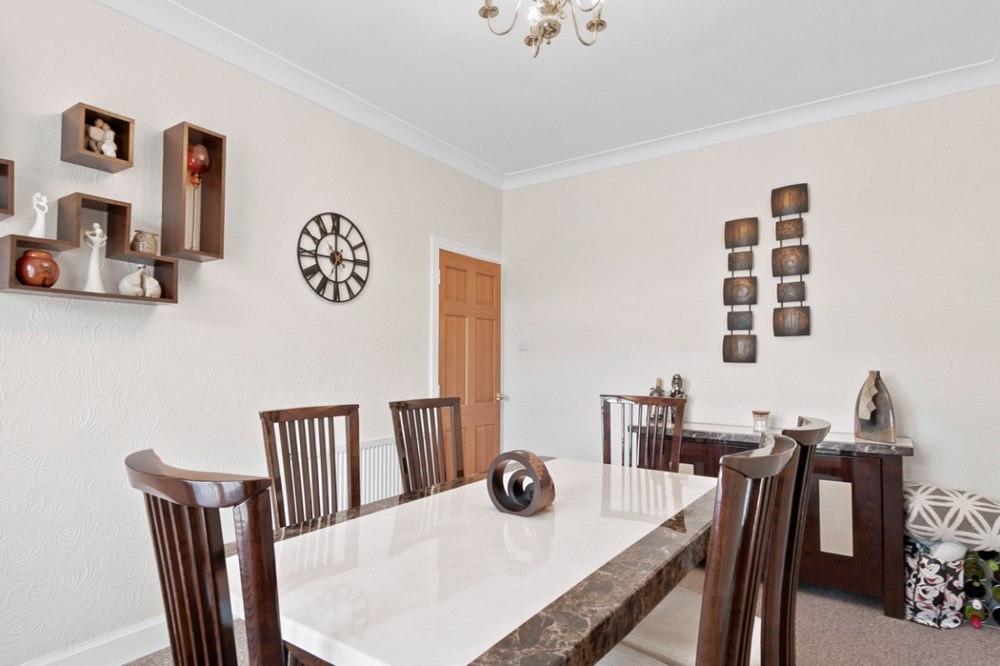
Bedroom 4/ Dining Room
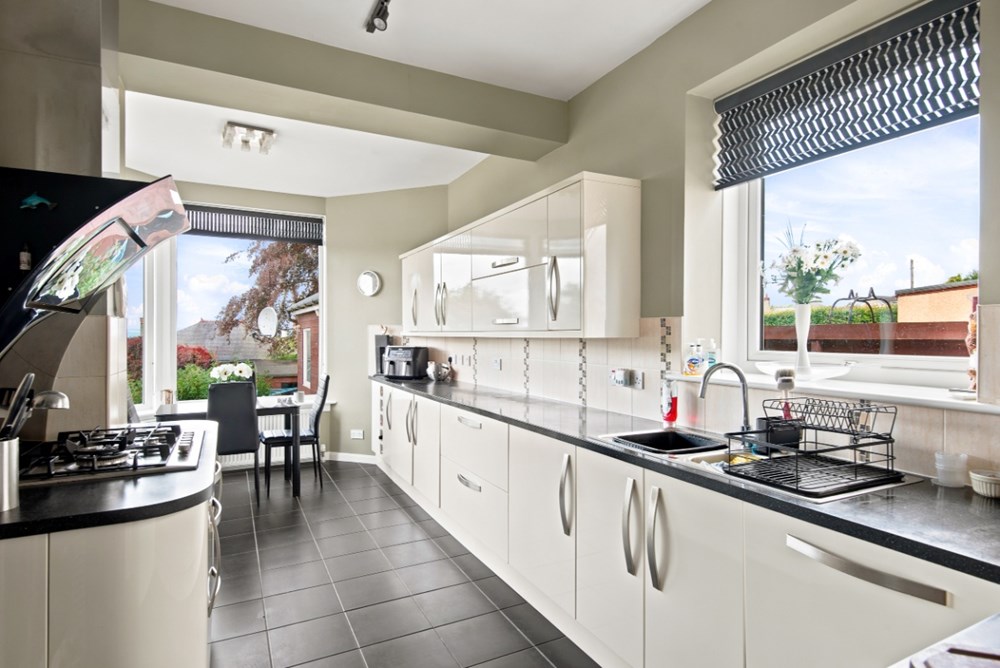
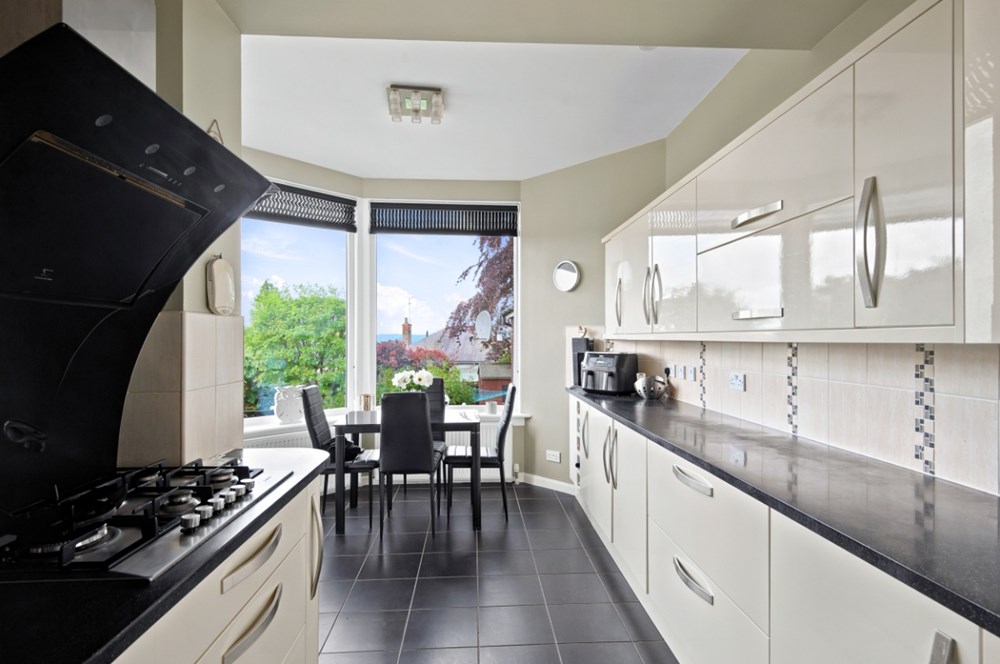
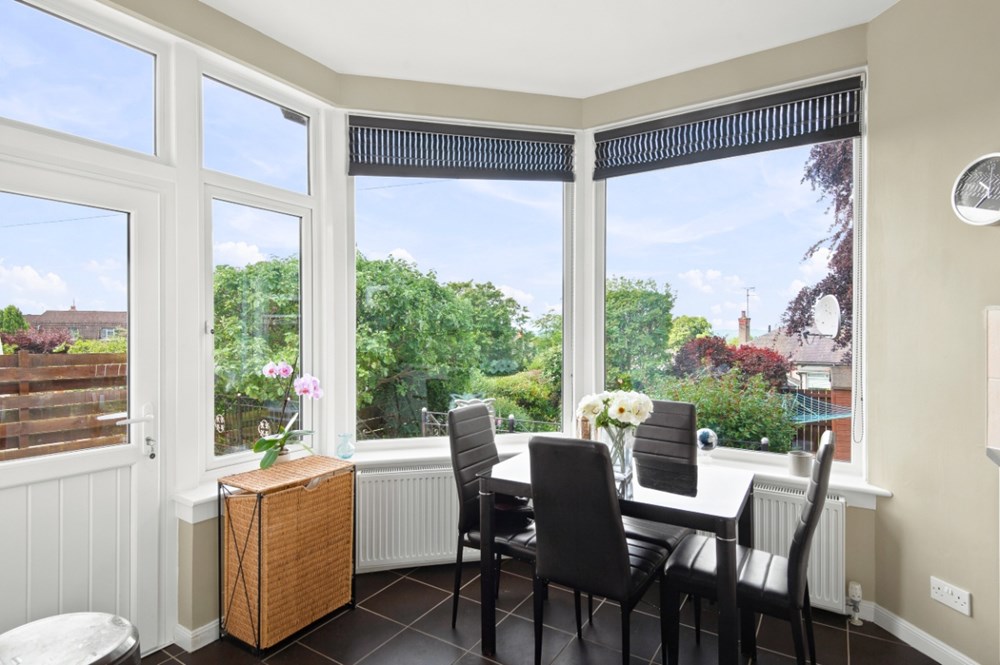
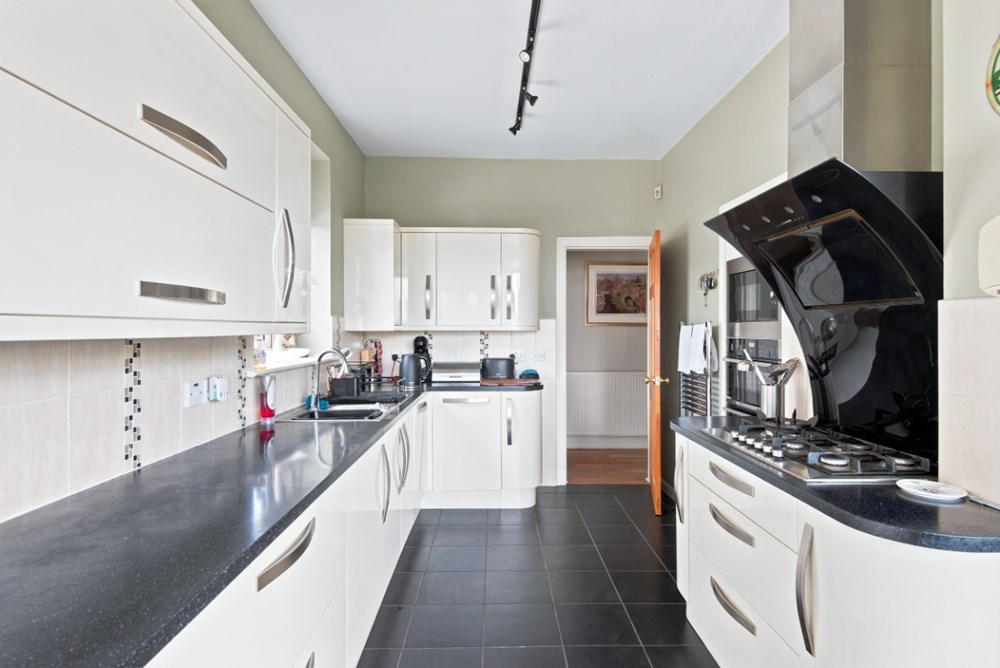
Dining Kitchen
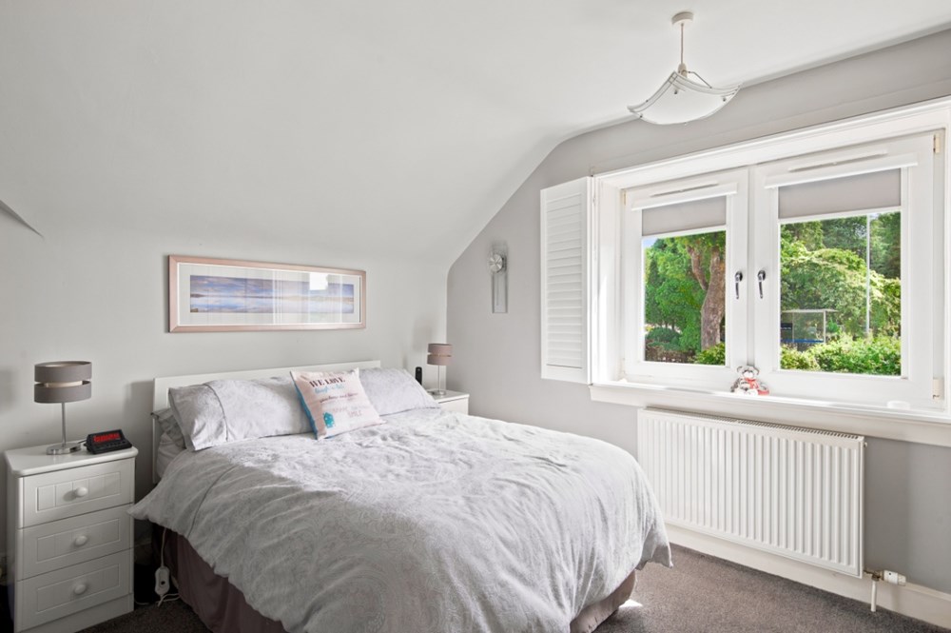
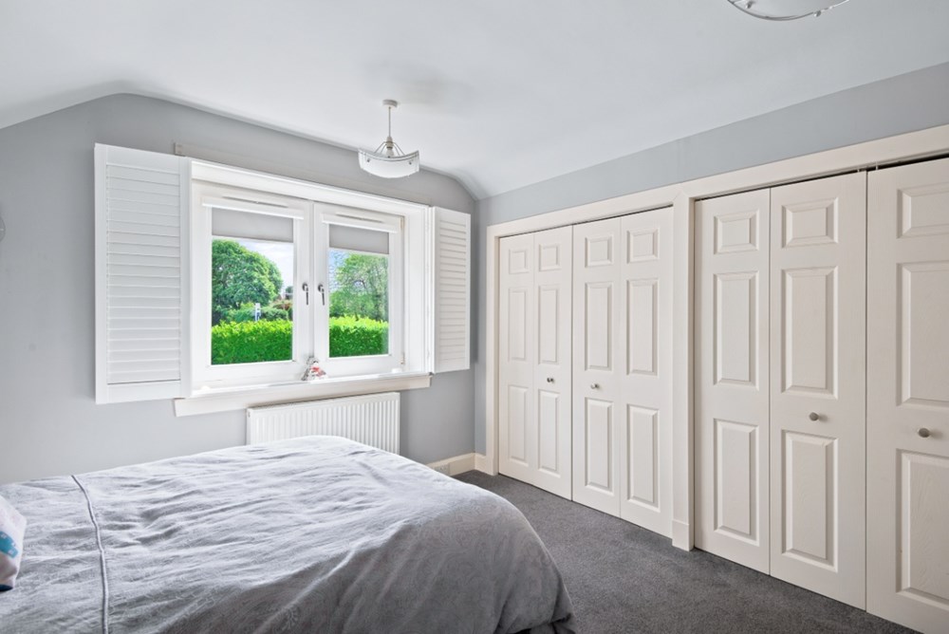
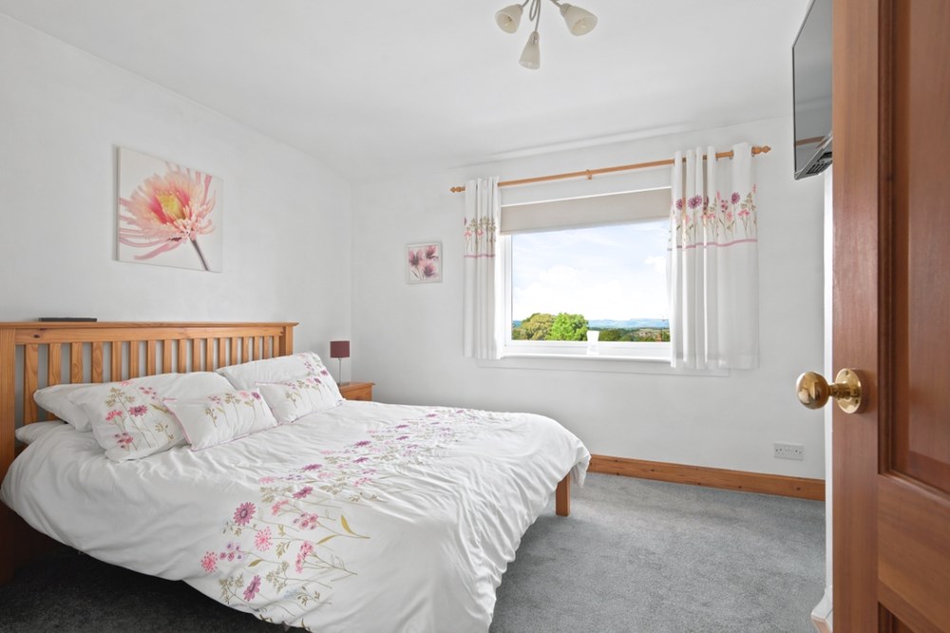
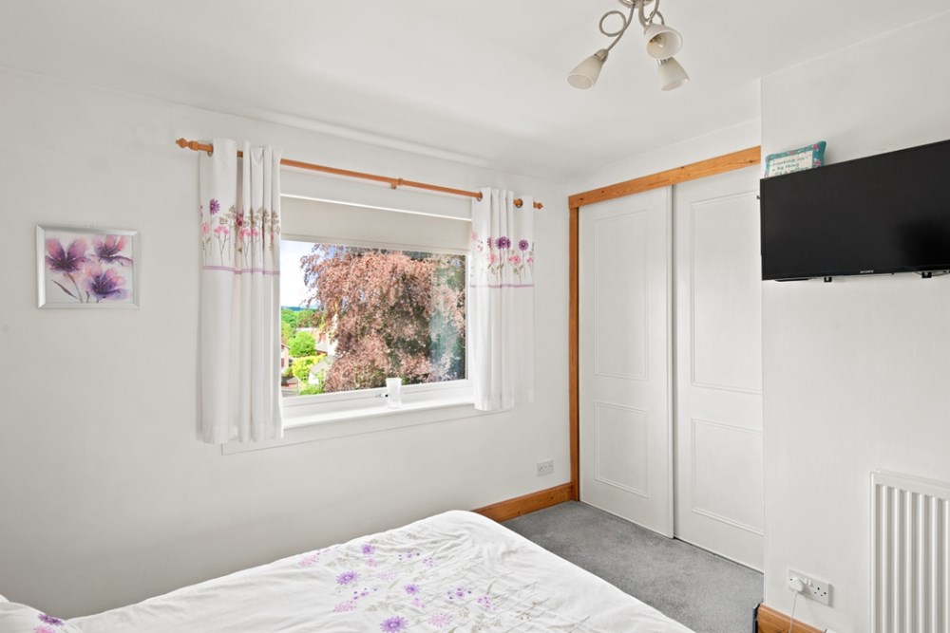
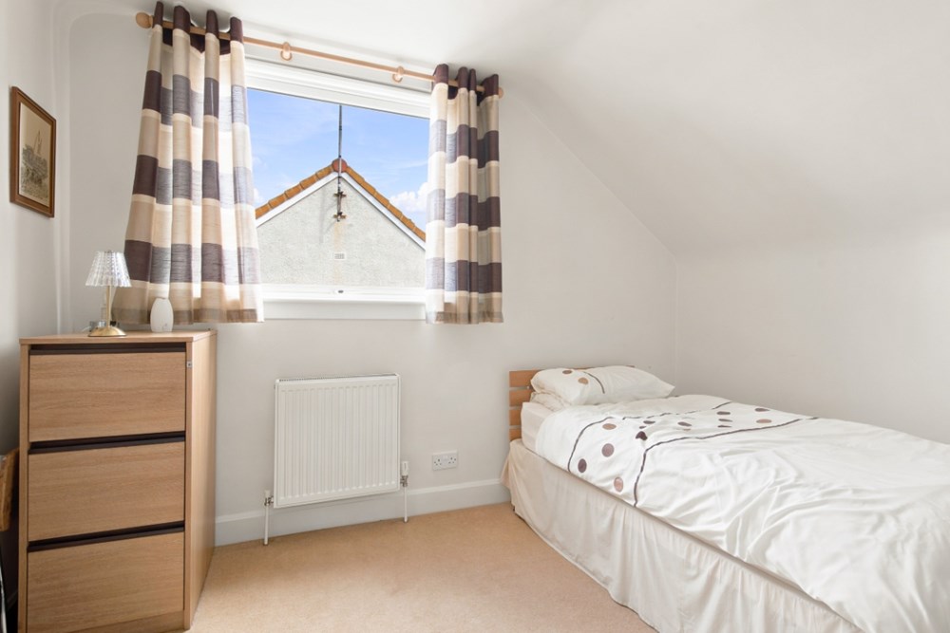
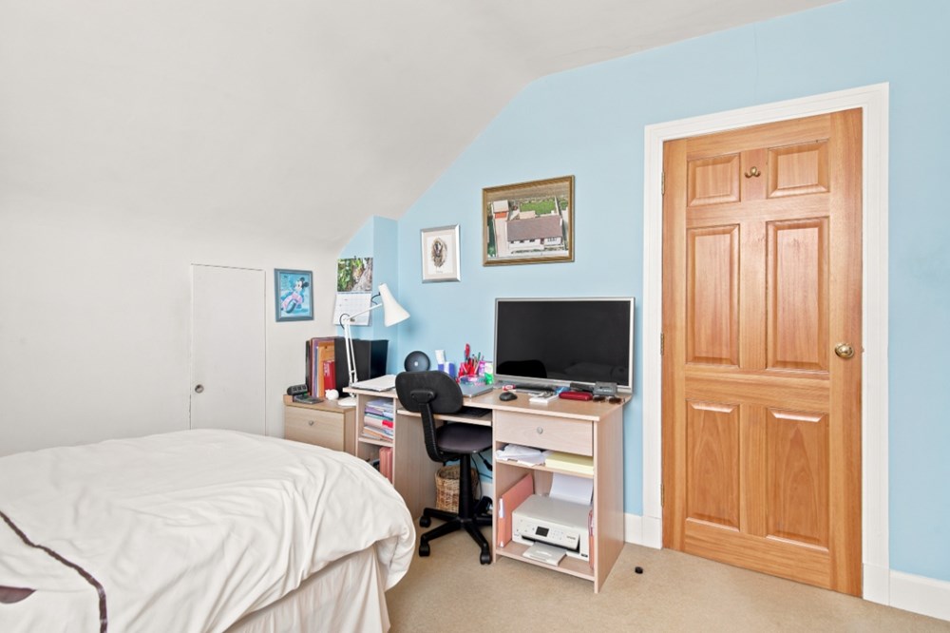
Three Double Bedrooms
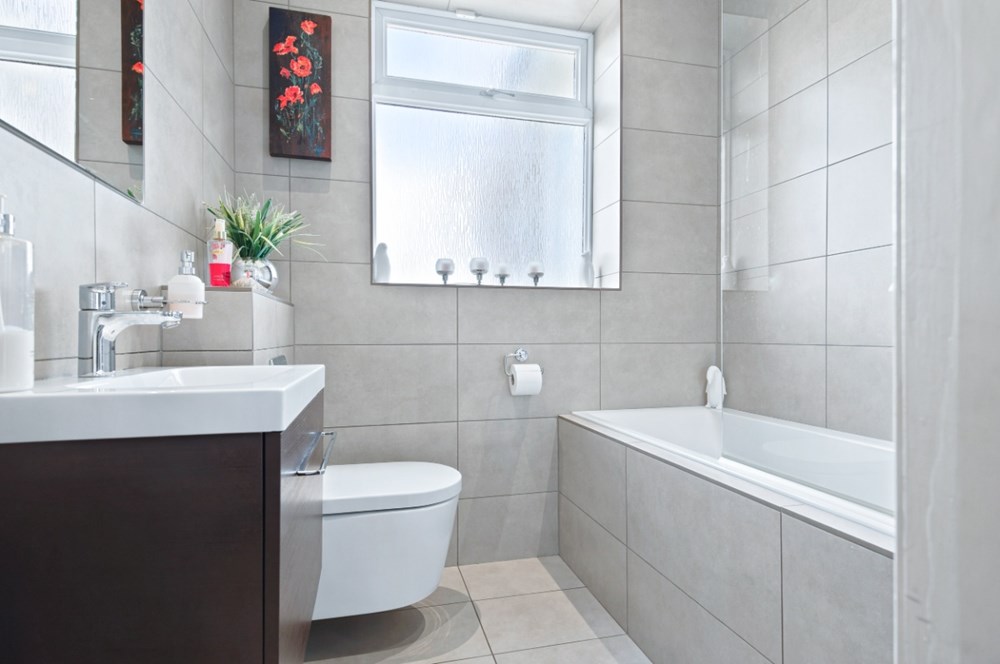
Family Bathroom
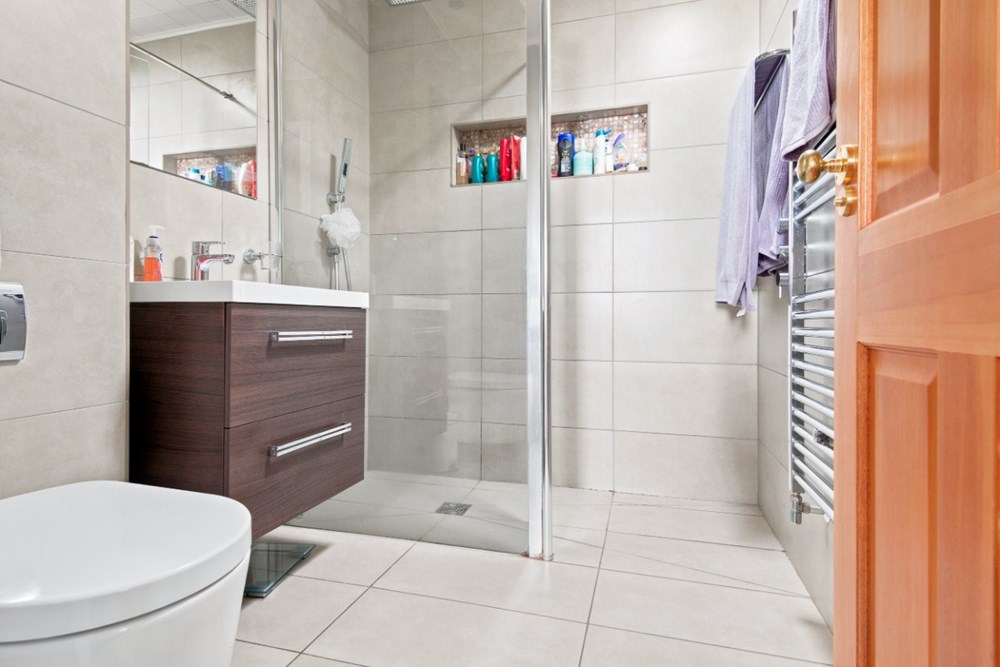
Shower Room
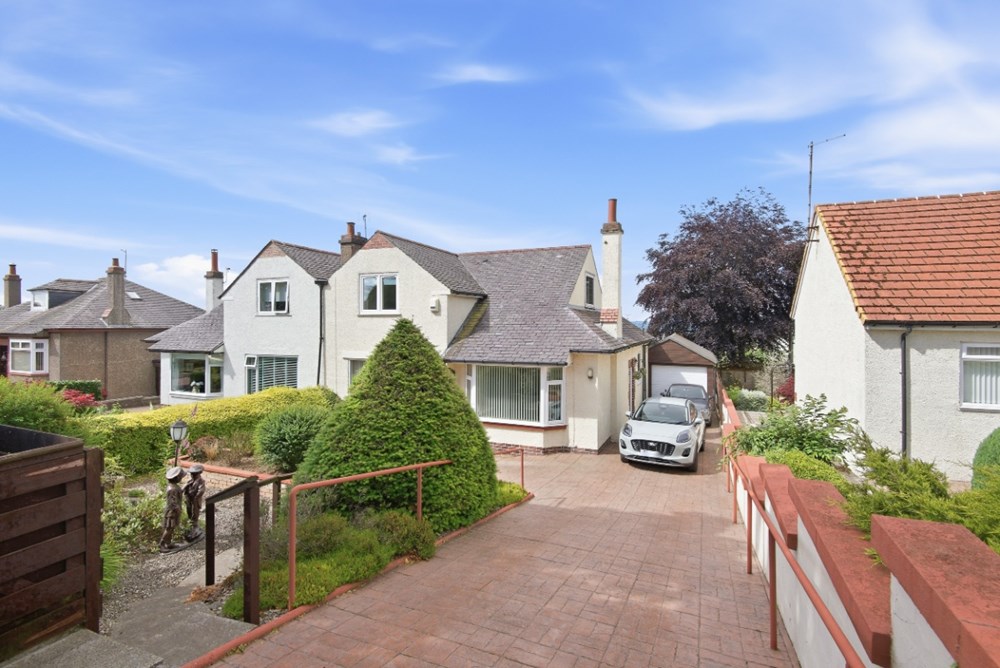
Garage
Drive
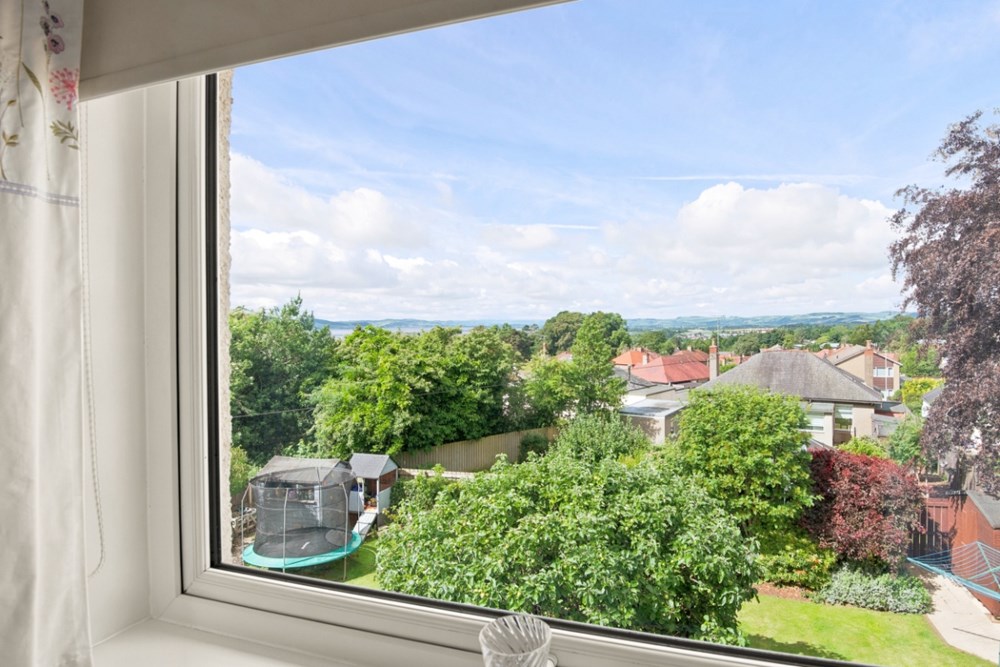
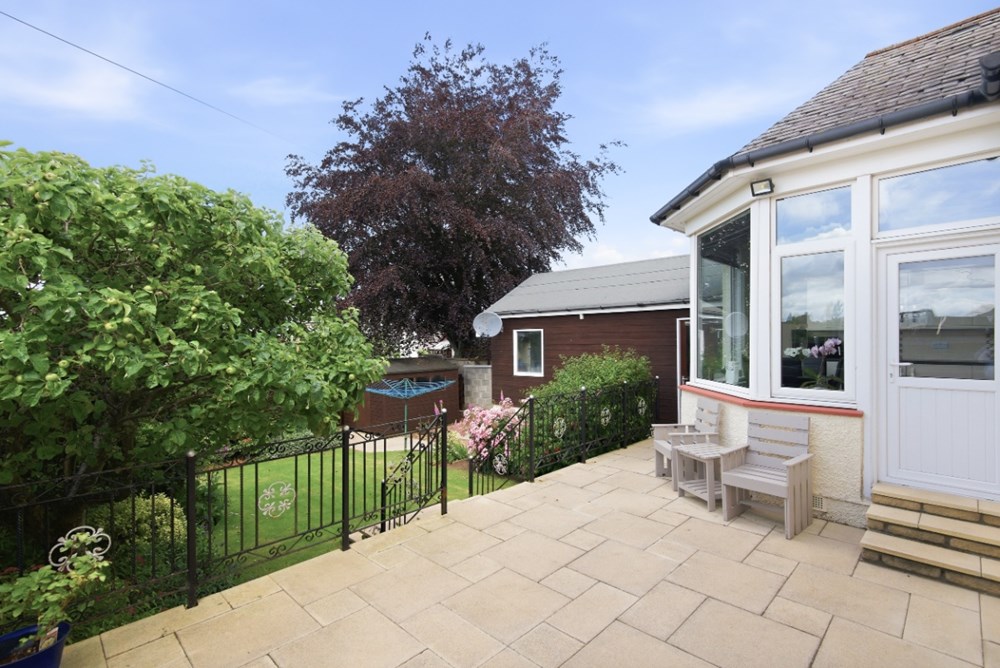
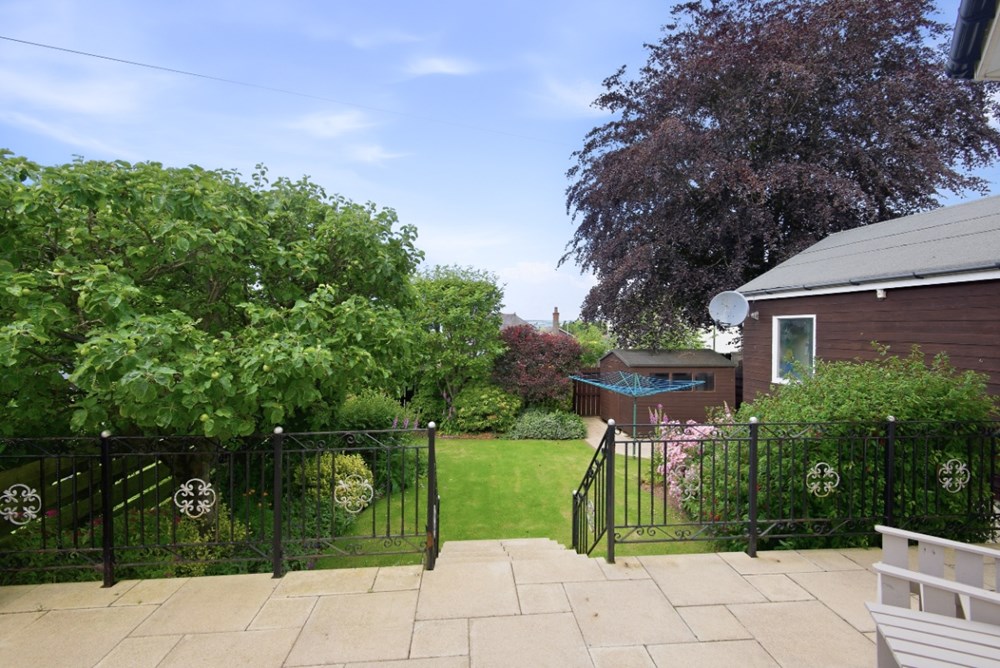
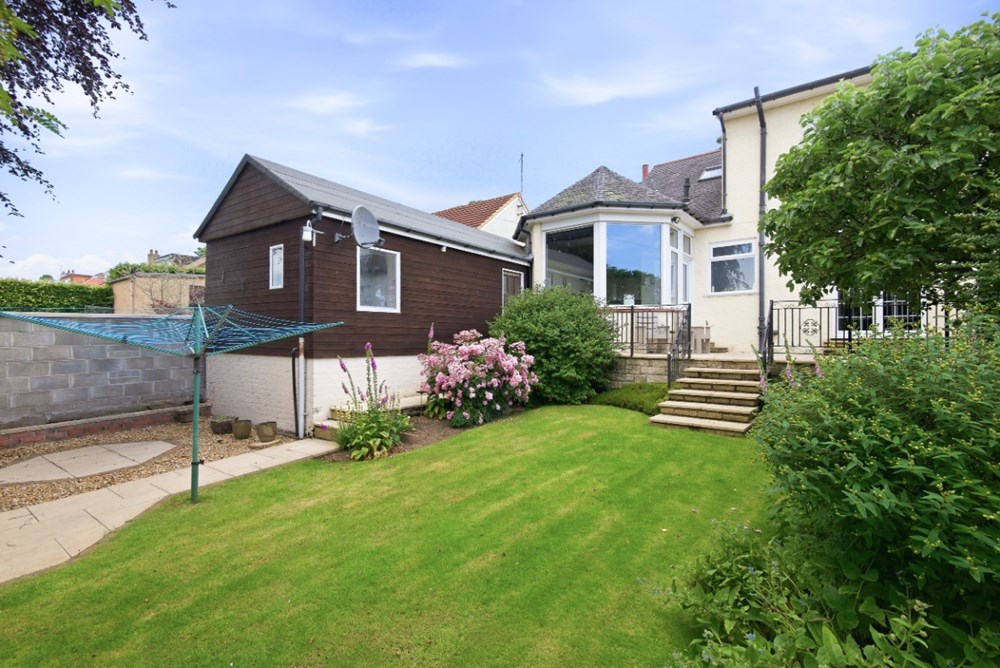
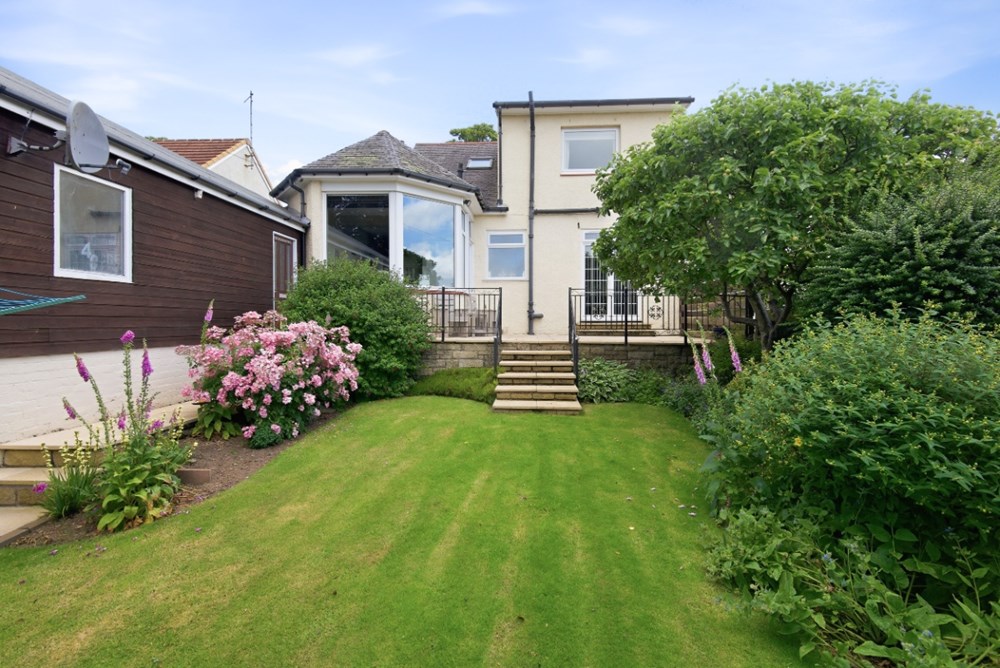
Gardens
Situated in the ever-popular Glamis Road, this beautifully presented four-bedroom semi-detached villa offers spacious and versatile family accommodation in a highly desirable location. Ideally positioned for easy access to a wide range of local amenities, including shops, reputable schools, regular commuter bus services, and Ninewells Teaching Hospital, this superb home is sure to appeal to a variety of buyers.
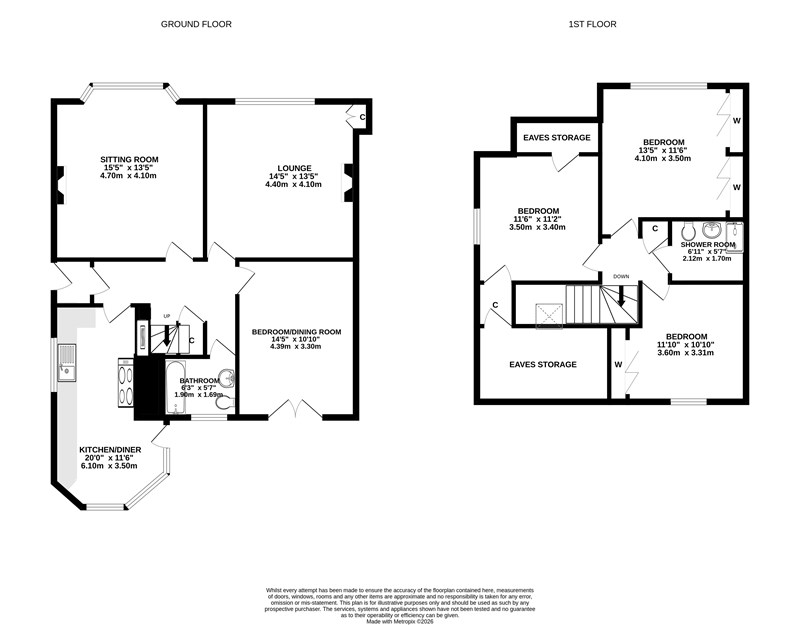
The well-proportioned accommodation comprises a welcoming vestibule leading into a hallway with a useful understair storage cupboard. To the front of the property is a spacious sitting room featuring a beautiful bay window and a living flame gas fire, creating a warm and inviting atmosphere. A second public room provides a lovely lounge area, also benefitting from a living flame gas fire. The ground-floor double bedroom, currently utilised as a dining room, enjoys patio doors opening directly onto the rear garden and offers excellent flexibility to suit individual requirements. A particular feature of the property is the extended modern dining kitchen, fitted with a range of contemporary units and integrated appliances. Large picture windows flood the room with natural light while providing attractive views over the rear garden. Completing the ground floor is a family bathroom fitted with a shower over the bath. Upstairs, there are three double bedrooms, all benefitting from built-in storage, together with a convenient shower room.
Further benefits include double glazing, gas central heating, and attic storage space. Included in the sale are all floor coverings, blinds, and light fittings while the dining room furniture is available under separate negotiation.
Externally, the property enjoys a well-maintained front garden and a driveway leading to the garage. The garage is equipped with power, lighting, an electric door, and a useful workshop area to the rear. The beautifully landscaped rear garden has been thoughtfully designed, featuring a generous patio area leading to a well-kept lawn, an abundance of mature plants and shrubs, and a productive apple tree, creating a wonderful outdoor space to enjoy throughout the year.
Offering excellent family accommodation in a prime residential location, early viewing is highly recommended to fully appreciate the quality and flexibility of the home on offer.
- EPC Rating: D
- Council Tax Band: E
- Tenure: Freehold
- TSPC Ref: 145188
- View Schedule
- Request Home Report
- View Floorplan
- Google Maps *
- * external websites are not the responsibility of TSPC and are for guidance only.
Note: maps supplied by external sites and should be taken only as an indication of the location.