Map Key


Watch Property12 Harestane Grove, Dundee DD3 0ND
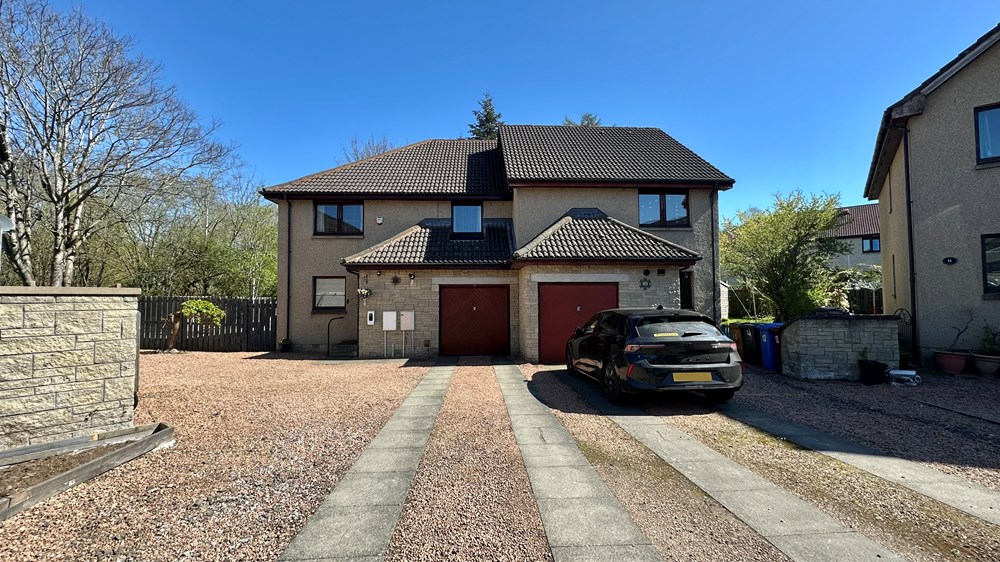
4 Bed Semi-Detached Villa - Offers Over £260,000
To arrange a viewing of this property outwith office hours contact homeowner direct 07907728864
· IMMACULATE FAMILY HOME
· QUIET CUL DE SAC LOCATION
· NEARBY AMENITIES
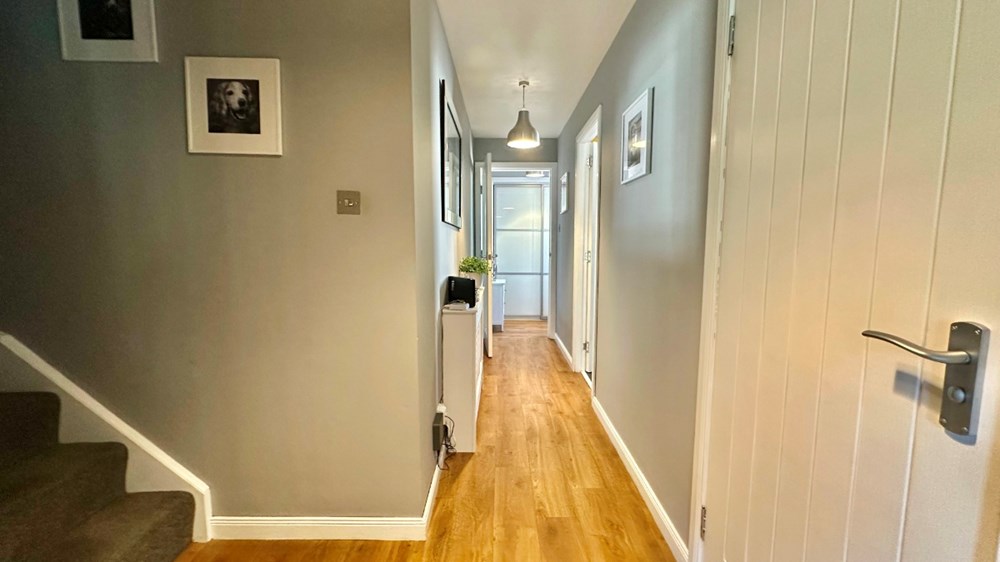
· HALLWAY
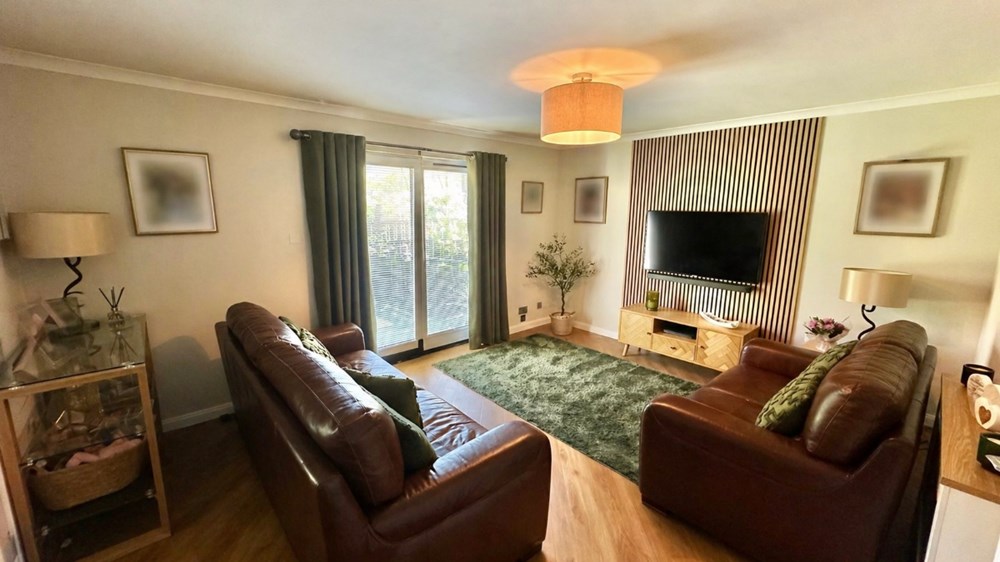
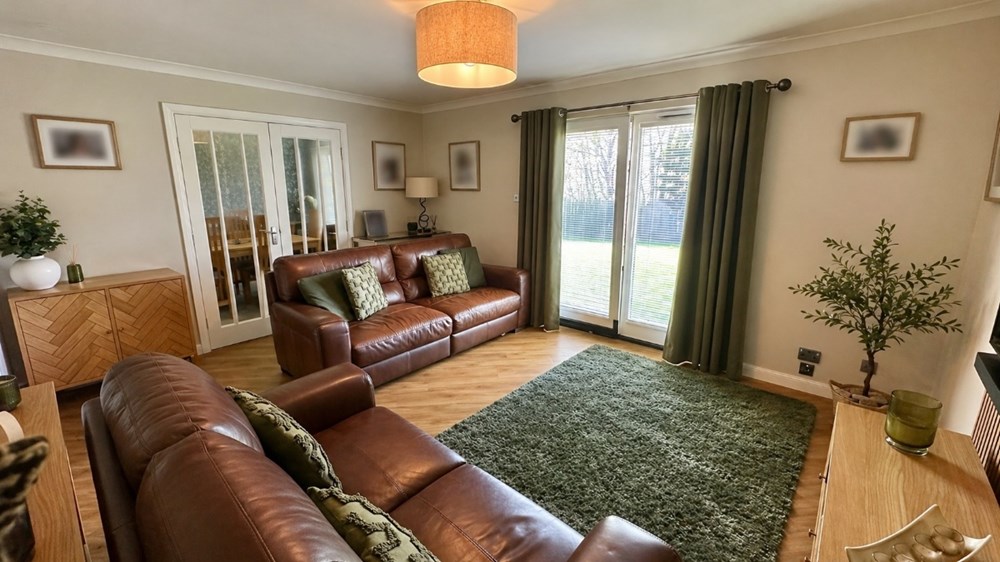
· LOUNGE WITH FRENCH DOORS
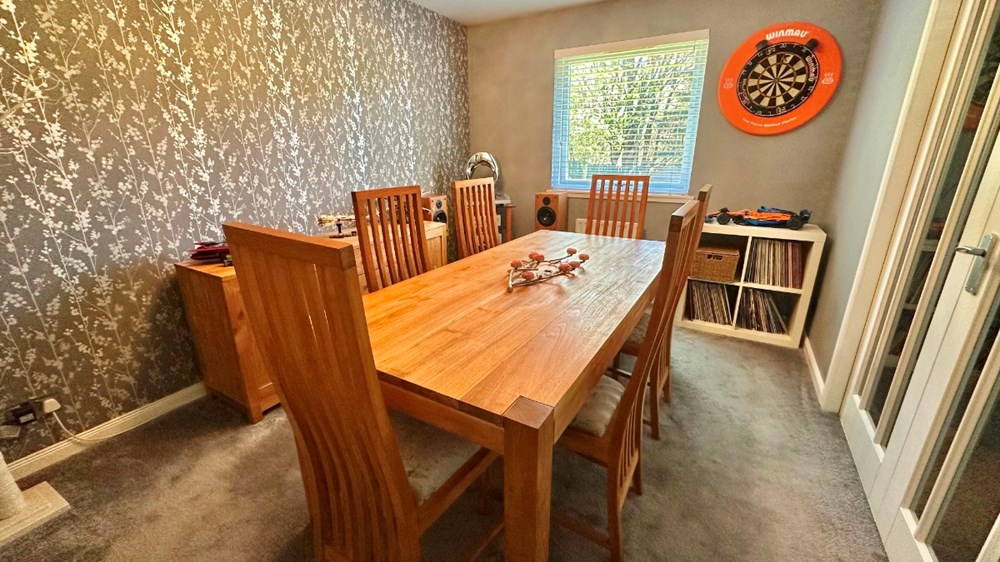
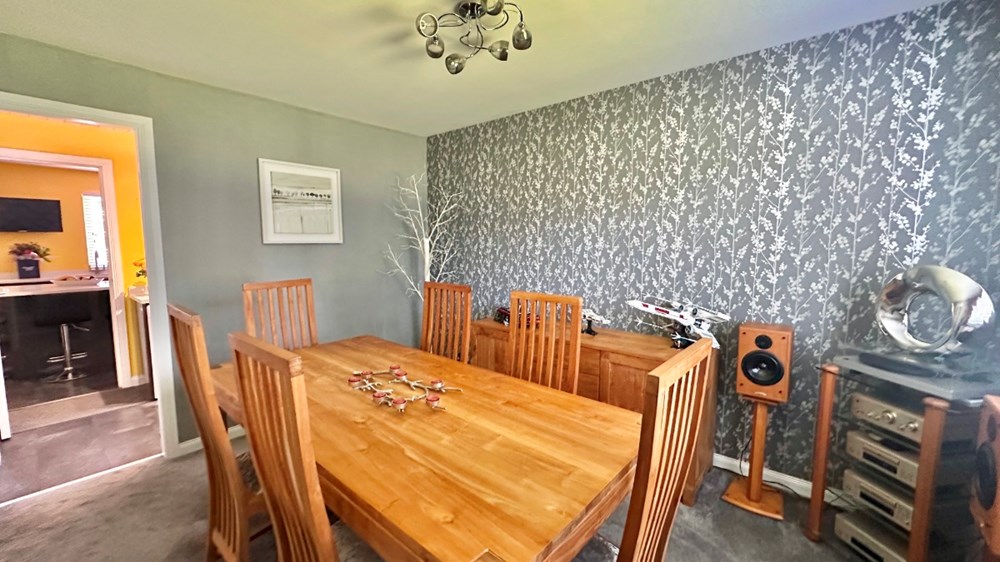
· SEPARATE DINING ROOM
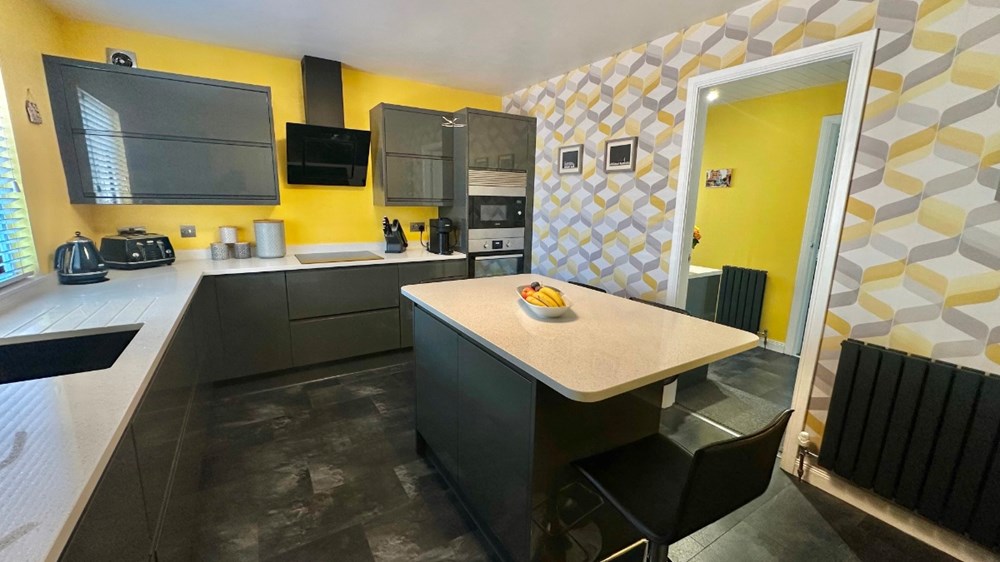
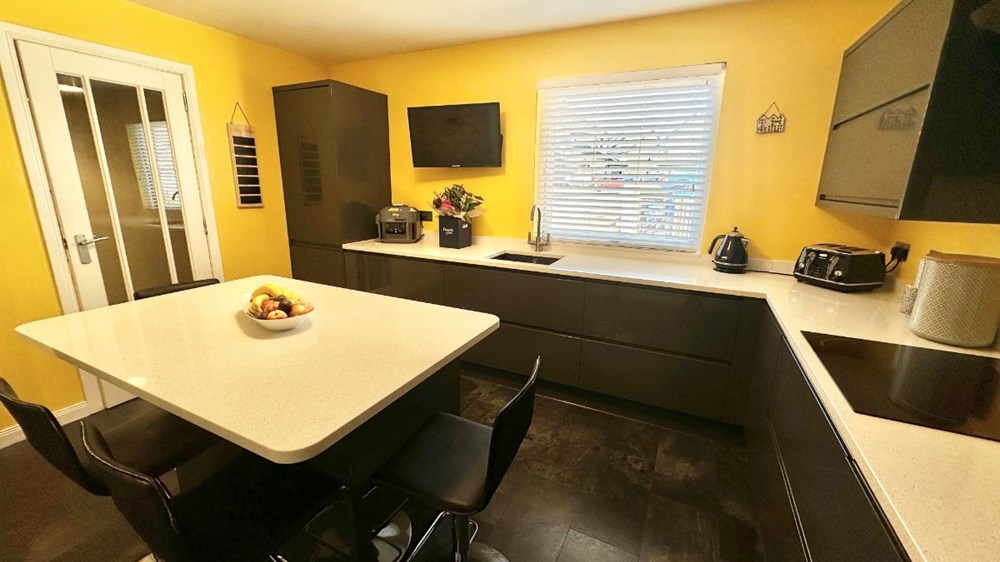
· DINING KITCHEN WITH INTEGRATED APPLIANCES
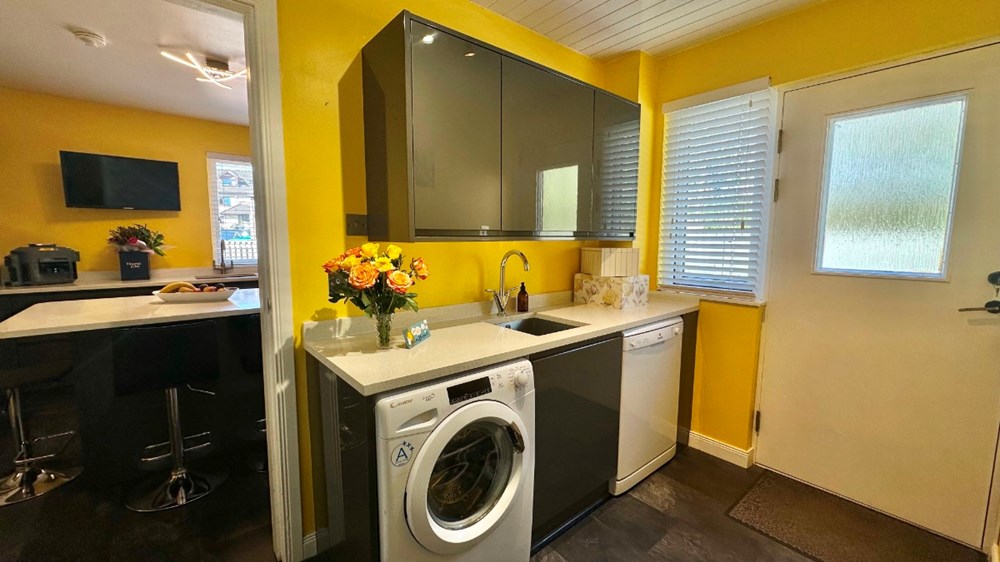
· UTILITY ROOM
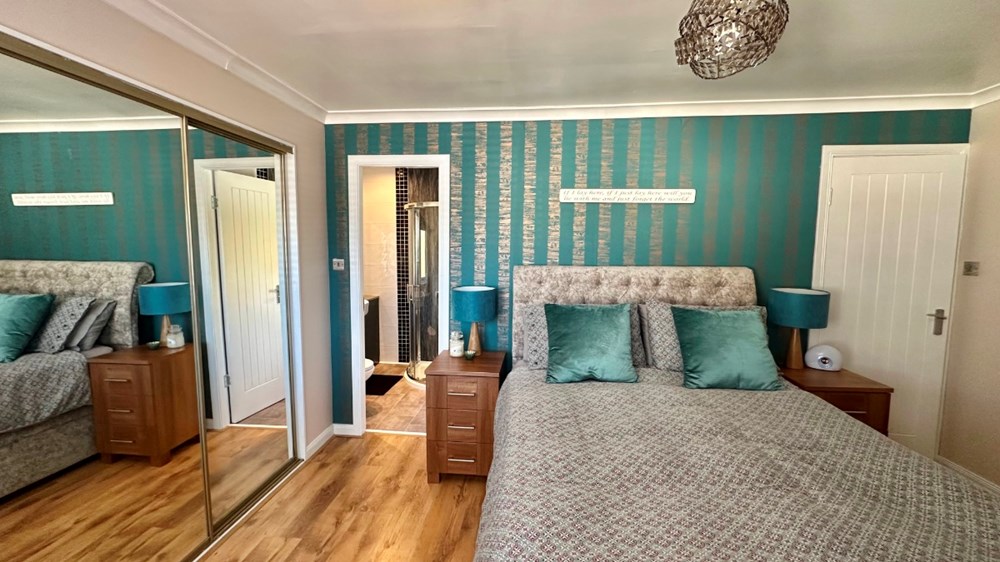
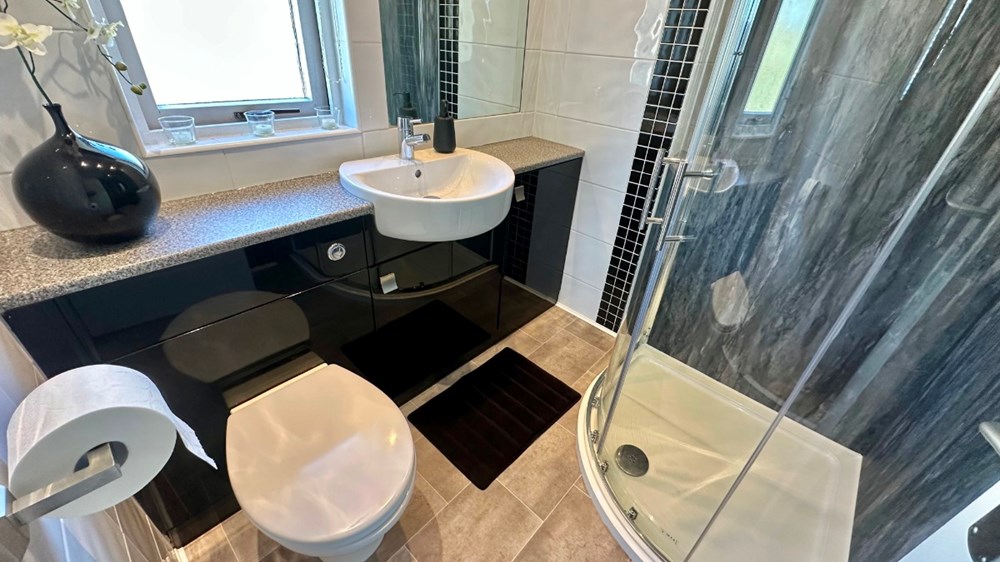
· MASTER BEDROOM WITH EN SUITE
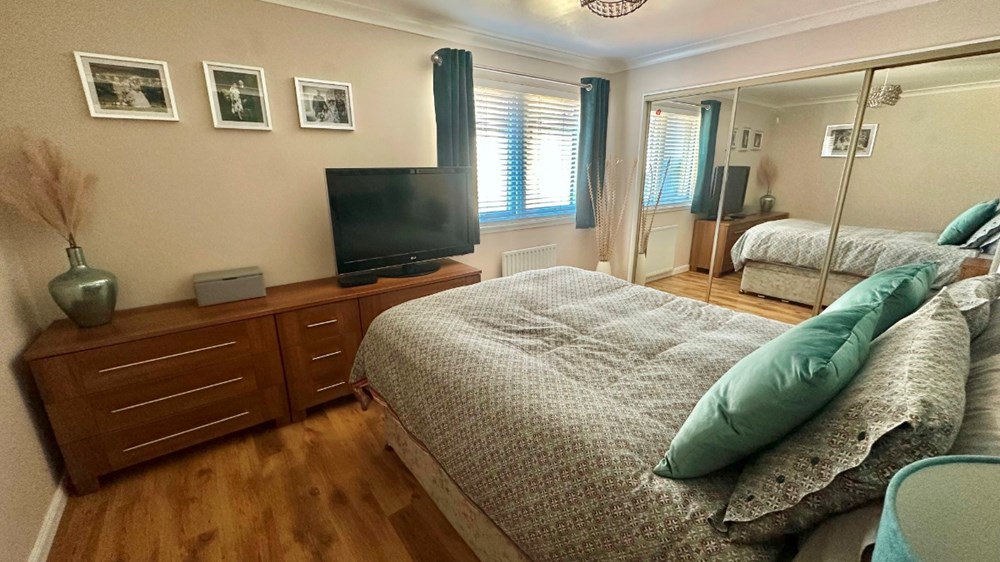
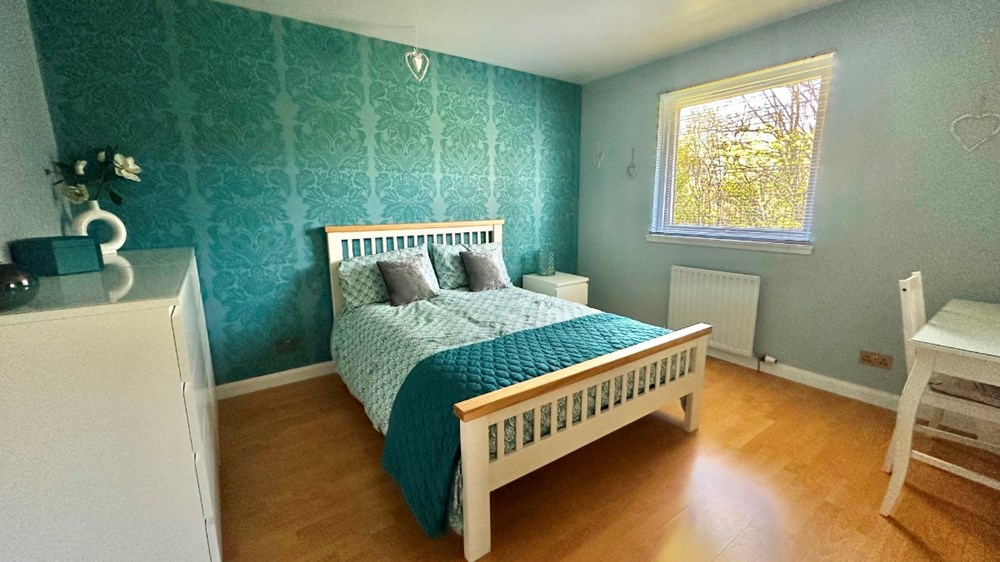
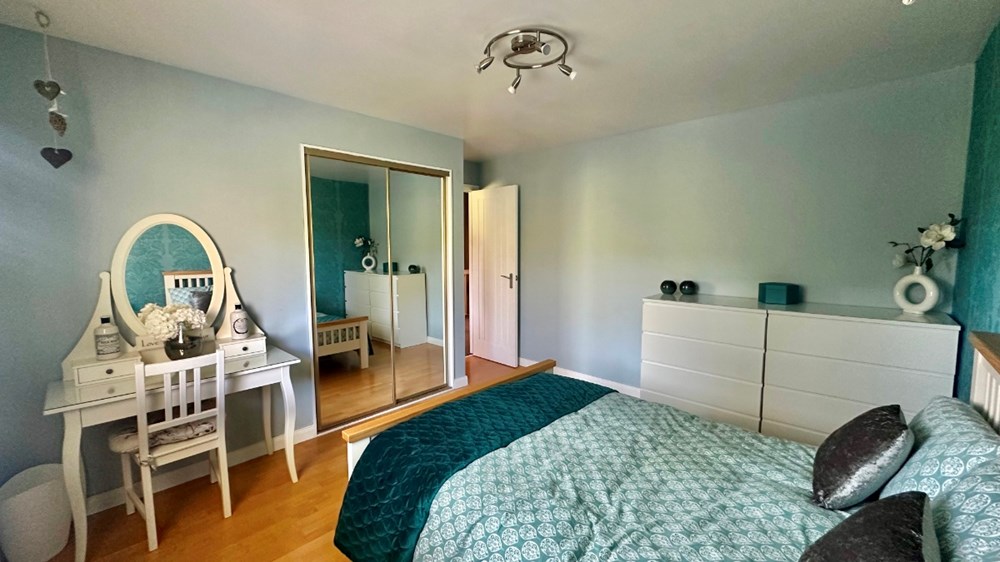
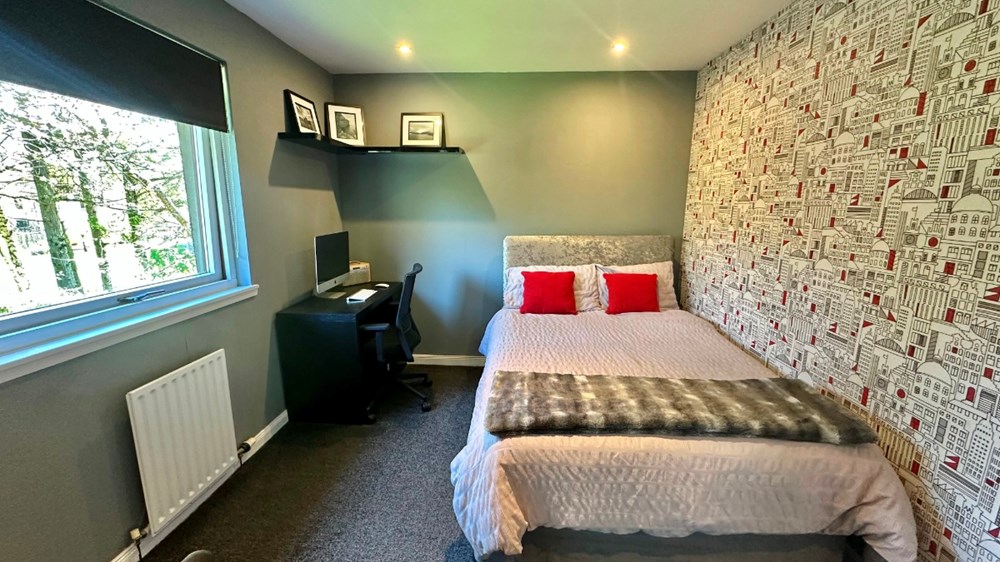
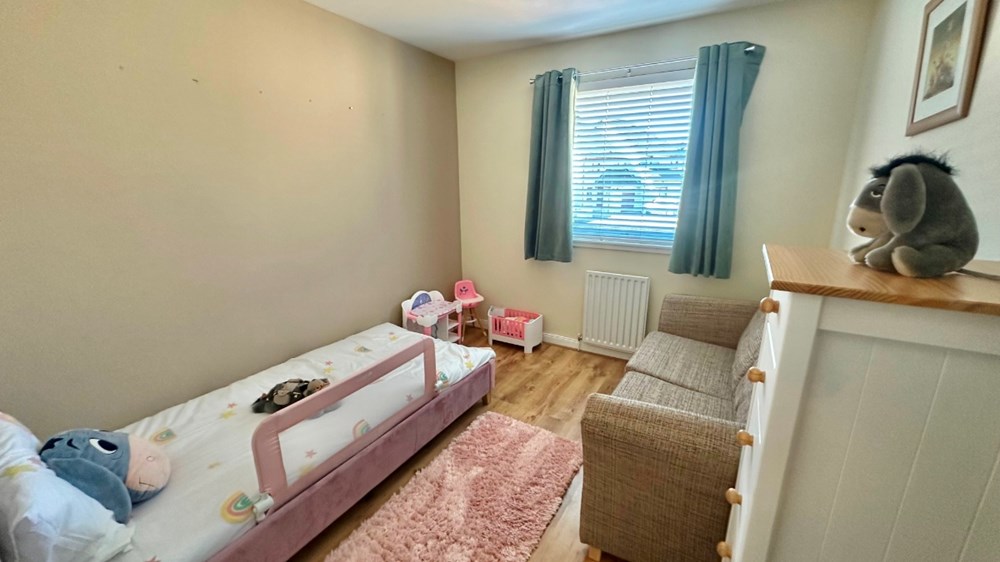
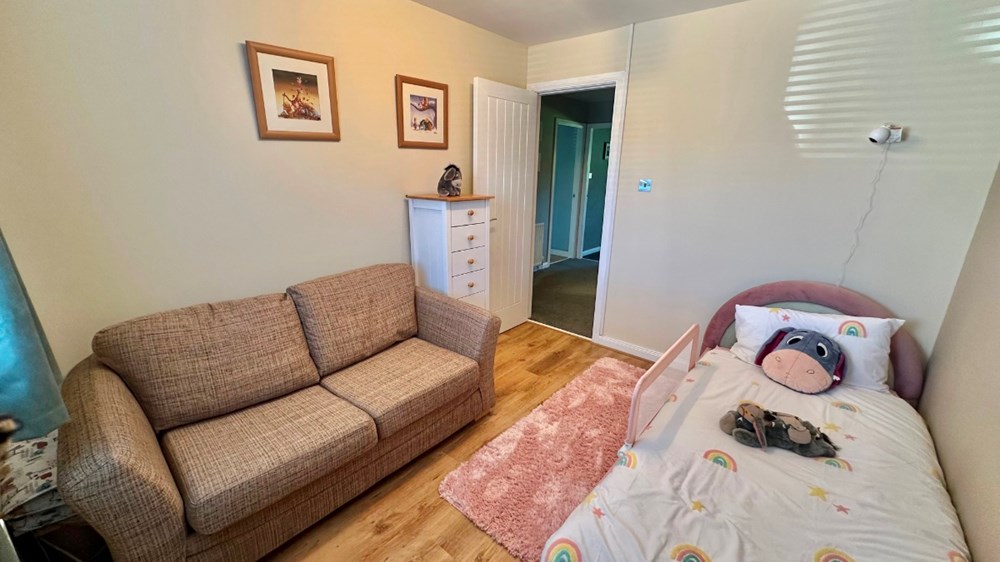
· 3 FURTHER DOUBLE BEDROOMS
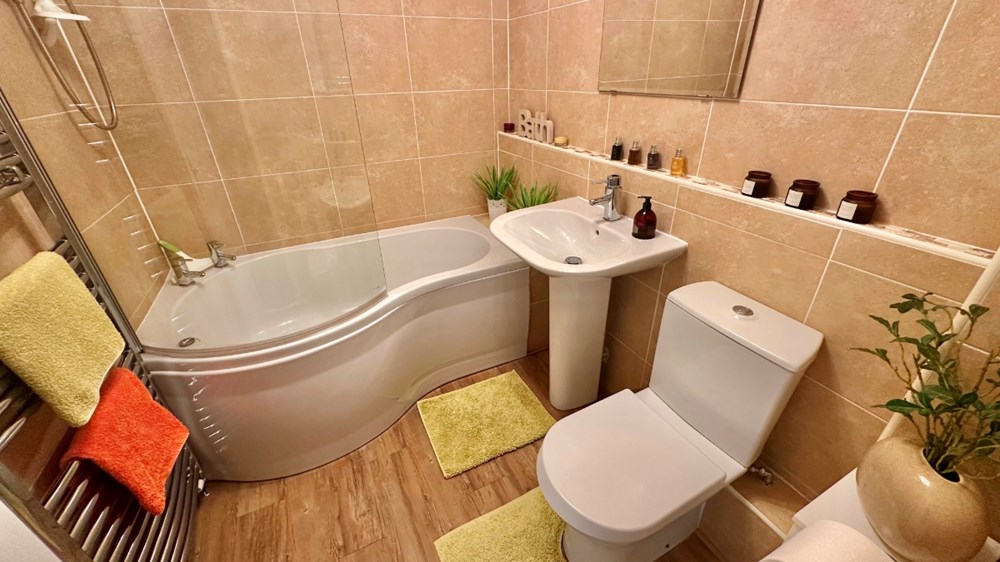
· FAMILY BATHROOM
· DG & GCH
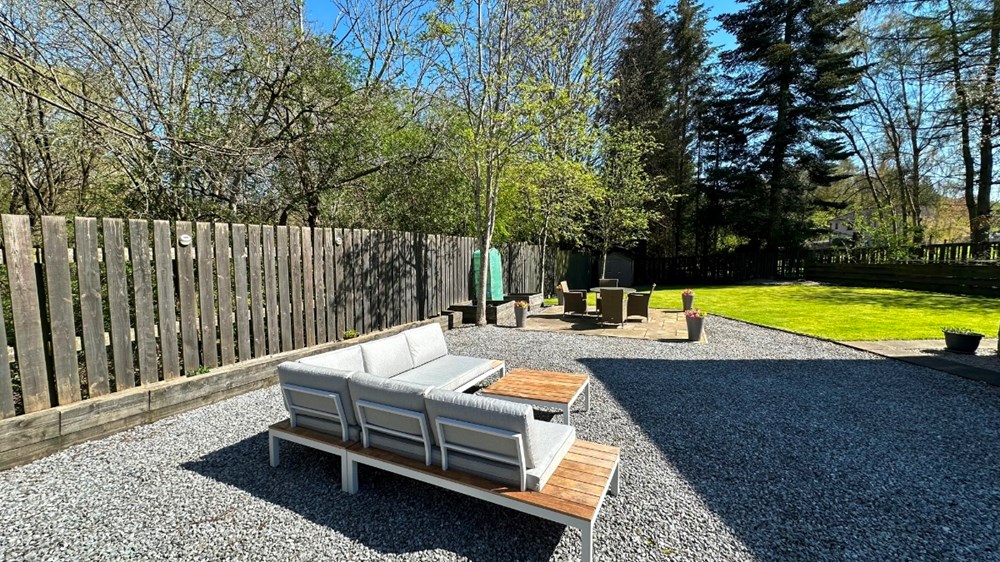
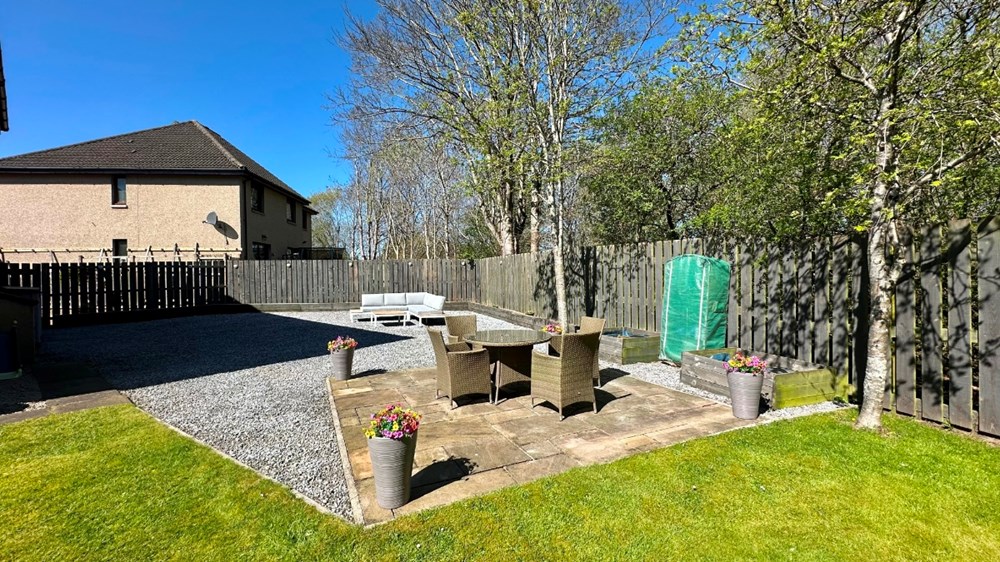
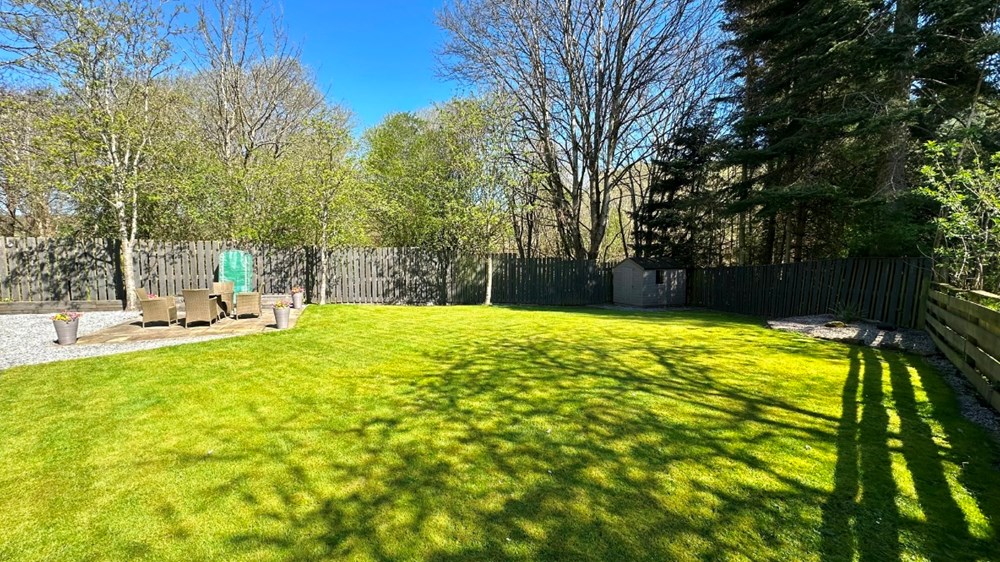
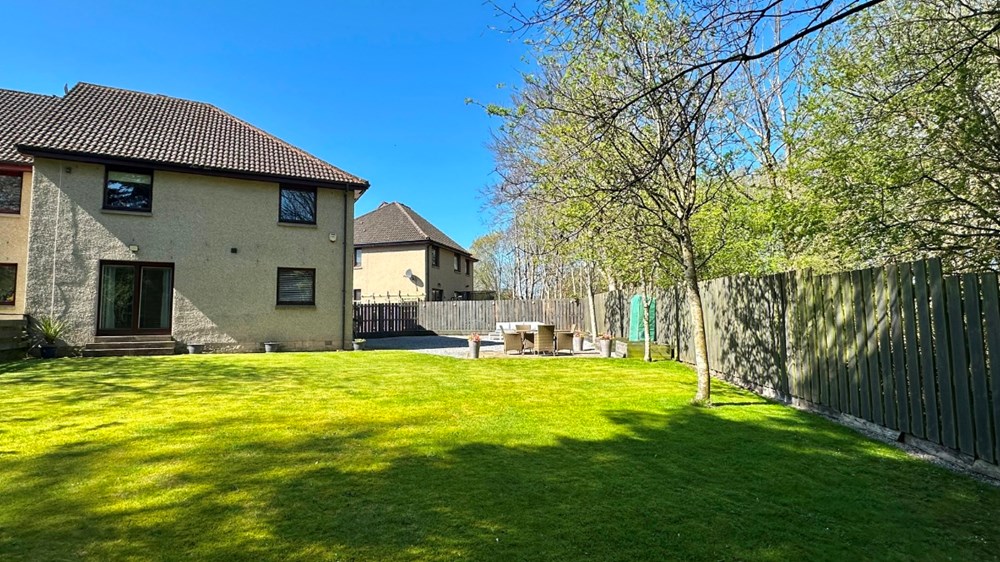
· LARGE FULLY ENCLOSED GARDENS
· DRIVEWAY & GARAGE
· EV CHARGING POINT
· ABSOLUTE MOVE IN CONDITION
· EARLY VIEWING A MUST
This spacious and beautifully presented four bedroom semi-detached villa offers modern family living in a quiet cul de sac in a sought after residential location. Thoughtfully designed and finished to a high standard throughout the property provides generous accommodation over two levels.
There are excellent transport links and schools nearby as well as many local amenities, including supermarket, shops and leisure and recreation facilities within walking distance. Dundee City Centre is within easy reach and the Kingsway, with its main arterial routes, is a short drive of the property.
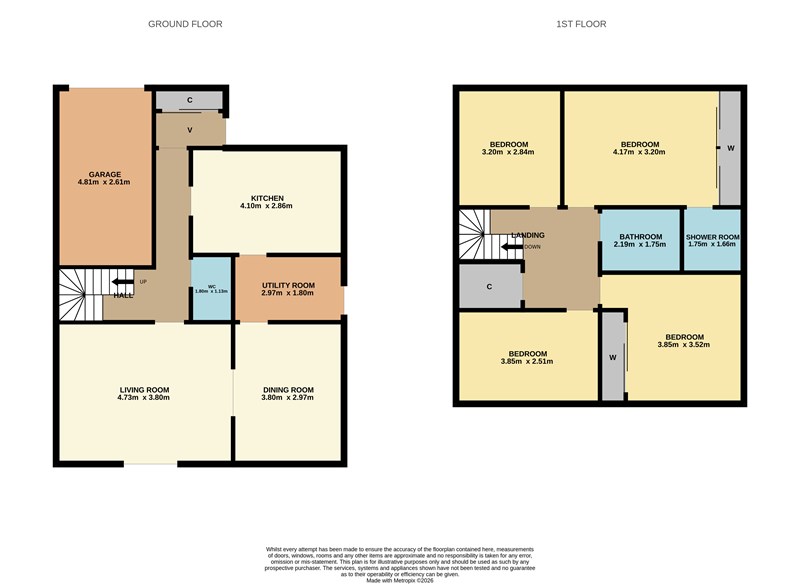
Ground floor accommodation features a bright and welcoming lounge with French doors opening directly onto the rear garden, creating a seamless indoor/outdoor living experience. A separate dining room provides an ideal space for entertaining, while the contemporary dining kitchen is a standout feature, complete with a central island, integrated appliances and ample storage. A practical utility room adds further convenience.
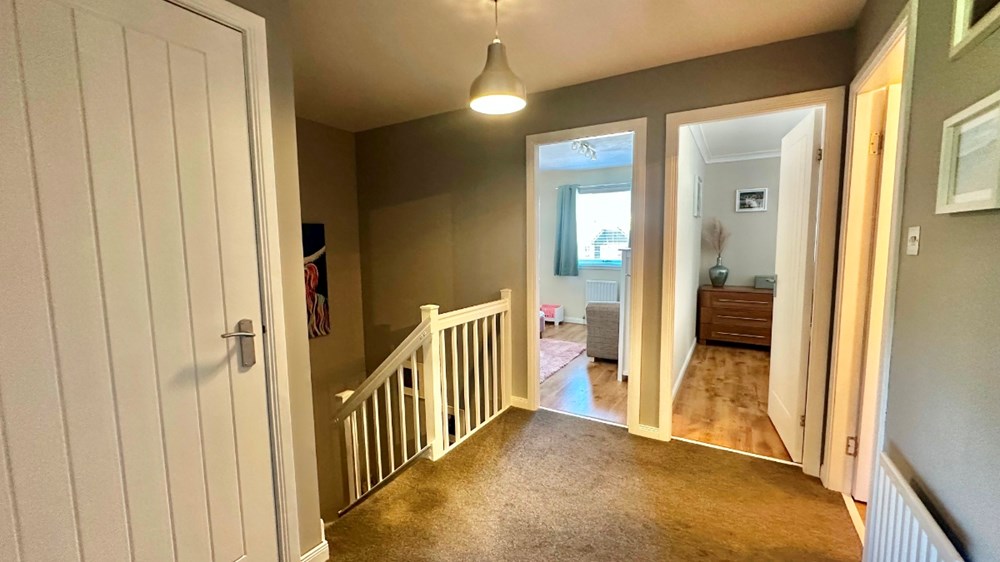
Upstairs the property boasts a generously proportioned master bedroom with a stylish en suite shower room, along with three further spacious double bedrooms and a modern family bathroom serving the additional bedrooms.
Externally the home is set within large, fully enclosed gardens to the side and rear offering a mix of gravel, patio and expansive lawn areas, perfect for relaxing, entertaining and family use. A large driveway, single garage and EV charging point further enhance the appeal of this impressive home.
Early viewing is essential to appreciate the quality, space and superb family lifestyle on offer.
- EPC Rating: C
- Council Tax Band: E
- Tenure: Freehold
- TSPC Ref: 145175
- View Schedule
- Request Home Report
- View Floorplan
- View Video
- Google Maps *
- * external websites are not the responsibility of TSPC and are for guidance only.
The Chamber Practice
Tel: 01382 203000
Request Viewing by Email
Note: maps supplied by external sites and should be taken only as an indication of the location.