Map Key







Watch Property10 , Mount Stewart Road, Newport-on-Tay DD6 8NH
4 Bed Semi-Detached Villa - Offers Over £395,000
- Exceptional semi-detached home combining elegant period features with generous family living
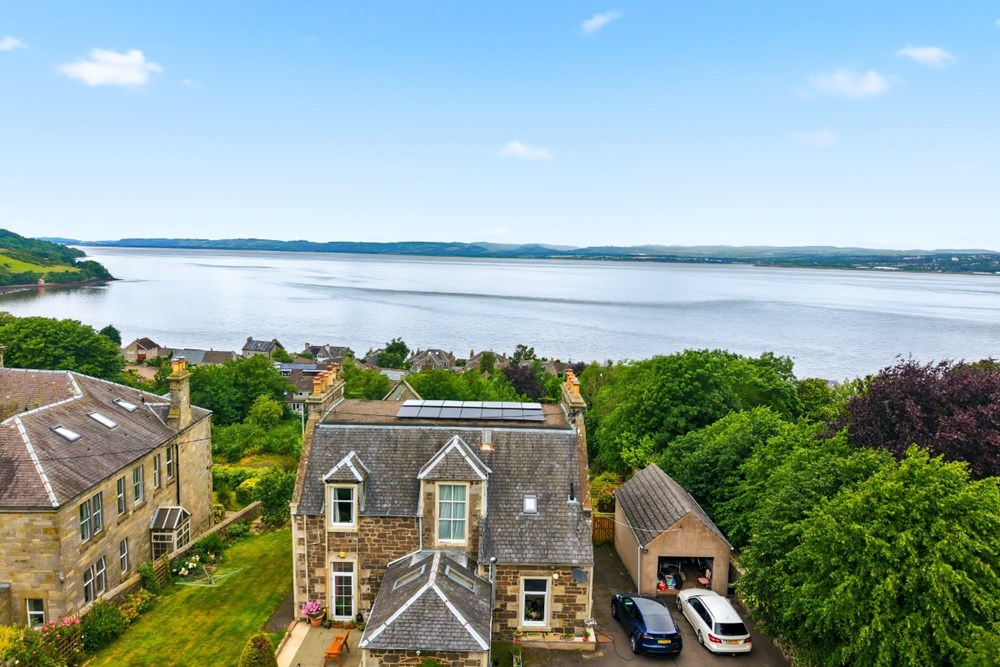
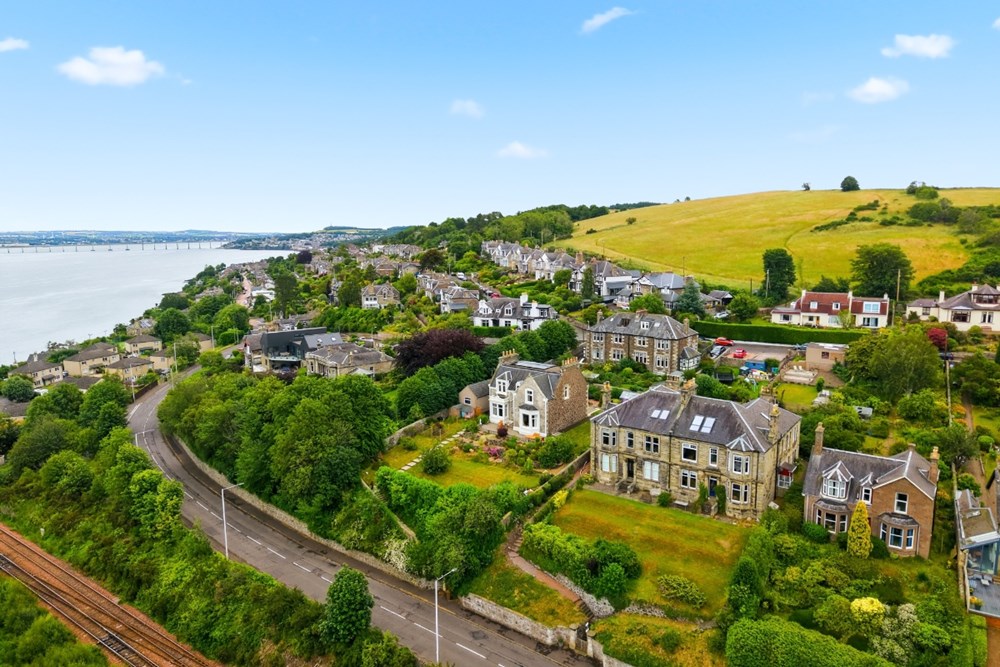
- Occupying an elevated position in Newport with breathtaking panoramic views across the River Tay
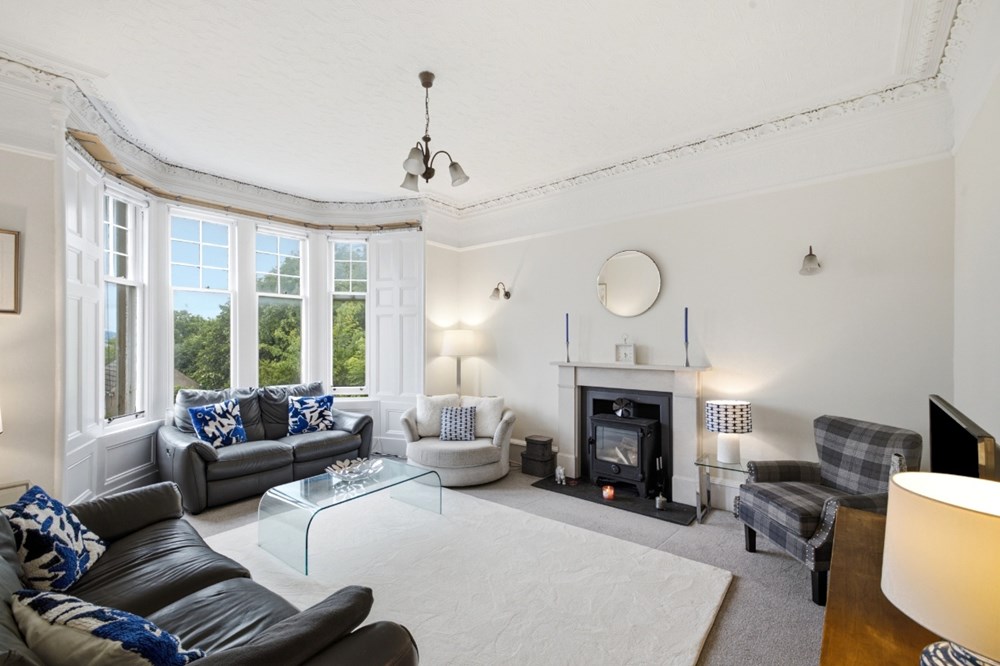
- Two beautifully proportioned reception rooms, both enjoying large bay window
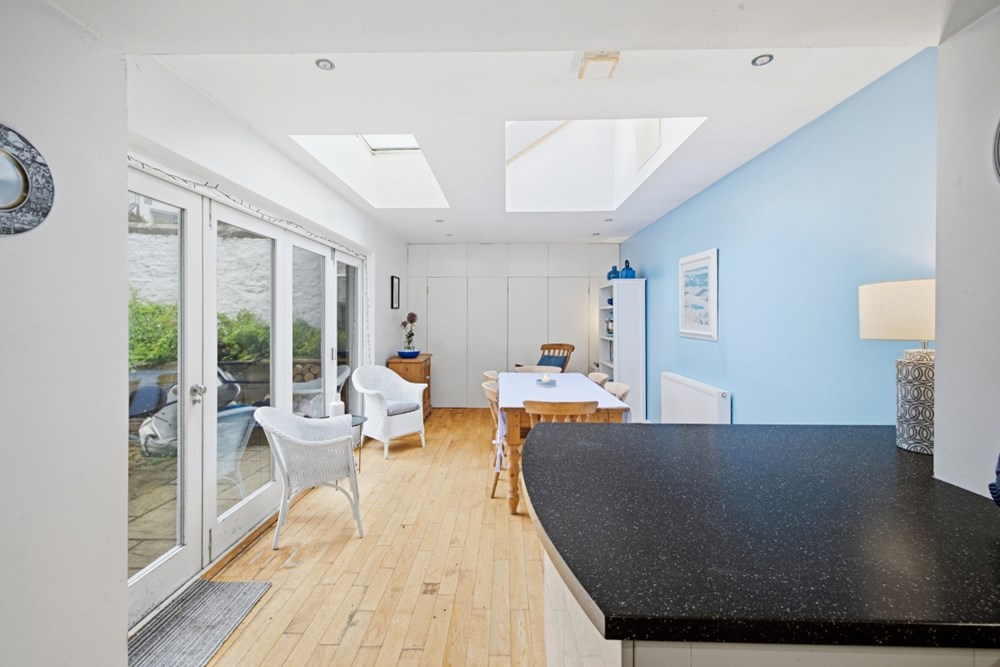
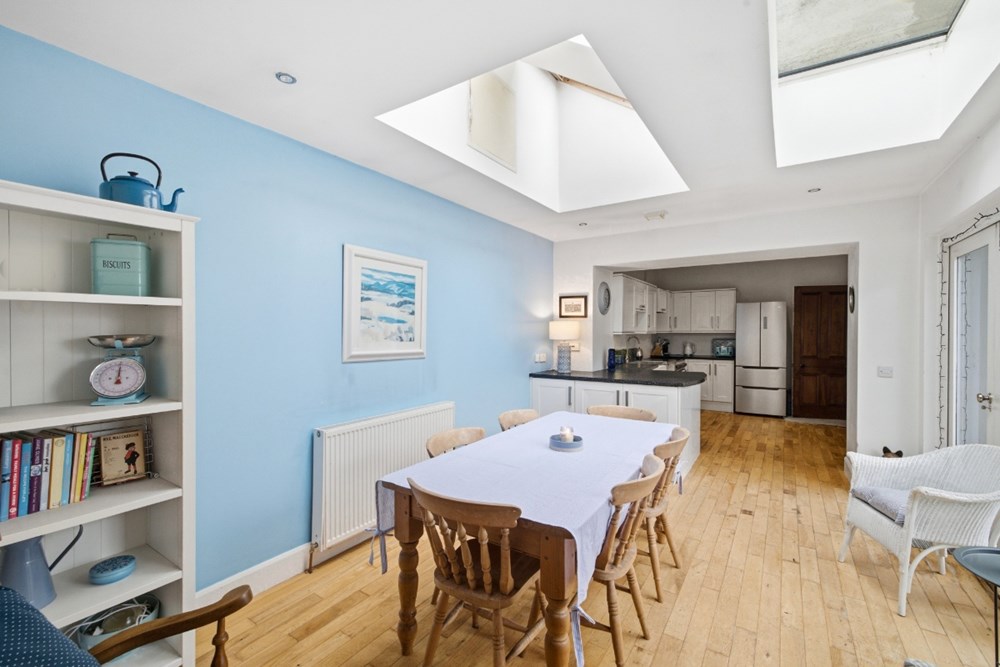
- Spacious kitchen and dining room with French doors to the courtyard garden
- Separate study/home office
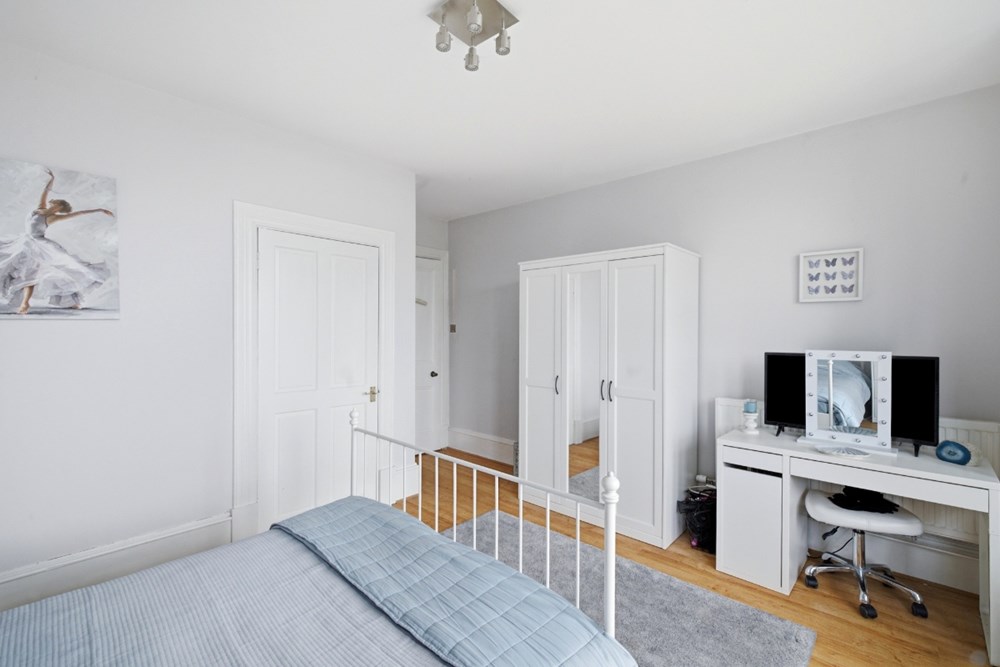
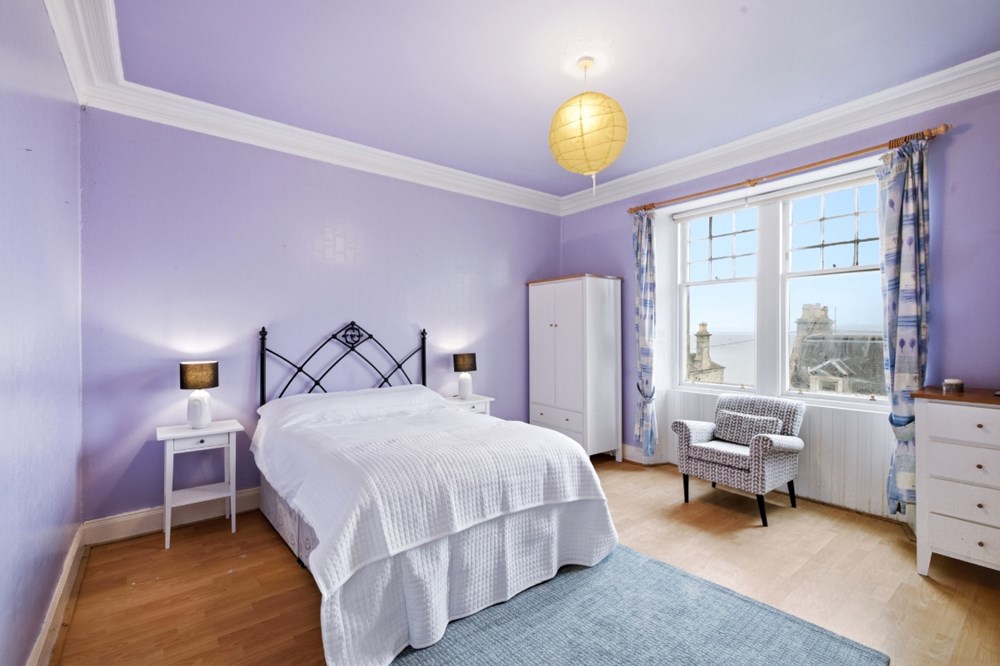
- Three generously proportioned bedrooms on the first floor
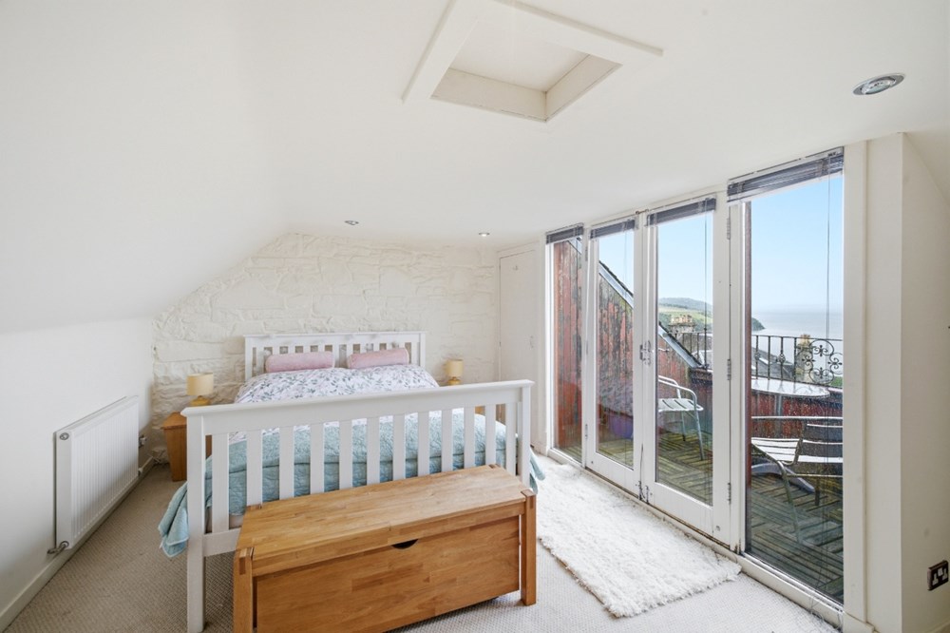
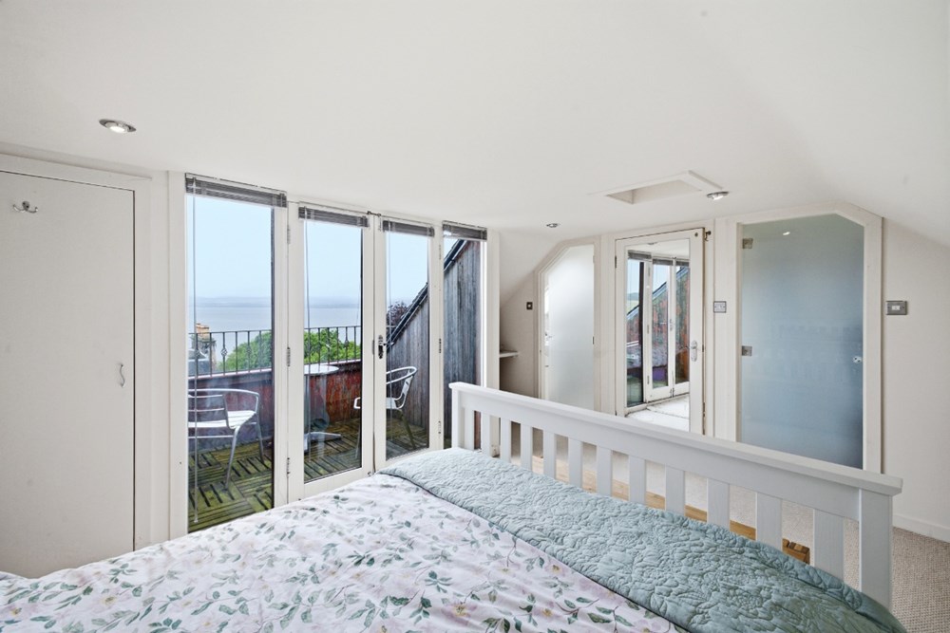
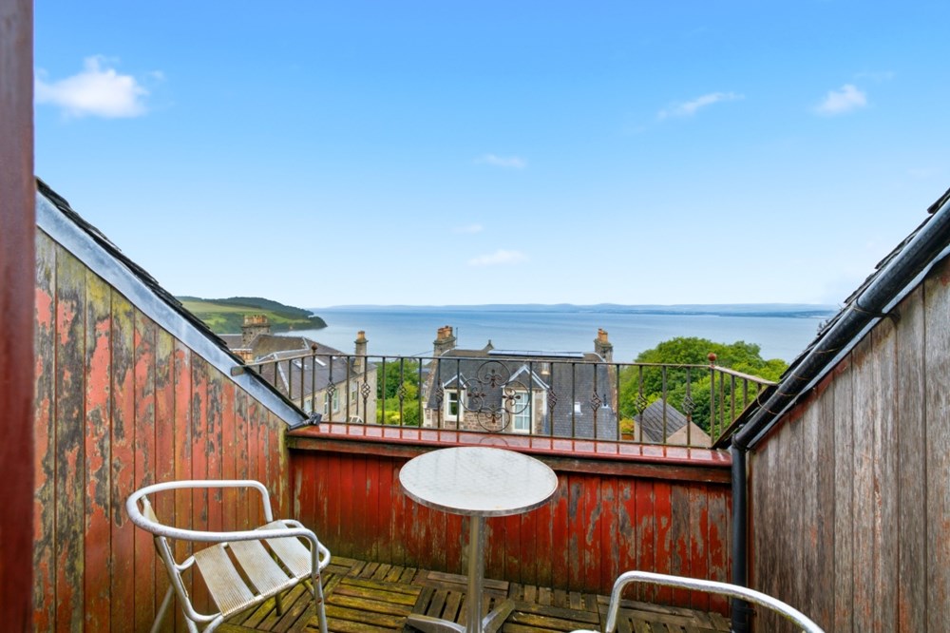
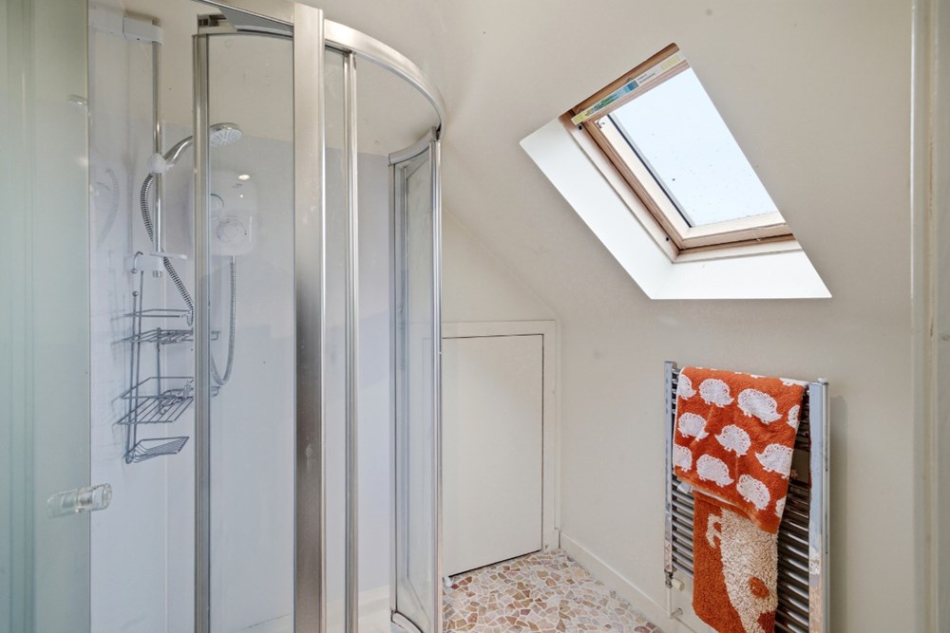
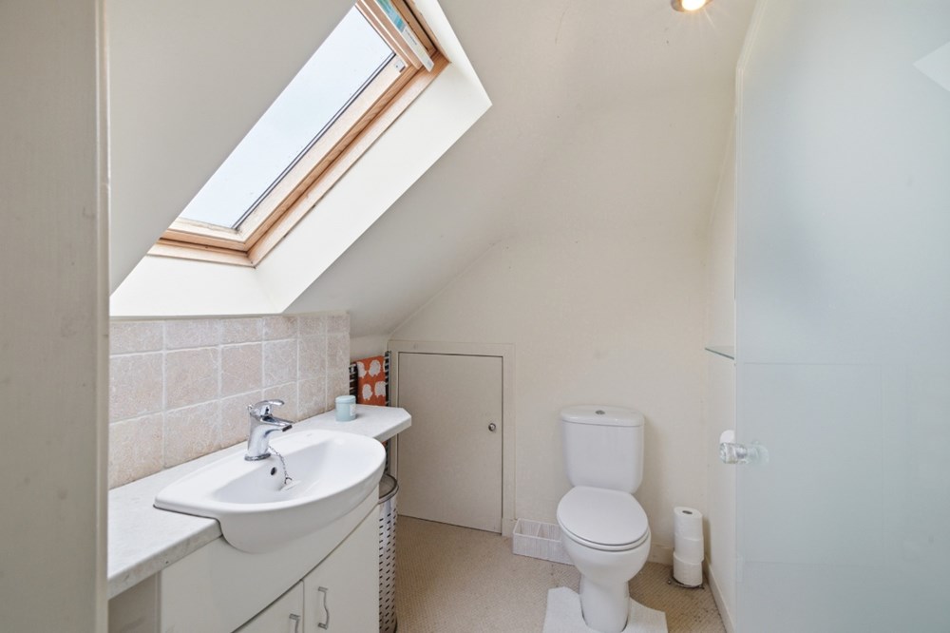
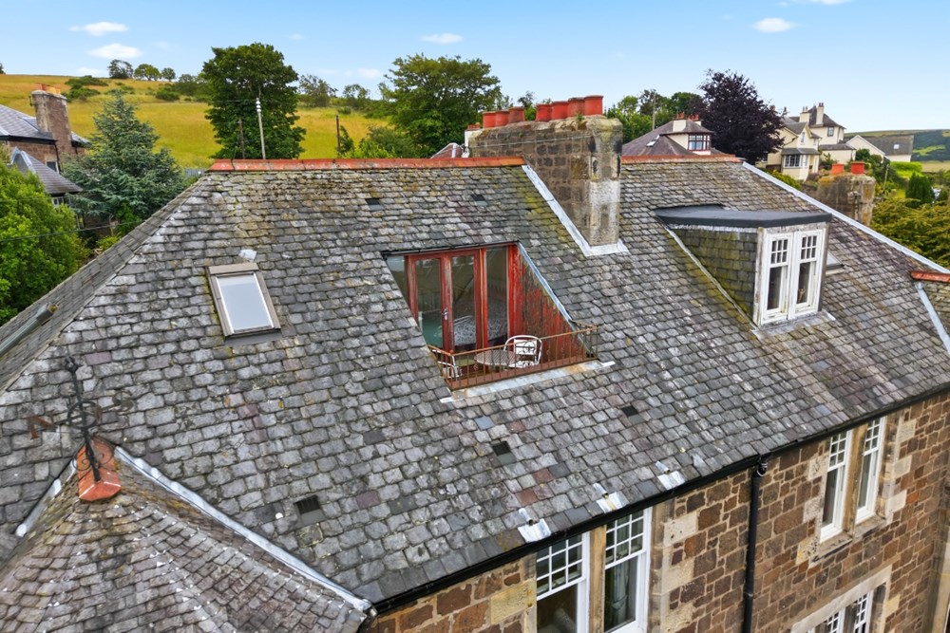
- Fourth bedroom occupying the entire second floor and benefiting from its own shower room and private balcony
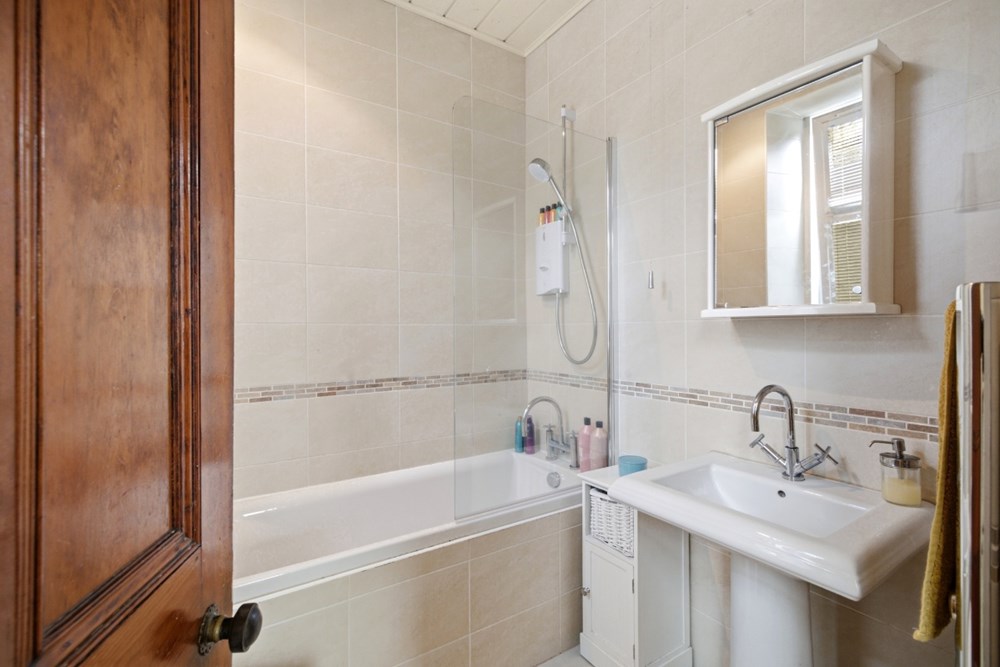
- Stylish family bathroom
- Generous private rear garden
- Detached garage providing secure parking and additional storage
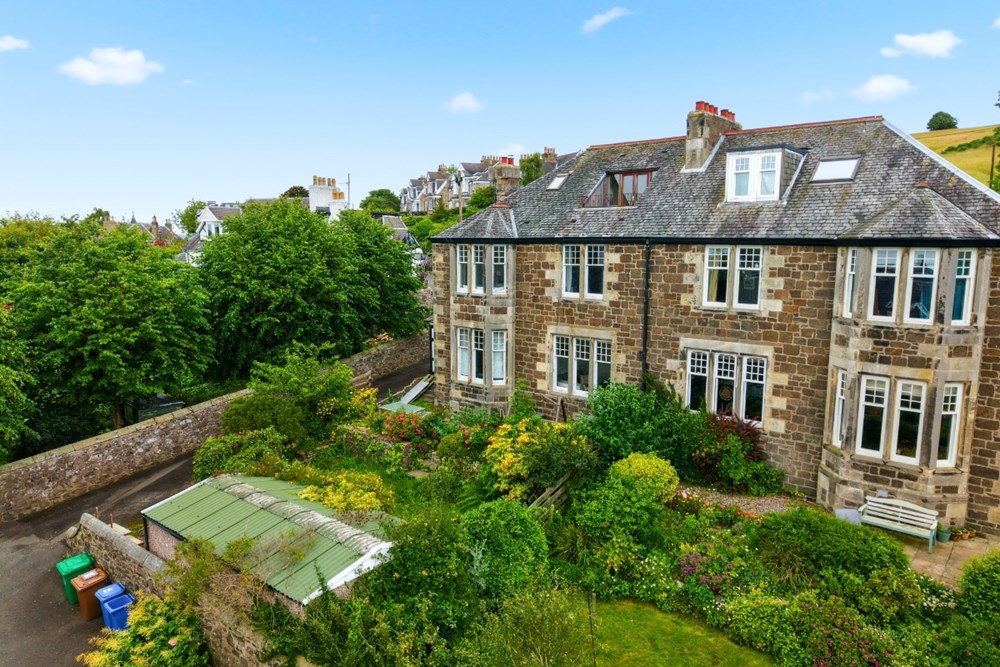
Occupying an elevated position on one of Newport-on-Tay's most desirable residential streets, 10 Mount Stewart Road is an exceptional four-bedroom semi-detached home that combines elegant period proportions with generous family living, all complemented by breathtaking panoramic views across the River Tay.
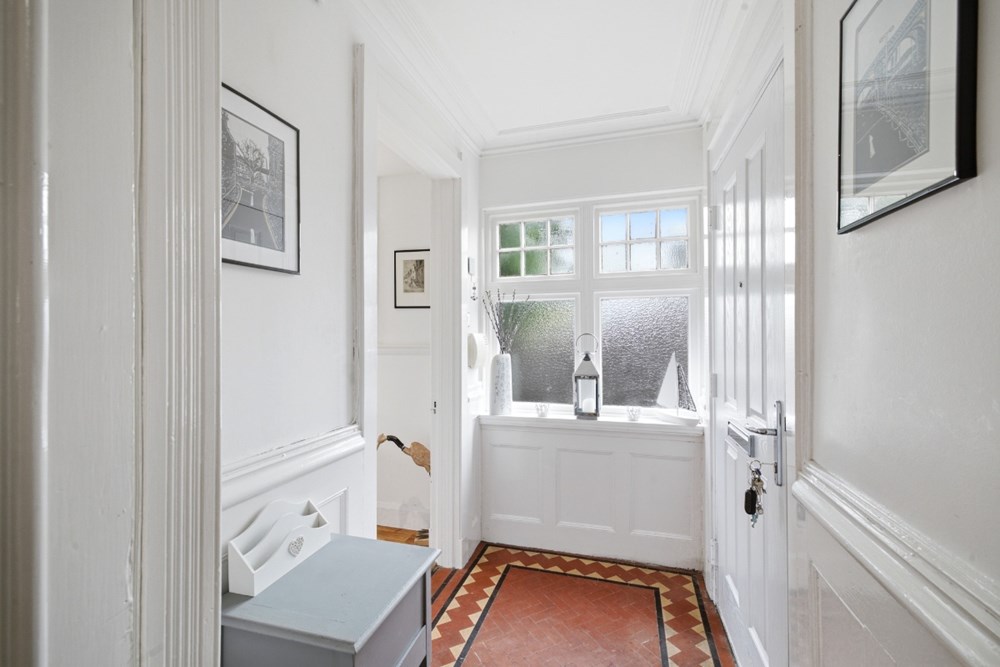
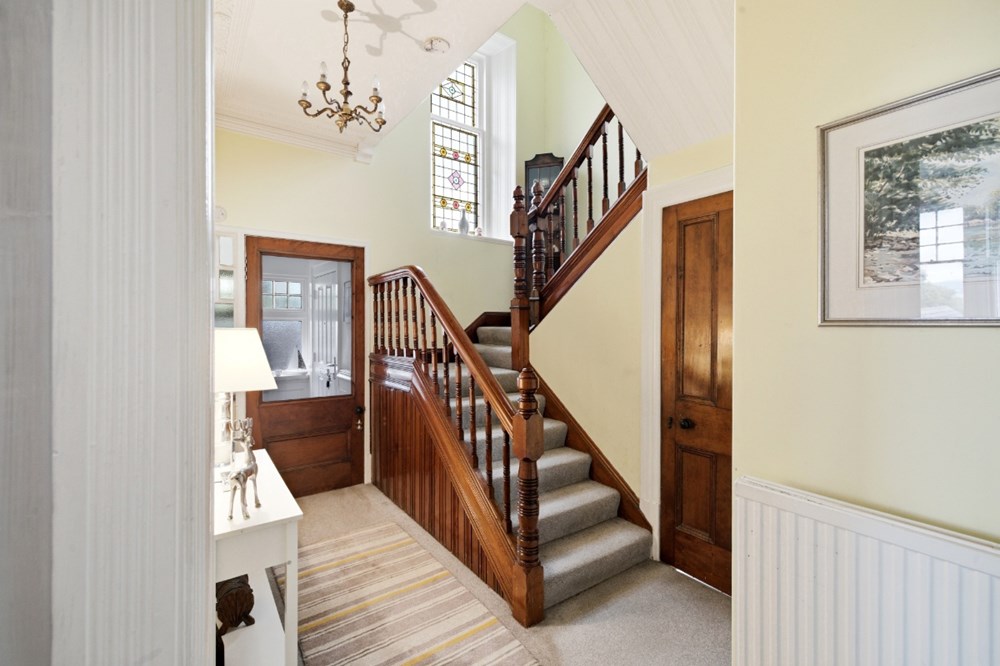
Stepping inside, the home immediately impresses with a grand reception hall, where high ceilings, generous proportions and an abundance of natural light create an elegant first impression. Beautifully balanced throughout, the property retains a wealth of character while offering a layout perfectly suited to modern family life.
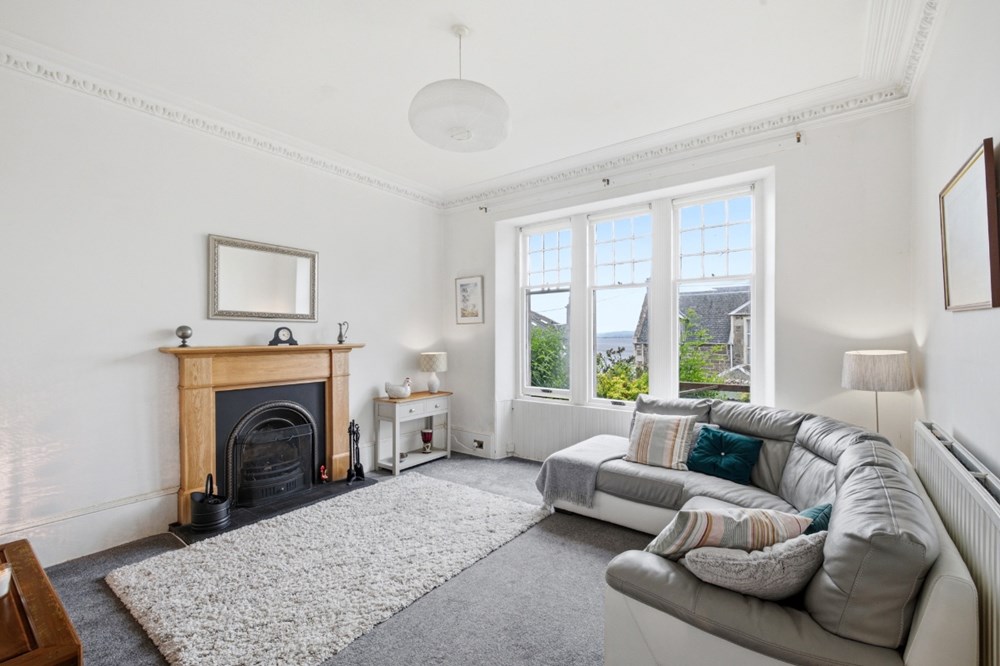
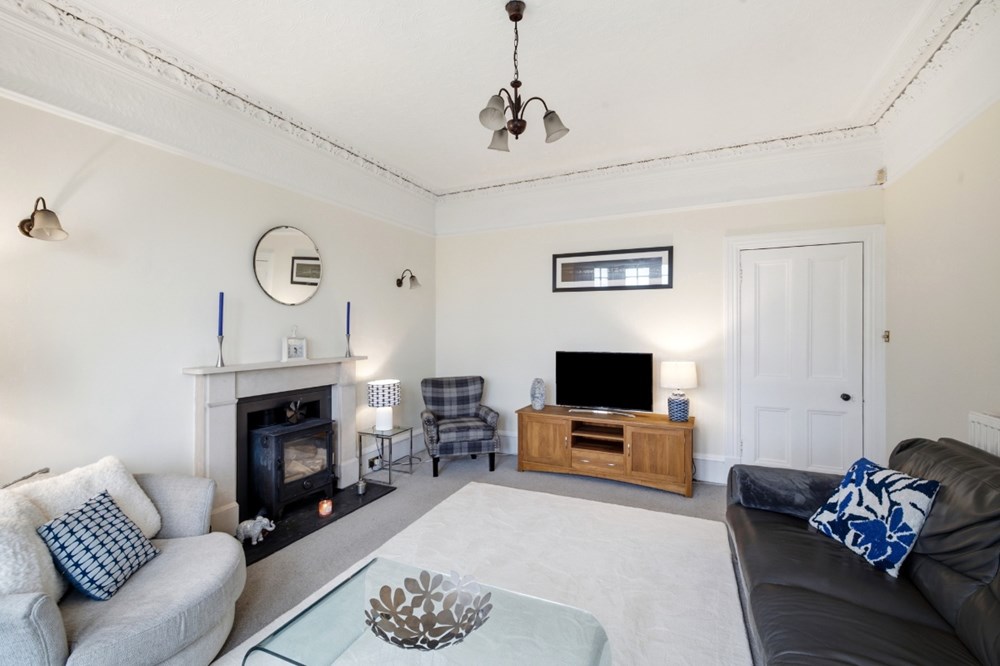
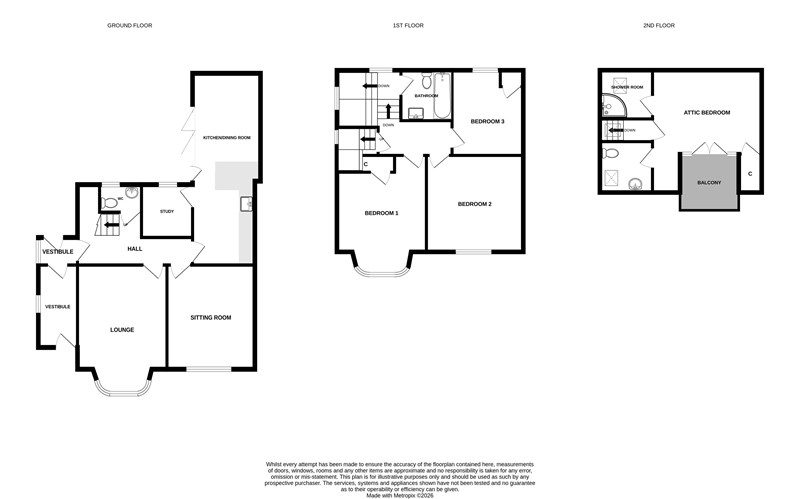
The ground floor is centred around two beautifully proportioned reception rooms, both enjoying large bay windows that frame the spectacular outlook across the River Tay. These inviting spaces provide exceptional versatility, whether used for formal entertaining or relaxed everyday living, with the ever-changing riverscape providing a stunning backdrop throughout the year. A separate study offers an ideal home office or reading room, while a convenient WC is positioned just off the hallway.
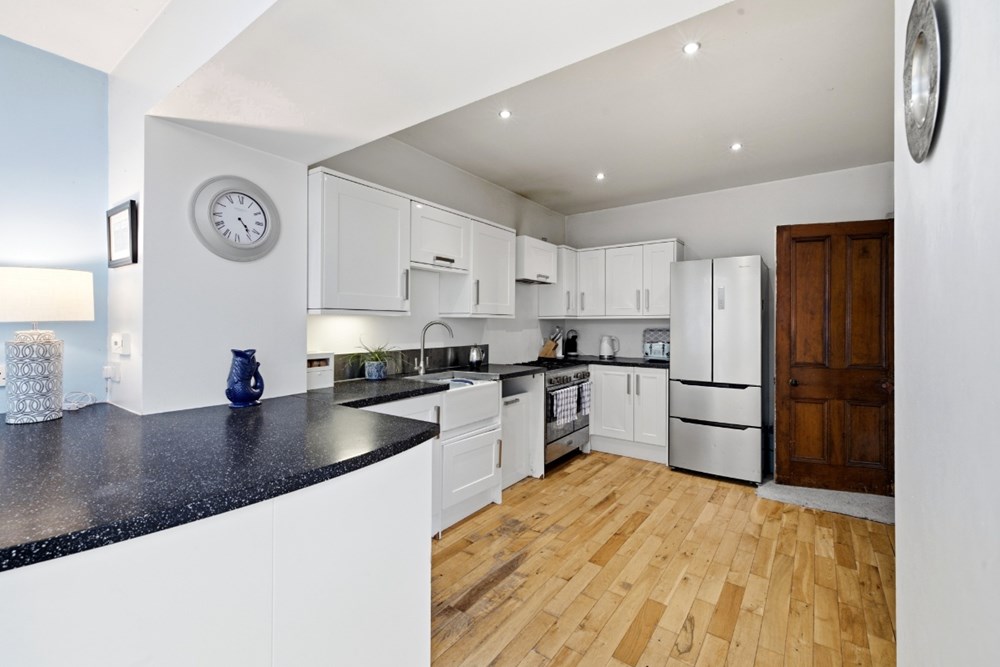
To the rear of the property, the spacious kitchen and dining room forms the heart of the home. Thoughtfully designed with ample storage, generous worktop space and room for family dining, it is perfectly equipped for both everyday living and entertaining. French doors open directly onto a sheltered courtyard garden, creating a wonderfully private outdoor space for morning coffee or al fresco dining.
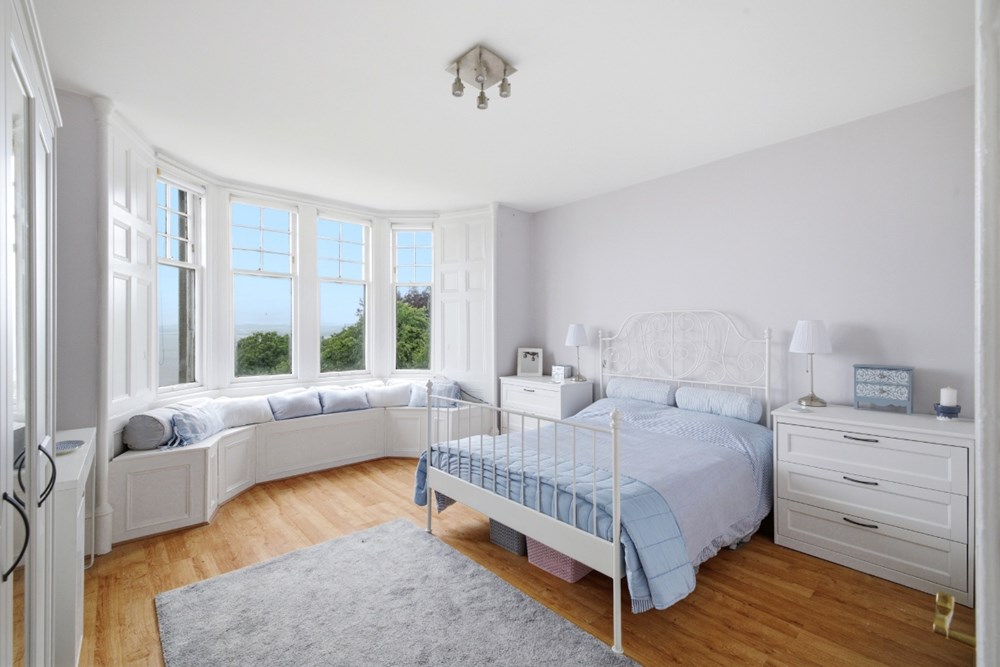
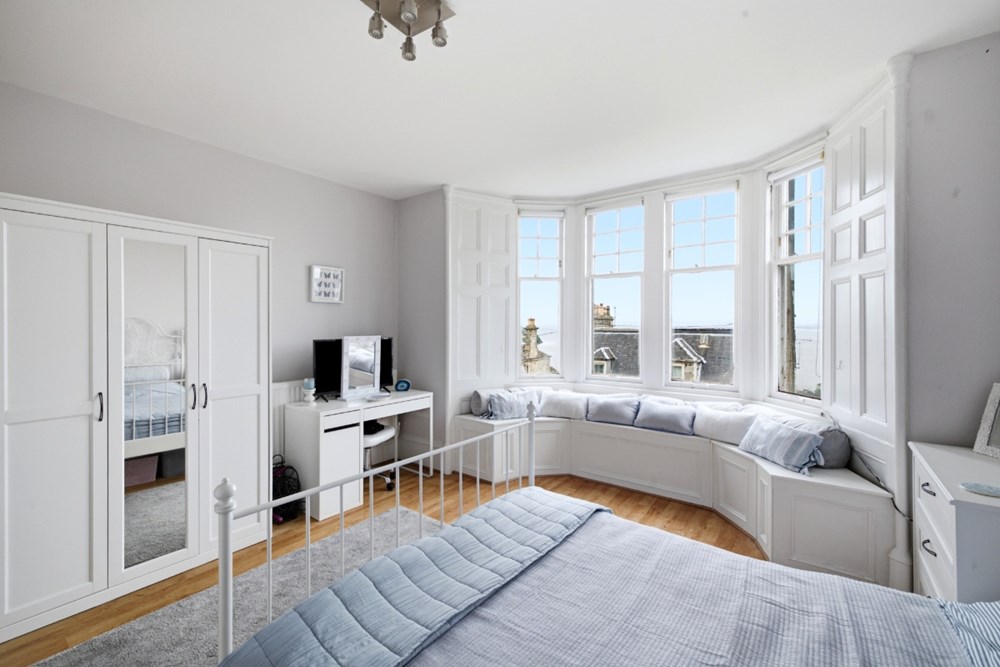
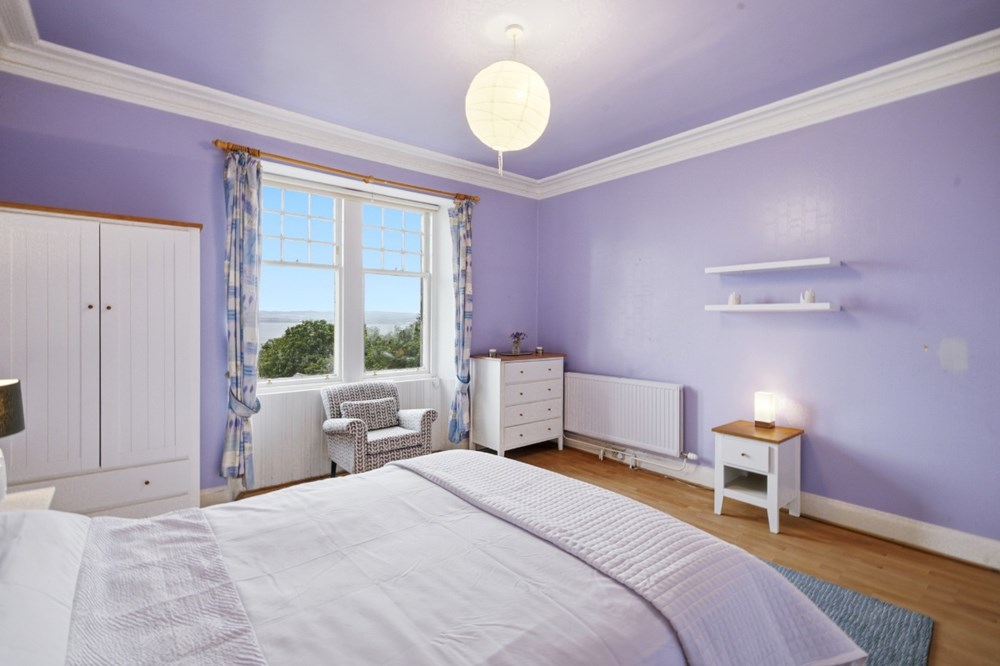
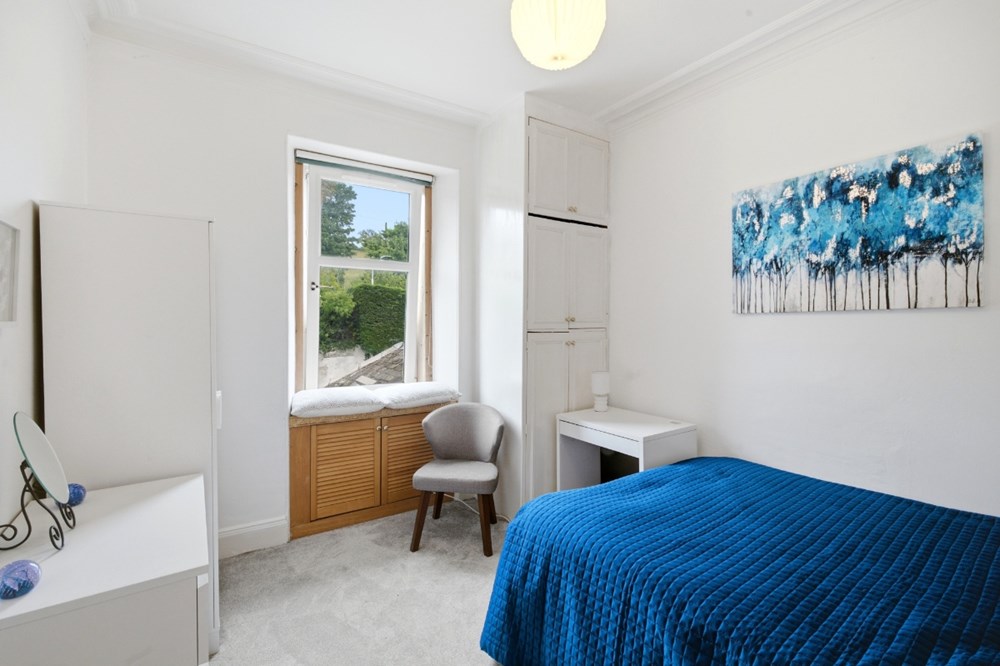
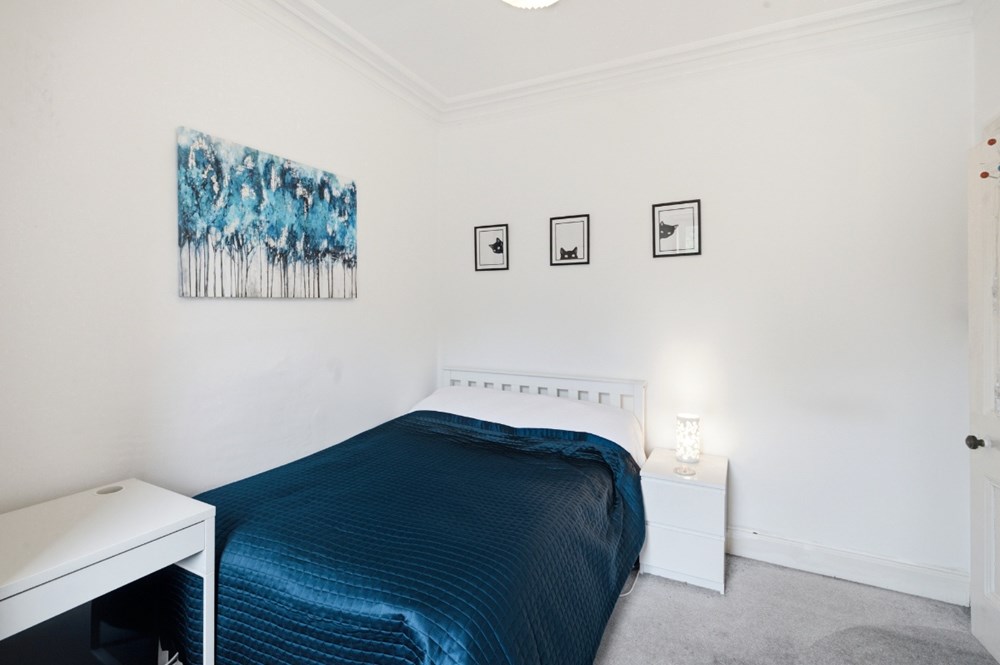
The first floor continues to impress with three generously proportioned bedrooms and a stylish family bathroom. The principal bedroom is a particularly special space, with its striking bay window perfectly framing simply incredible views across the River Tay, creating a truly memorable outlook to wake up to each morning. The remaining bedrooms are equally well-proportioned, offering flexible accommodation for family members or guests.
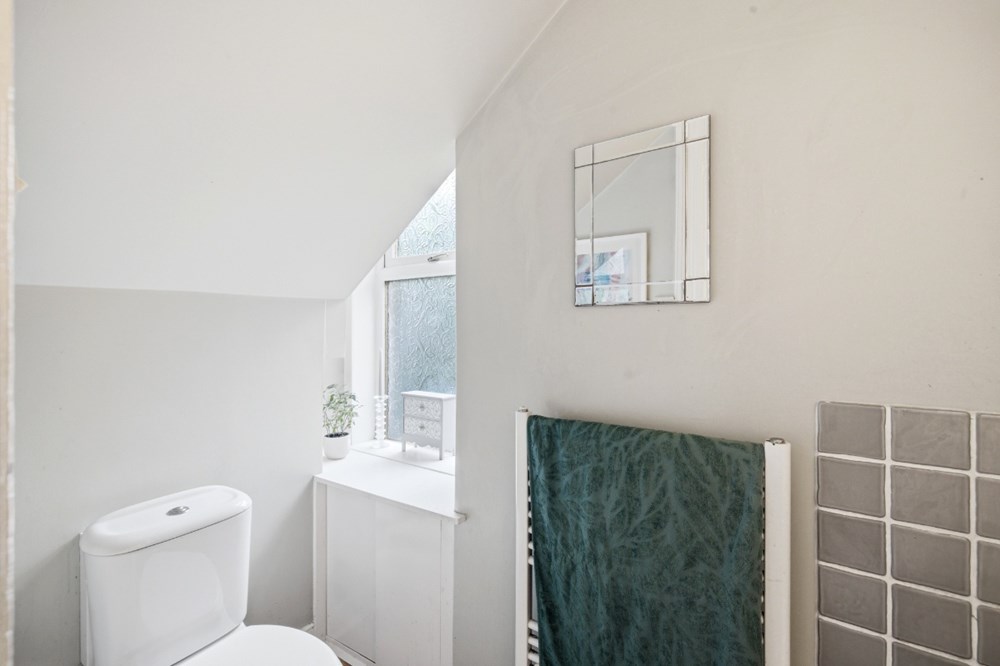
Occupying the entire second floor, the fourth bedroom provides an outstanding private retreat. Complemented by its own shower room and useful storage room, this impressive suite is further enhanced by a private balcony where the panoramic views across the River Tay can be fully appreciated. Whether enjoying the sunrise with a coffee or watching the changing light across the water in the evening, it is a truly exceptional place to relax.
Externally, the property continues to impress with a generous private rear garden offering excellent space for families, gardening enthusiasts or outdoor entertaining. Beyond the garden sits a detached garage, providing secure parking and additional storage, while the sheltered courtyard accessed directly from the kitchen offers a more intimate outdoor seating area for everyday enjoyment.
Combining elegant period character, exceptional family accommodation and some of the finest views Newport-on-Tay has to offer, 10 Mount Stewart Road presents a rare opportunity to acquire a truly remarkable home in an outstanding setting. Early viewing is highly recommended to fully appreciate the quality, space and spectacular outlook this exceptional property provides.
Images may have been digitally enhanced for illustrative purposes.
- EPC Rating: D
- Council Tax Band: E
- Tenure: Freehold
- TSPC Ref: 145226
- Request Home Report
- View Floorplan
- View Video
- Google Maps *
- * external websites are not the responsibility of TSPC and are for guidance only.
Note: maps supplied by external sites and should be taken only as an indication of the location.