Map Key


Watch PropertyTree Nursery House & Paddock, Panmure, Carnoustie DD7 6LW
4 Bed Detached Villa - Offers Over £550,000
Beautifully presented four bedroom detached traditional estate house with wide open views, set in a landscaped setting, with outbuildings, gardens and paddock.
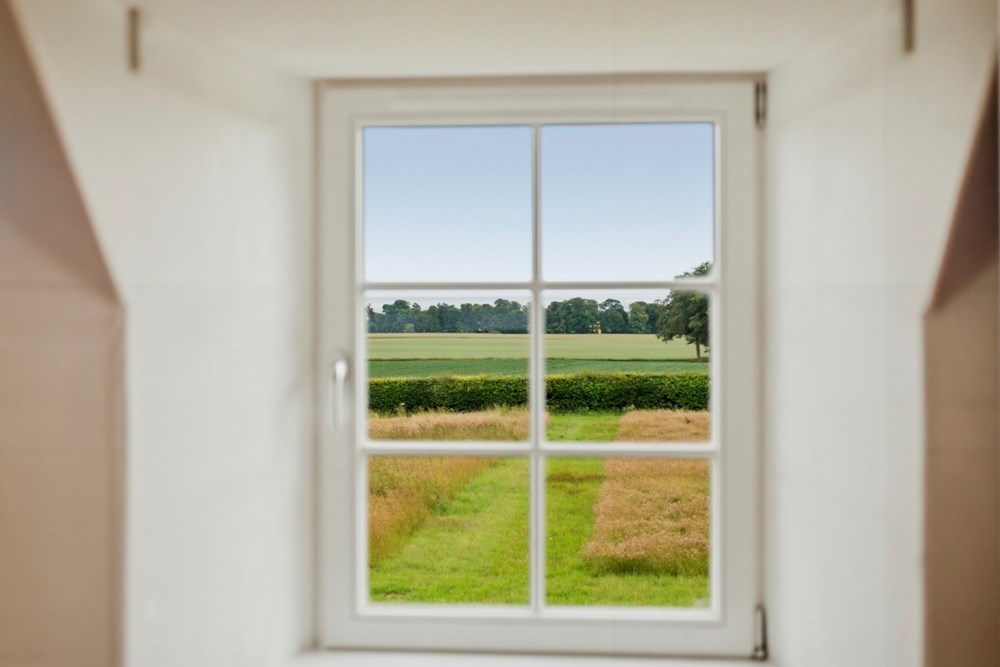
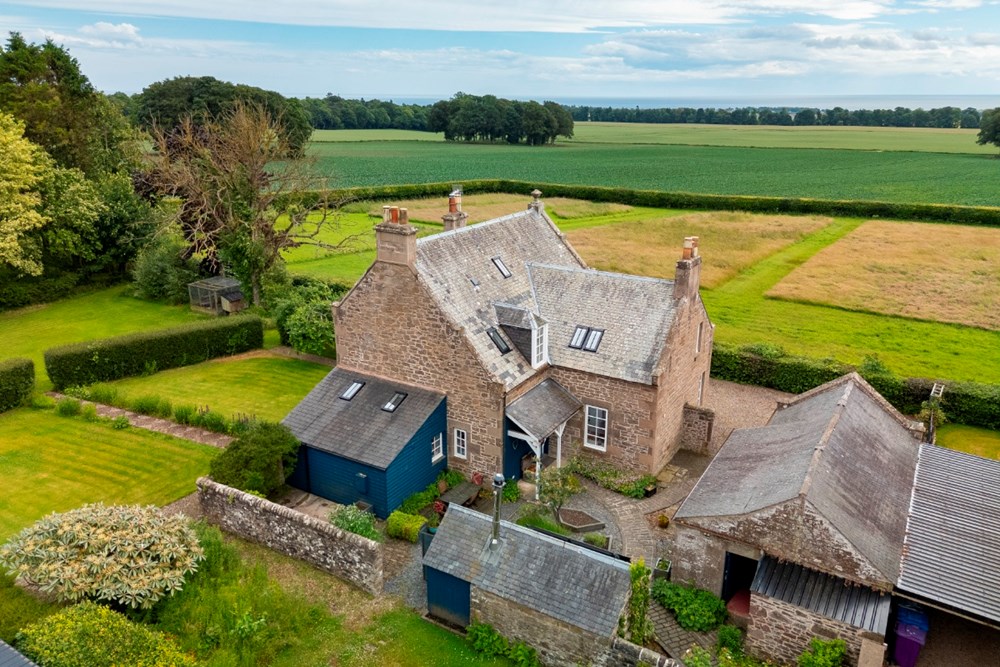
Sweeping Coastal Views
Very Peaceful & Private
Reception Hallway
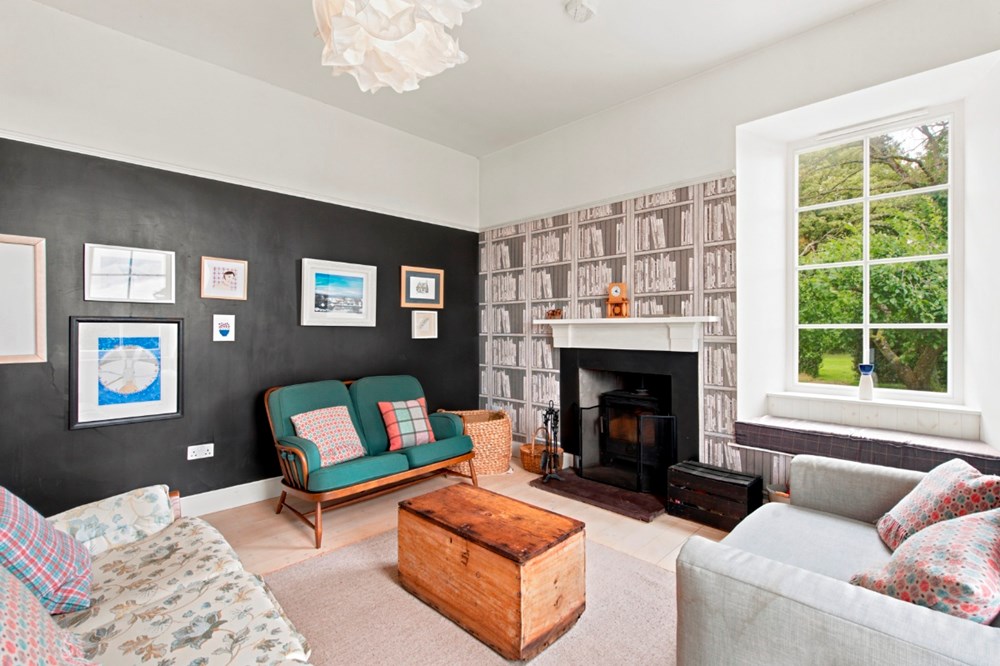
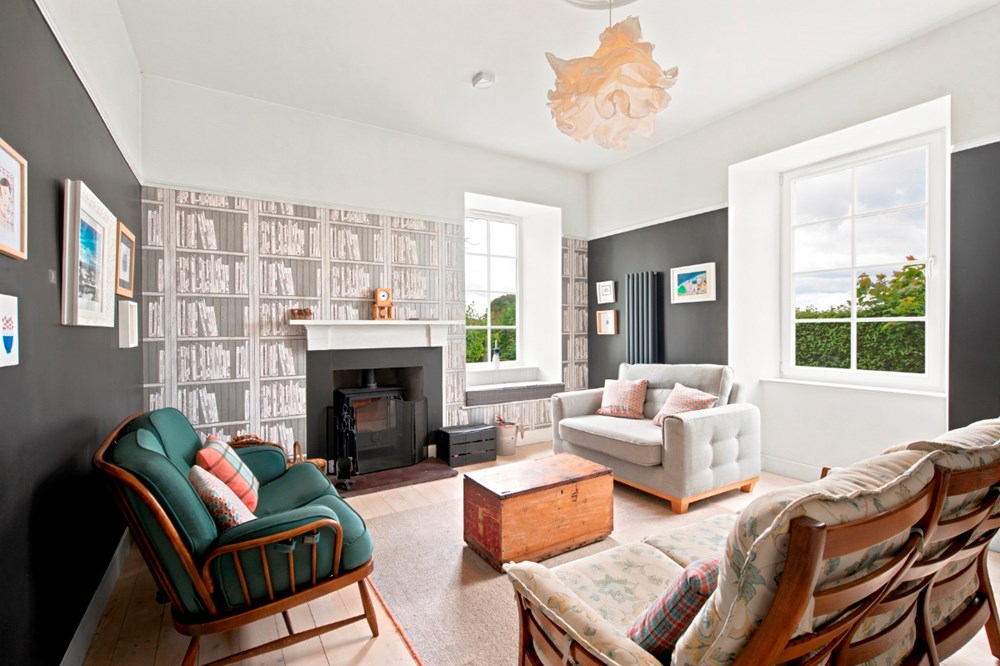
Lounge with wood burning stove
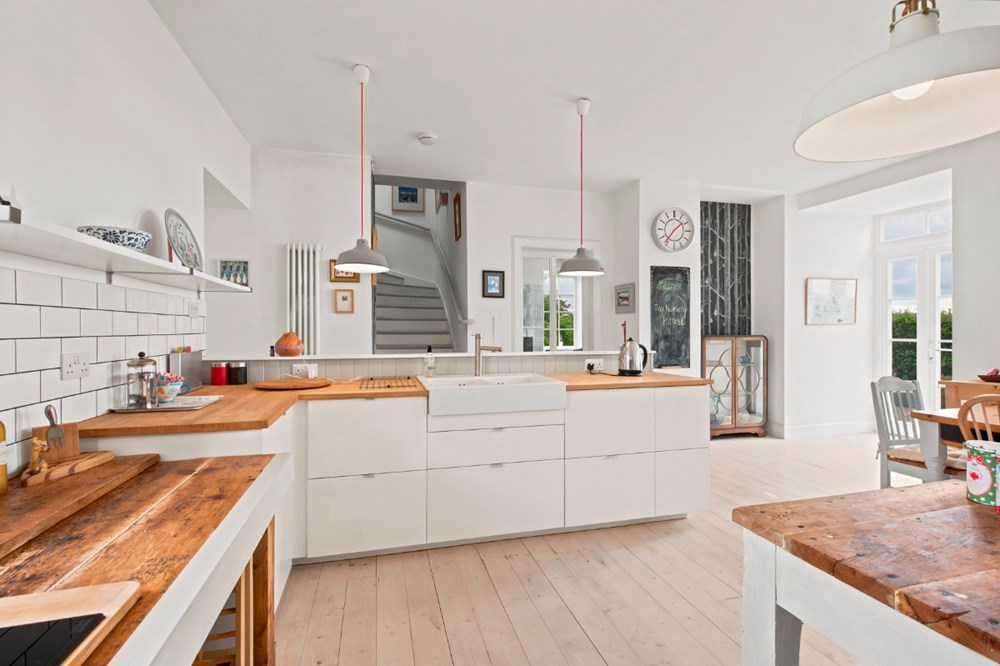
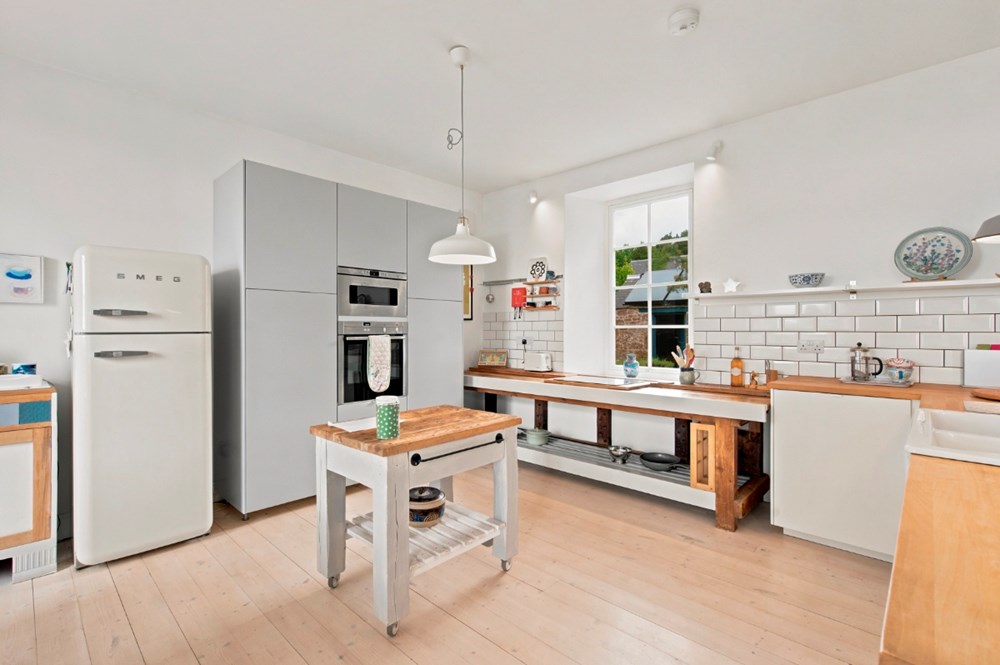
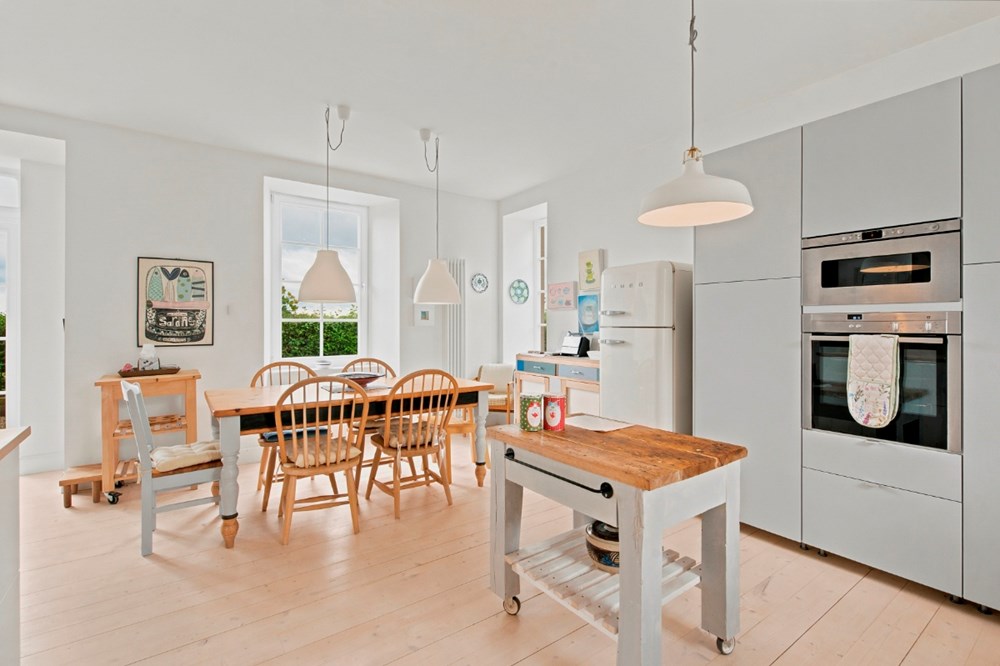
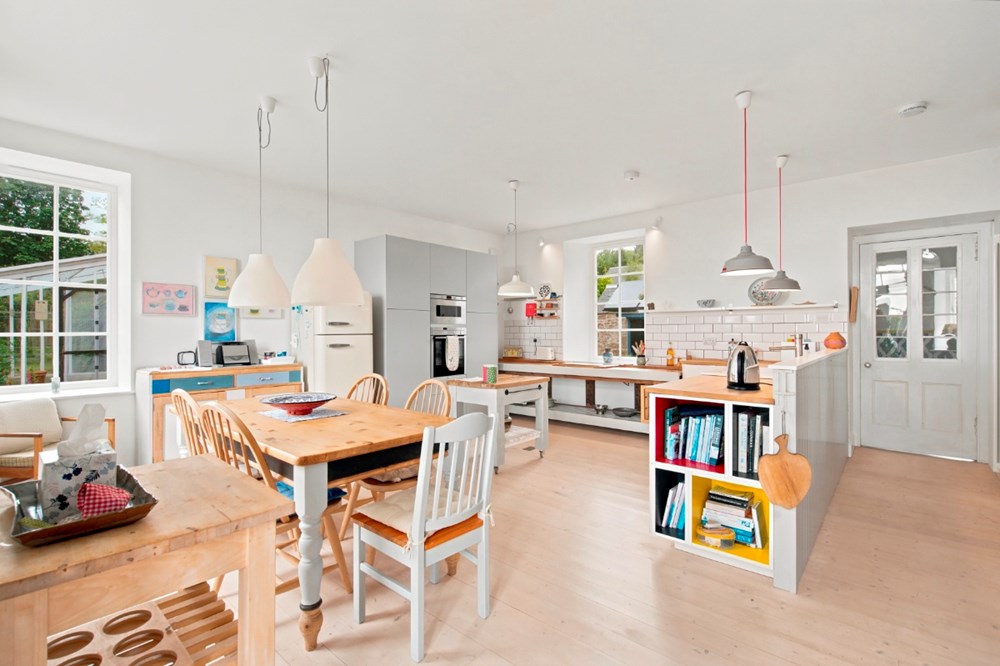
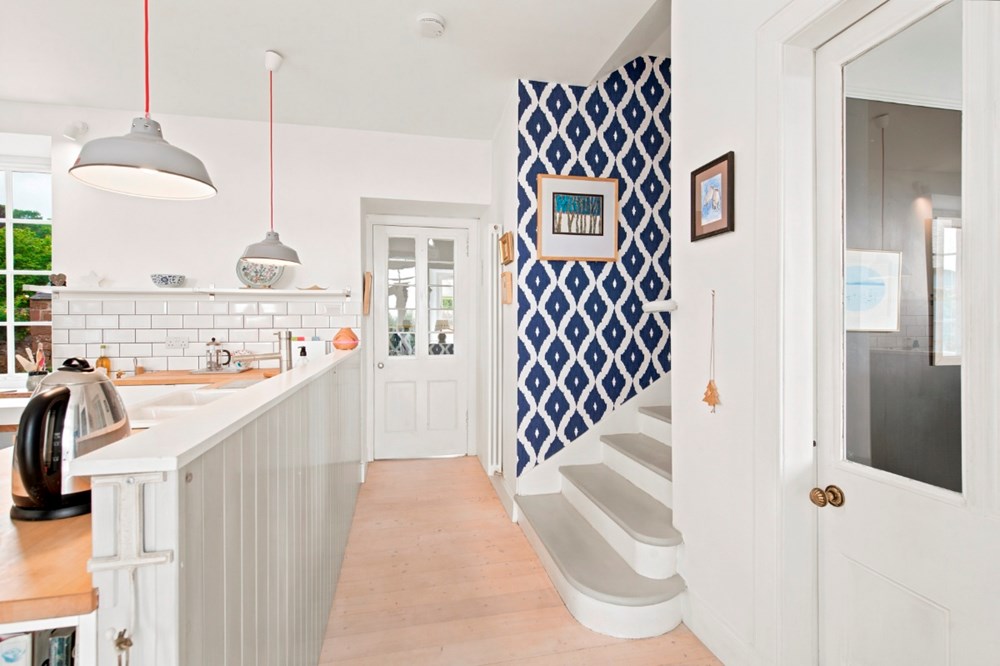
Spacious dining kitchen
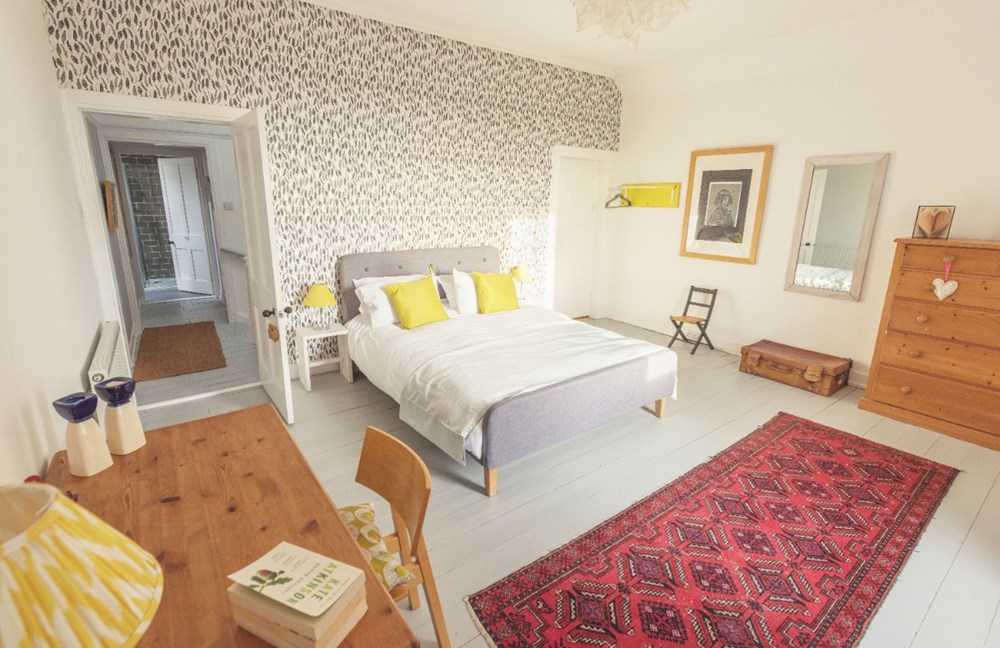
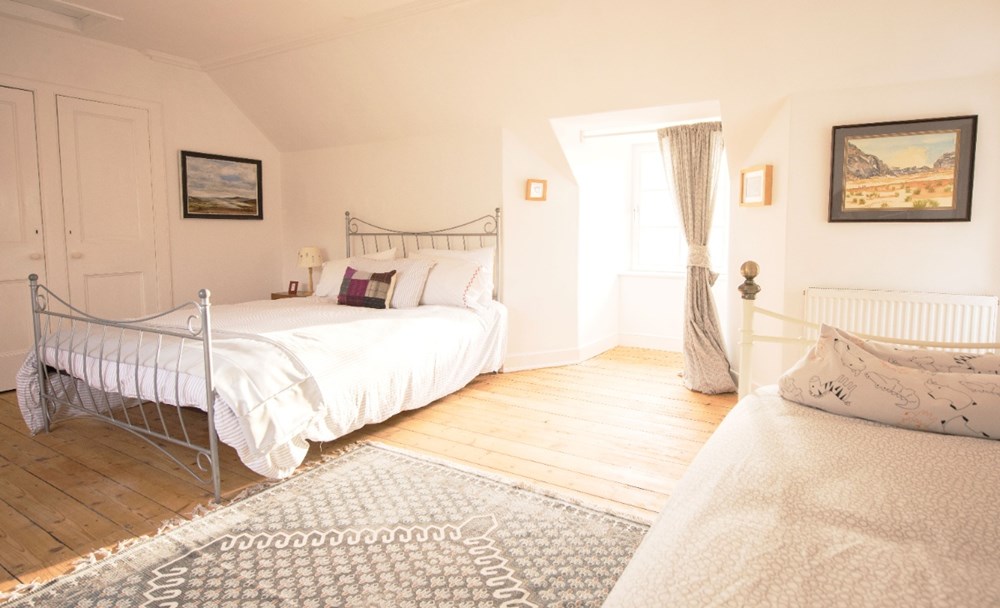
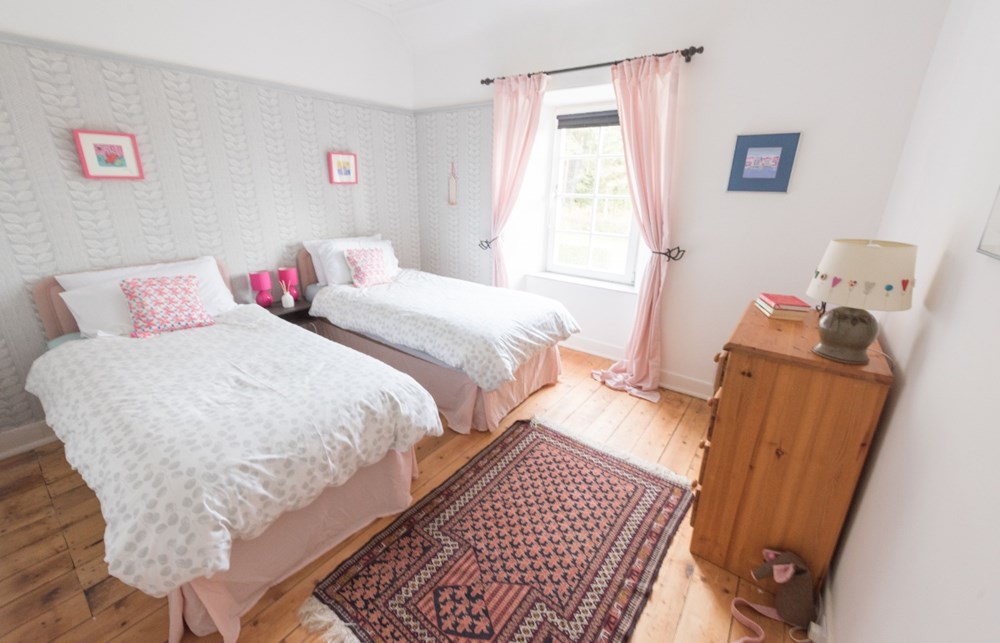
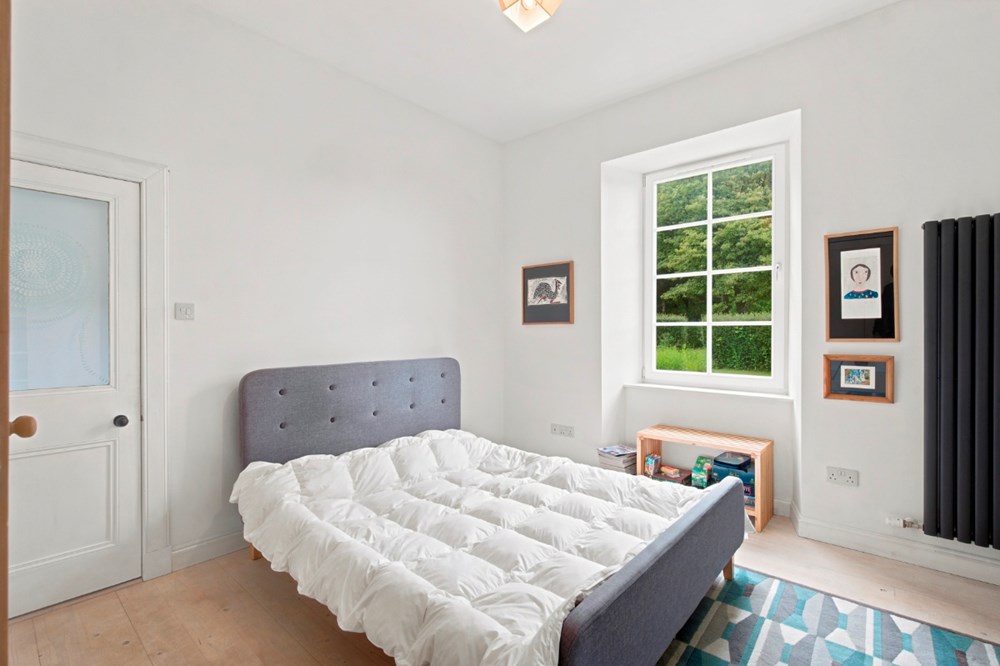
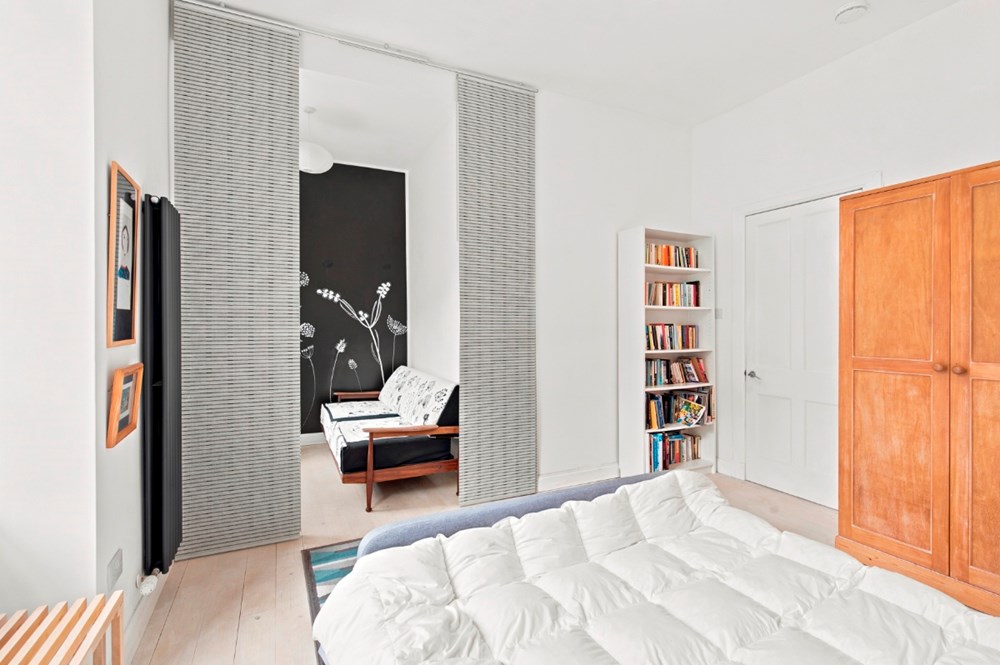
Four double bedrooms
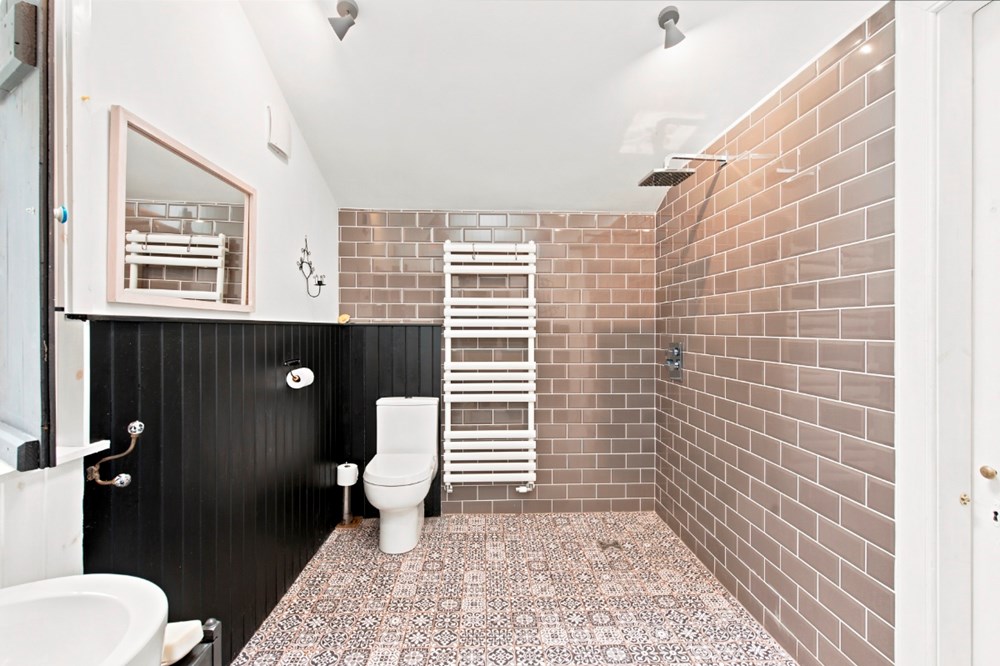
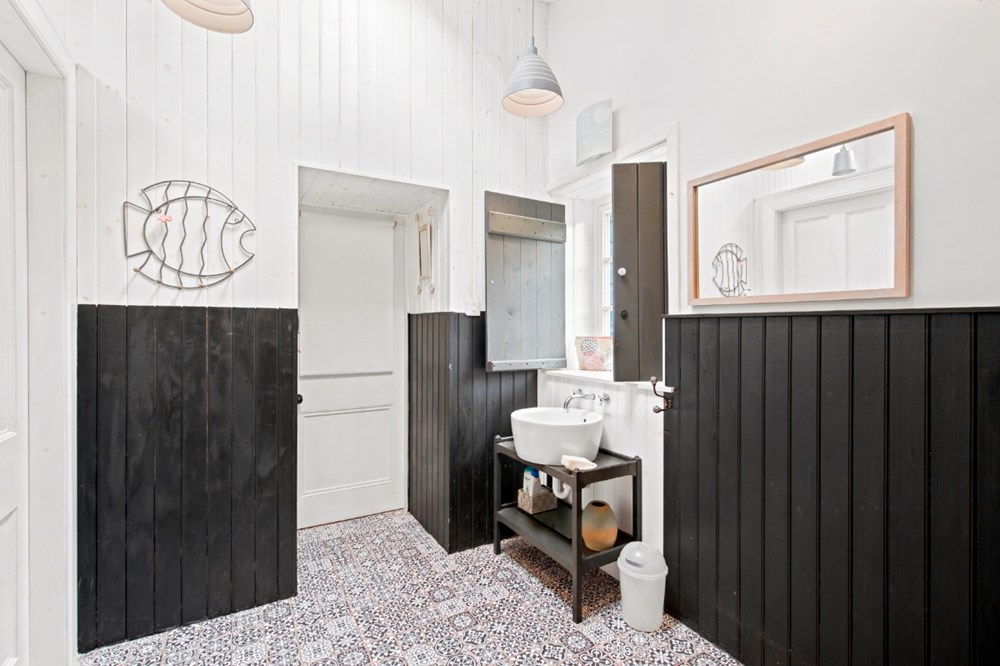
Ground Floor Wet Room
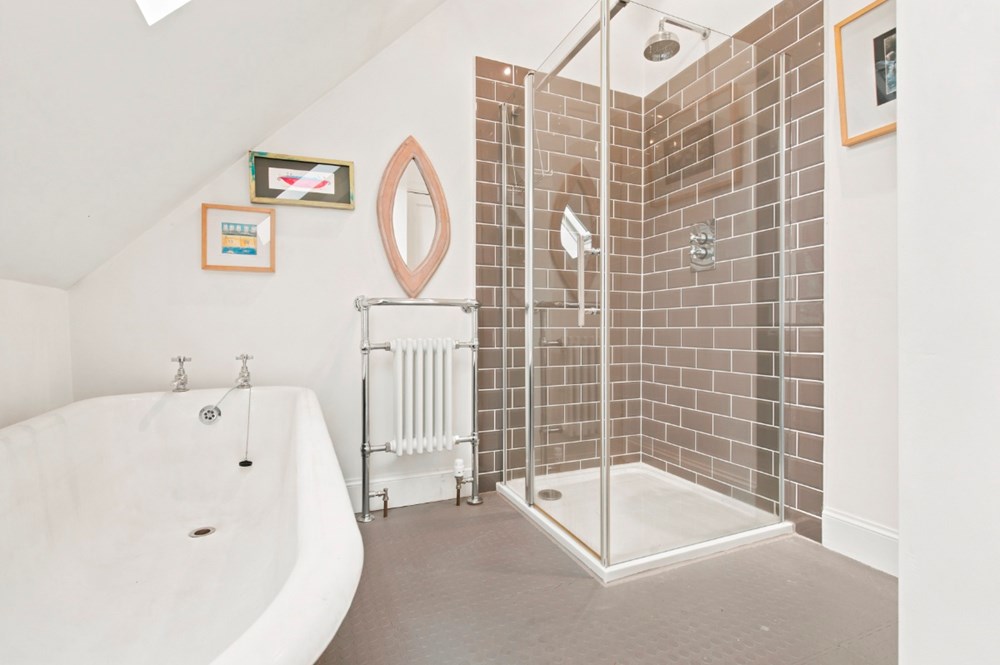
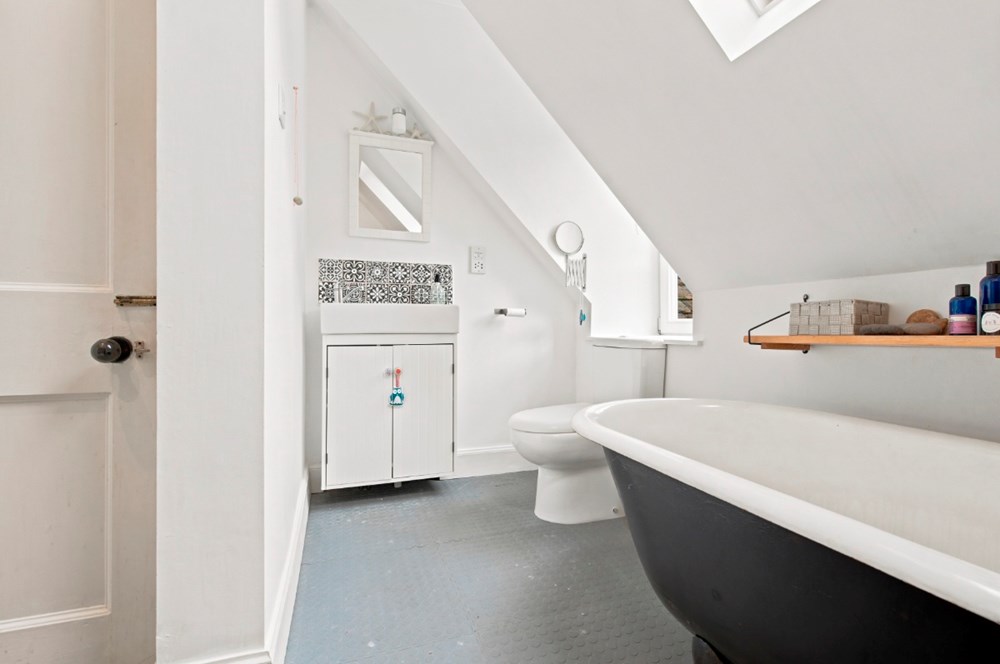
First Floor Bathroom with separate shower
Biomass Boiler & solar thermal panels
Double glazing
Carport
Off street parking
Extensive Gardens
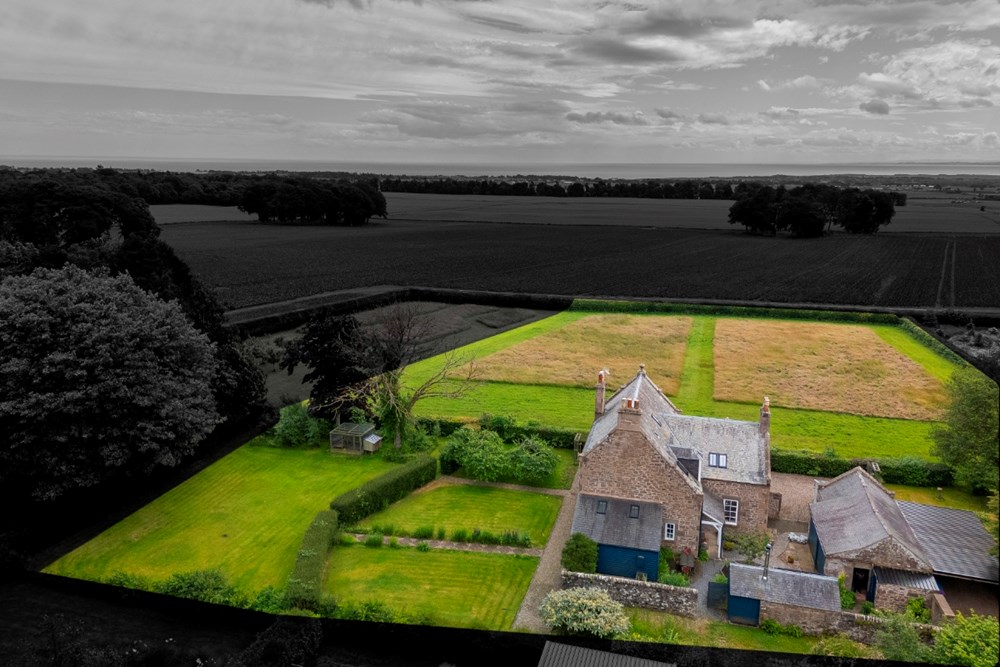
Paddock approx. 1.2 acre
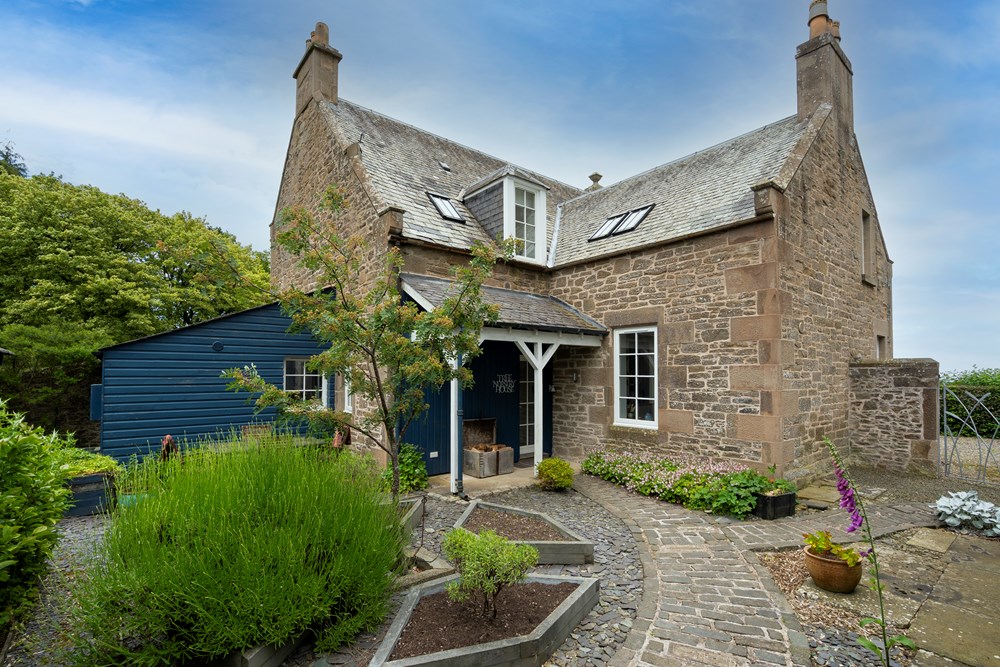
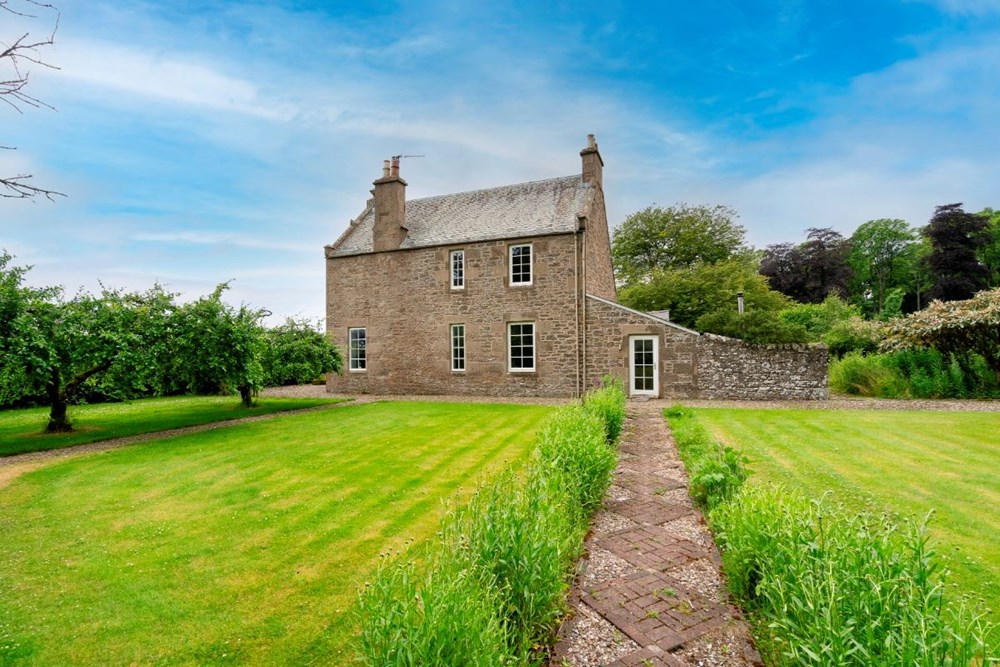
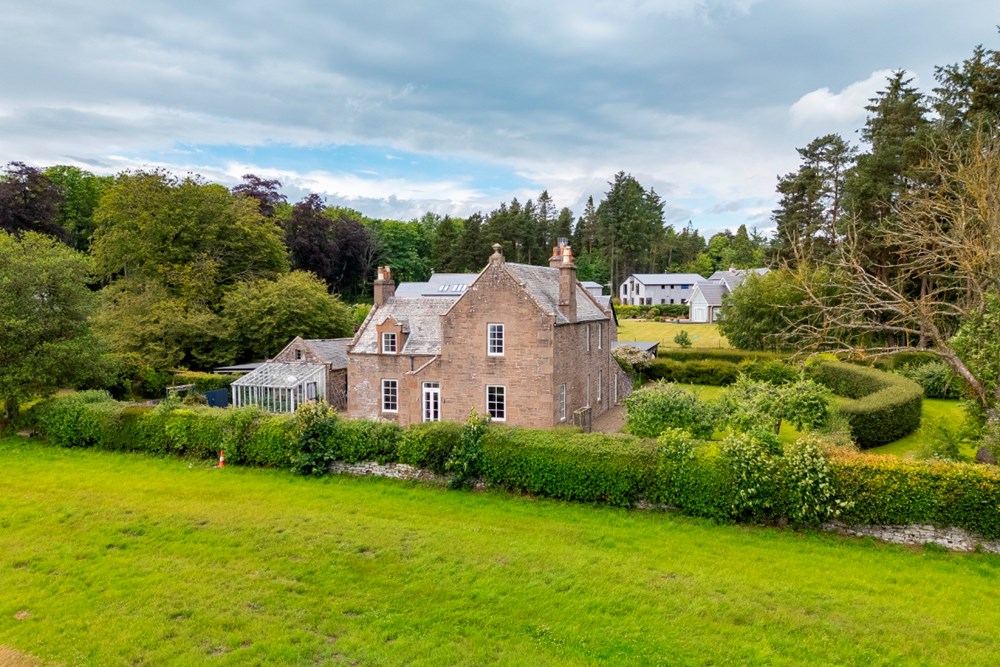
Set within the highly desirable Panmure Estate, this stone built detached villa offers an exceptional blend of traditional charm and modern comfort, presented in true walk-in condition.
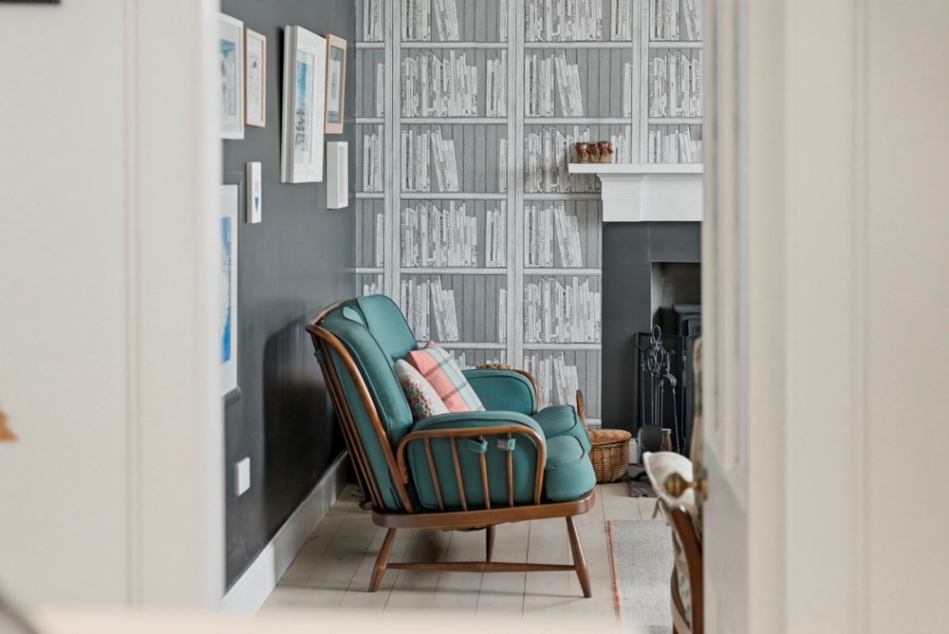
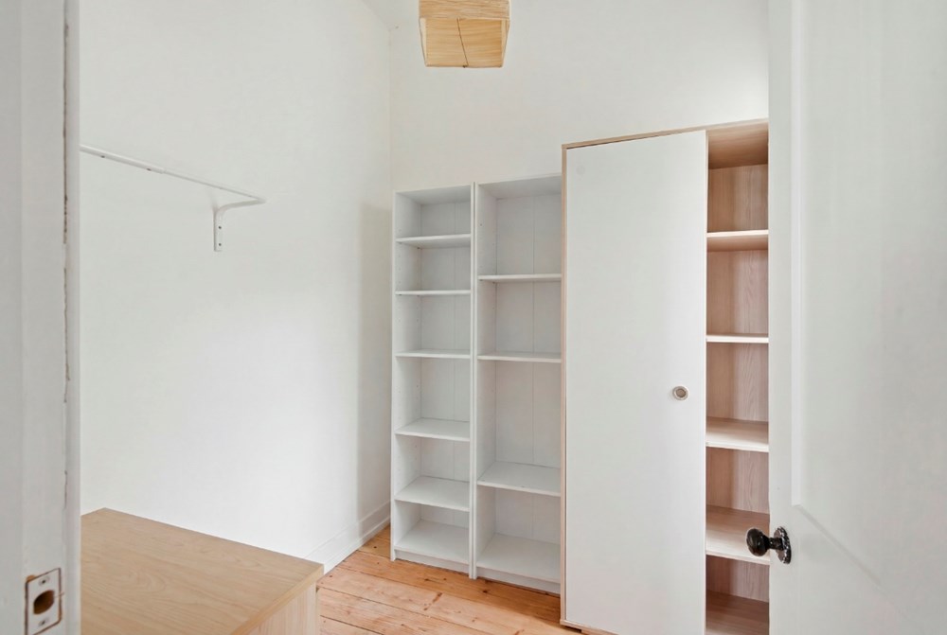
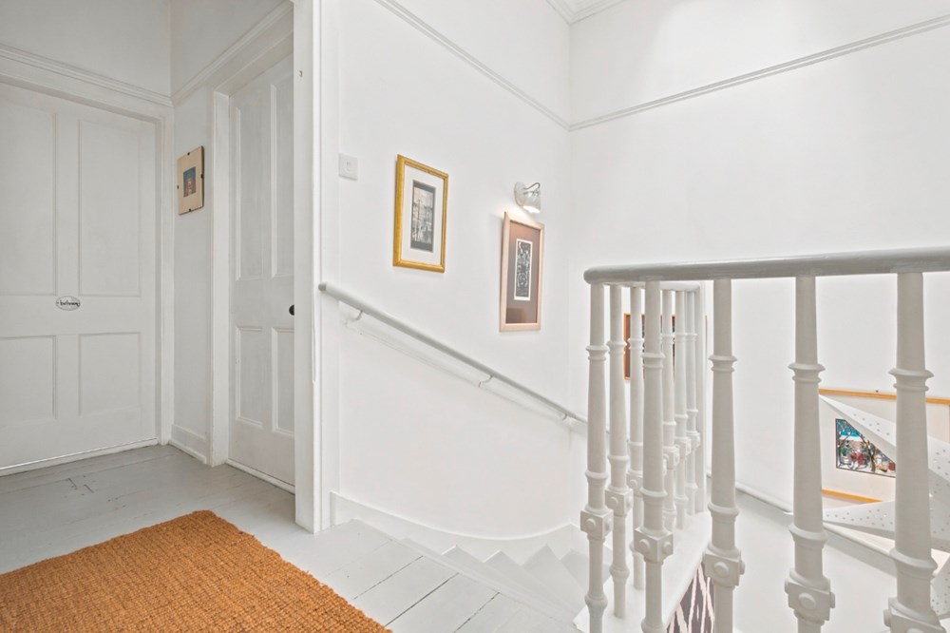
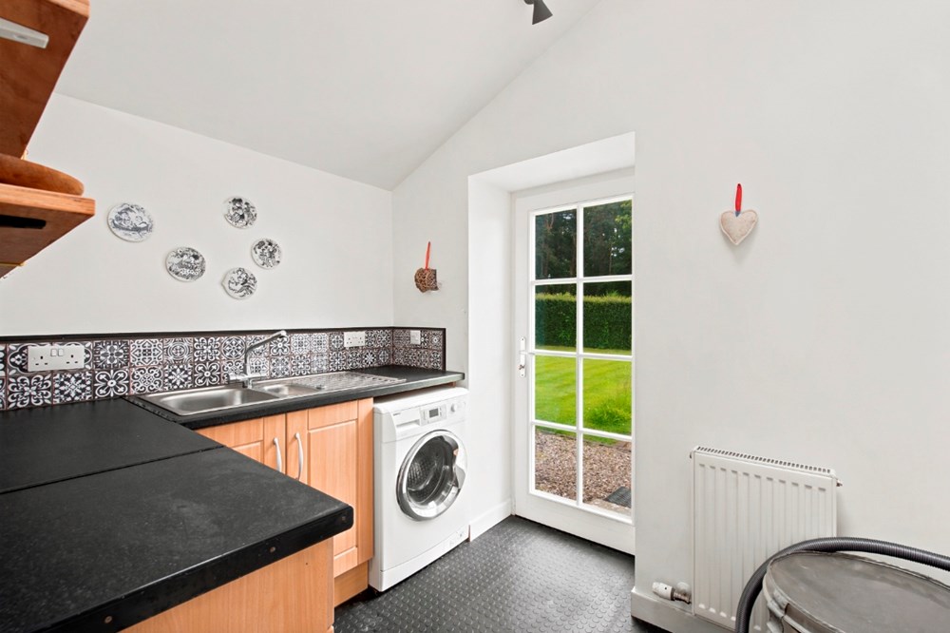
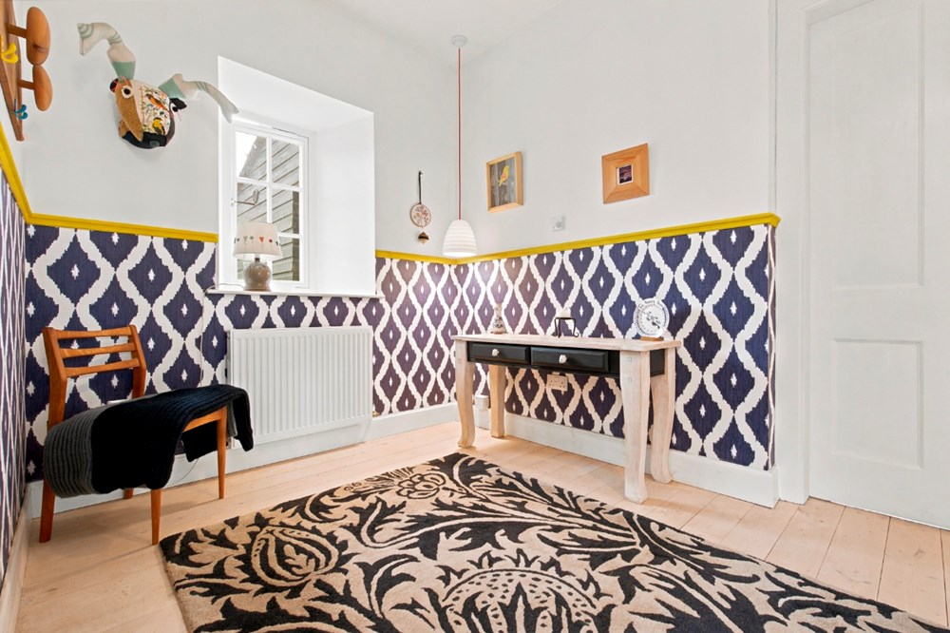
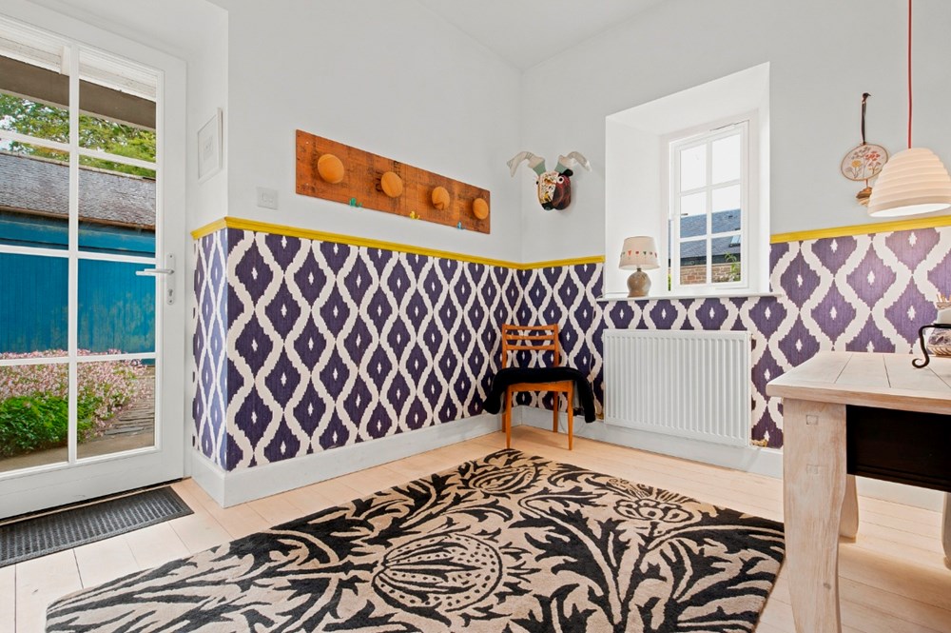
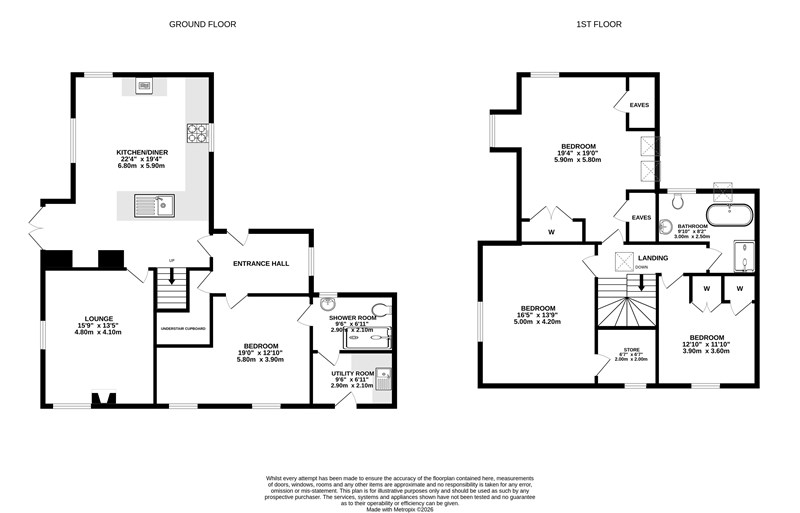
The accommodation opens with a welcoming reception hallway, setting the tone for the space and character throughout. The impressive dual aspect lounge has a charming woodburning stove, creating a warm and inviting environment ideal for both relaxing and entertaining. At the heart of the home lies a bright and spacious dining kitchen, thoughtfully designed to provide an excellent social hub for family life and gatherings. The ground floor includes a double bedroom and dressing room area which benefits from direct access to a stylish wet room, as well as the utility room with an external side door. This layout offers excellent flexibility, presenting an ideal opportunity to utilise this section of the property as a self-contained annex if required. Upstairs, there are three generously sized double bedrooms, all complete with built-in storage, two of which offer stunning coastal views. One of these rooms has a substantial walk-in store, offering excellent potential for use as a home office or study area. The family bathroom features a beautiful roll-top bath alongside a separate shower cubicle.
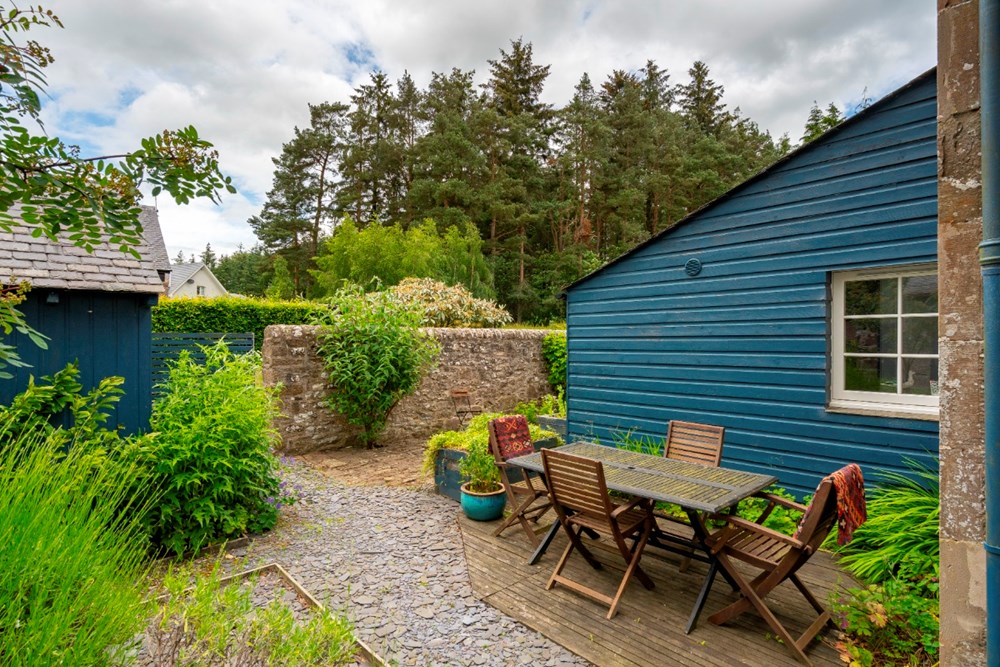
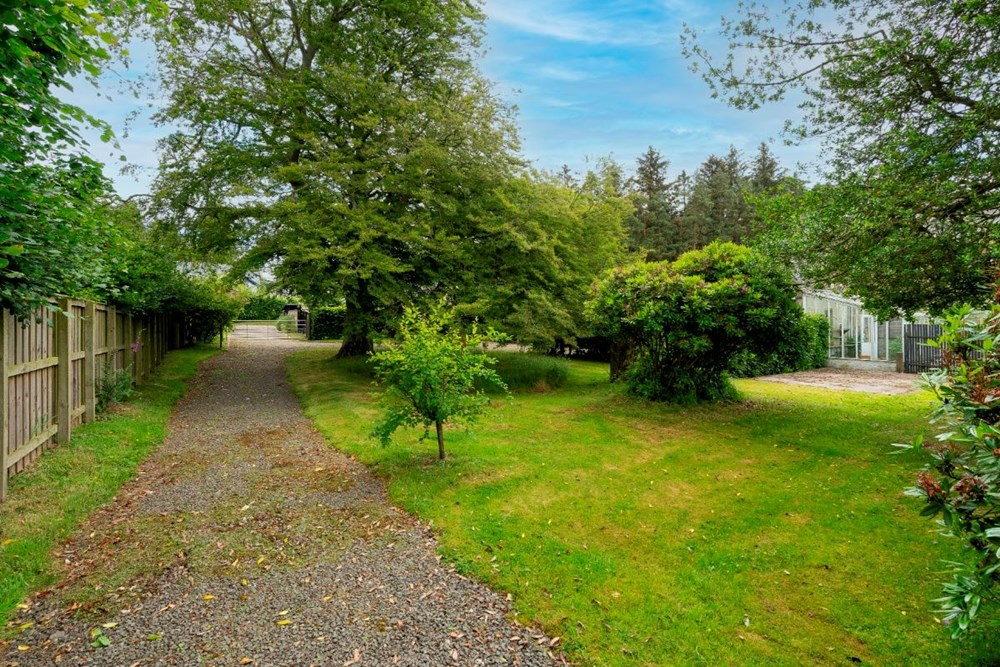
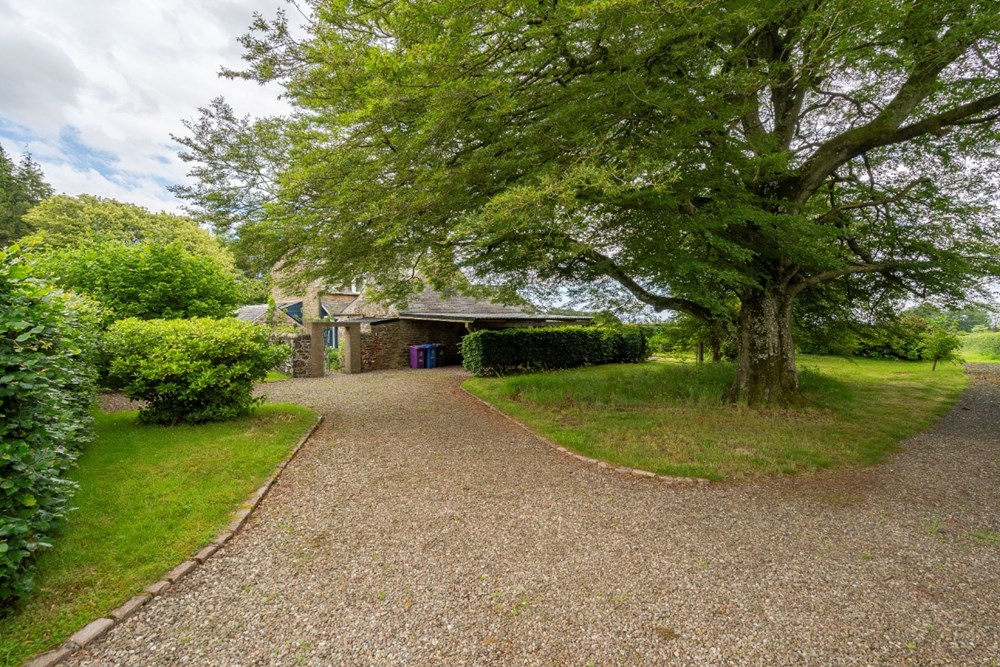
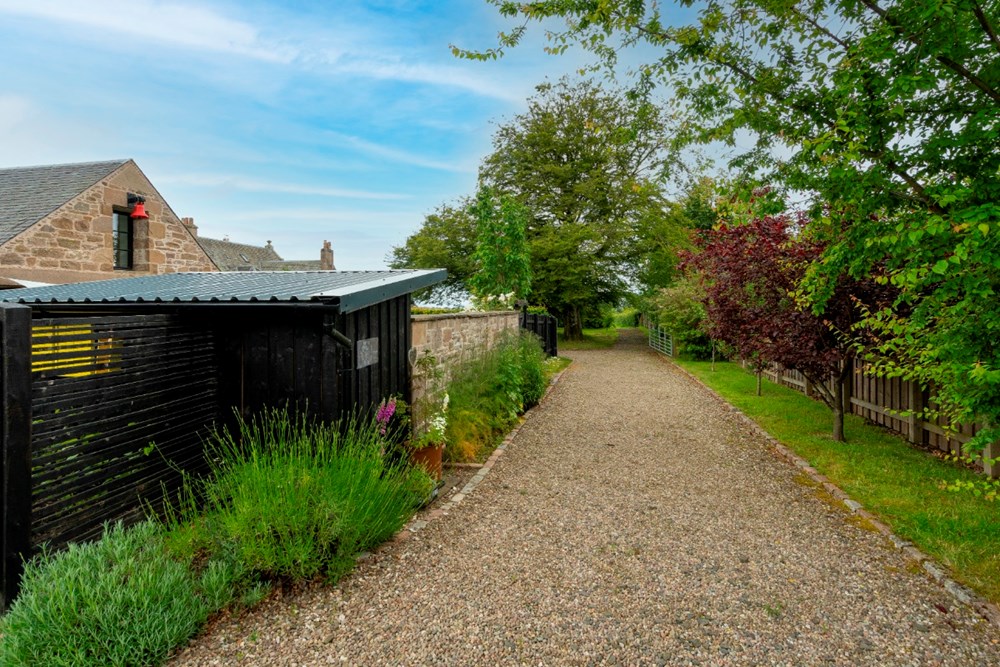
Externally, the property is accessed via a beautifully designed courtyard area, offering a welcoming approach and a superb space for outdoor seating and entertaining. There is off-street parking for a number of vehicles, along with a useful carport. The former double garage, complete with power and light, presents an exciting opportunity for conversion (subject to the necessary planning consents), making it ideal for those seeking additional living space, a workshop, or studio. Further benefits include a number of external stores and a greenhouse. The generous gardens wrap around the home and are thoughtfully laid out with areas of lawn, stone chippings, and a variety of mature plantings, shrubs and fruit trees.
In addition, a paddock located to the front of the property, about 1.2 acres, offers excellent scope for a range of uses and further enhances the appeal of this superb home.
This outstanding property can only be fully appreciated by viewing, which is highly recommended to truly capture the charm, setting, space, and versatility on offer.
- EPC Rating: C
- Council Tax Band: F
- Tenure: Freehold
- TSPC Ref: 145191
- View Schedule
- Request Home Report
- View Floorplan
- View Video
- Google Maps *
- * external websites are not the responsibility of TSPC and are for guidance only.
Note: maps supplied by external sites and should be taken only as an indication of the location.