Map Key


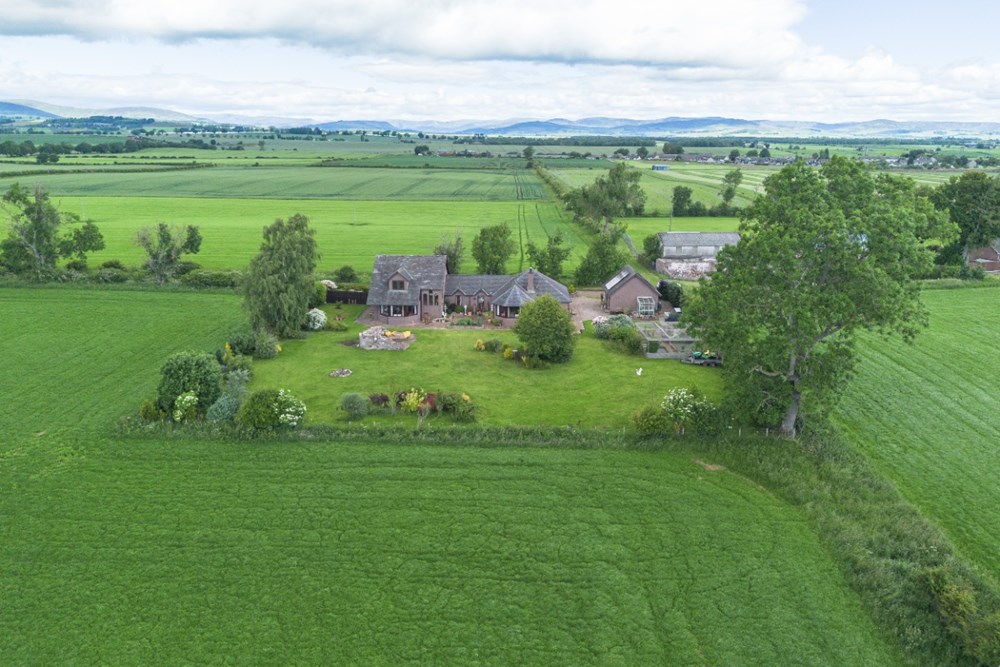
Watch PropertyCraigowl, Drumgley, Forfar DD8 1PW
4 Bed Detached Villa - Offers Over £435,000
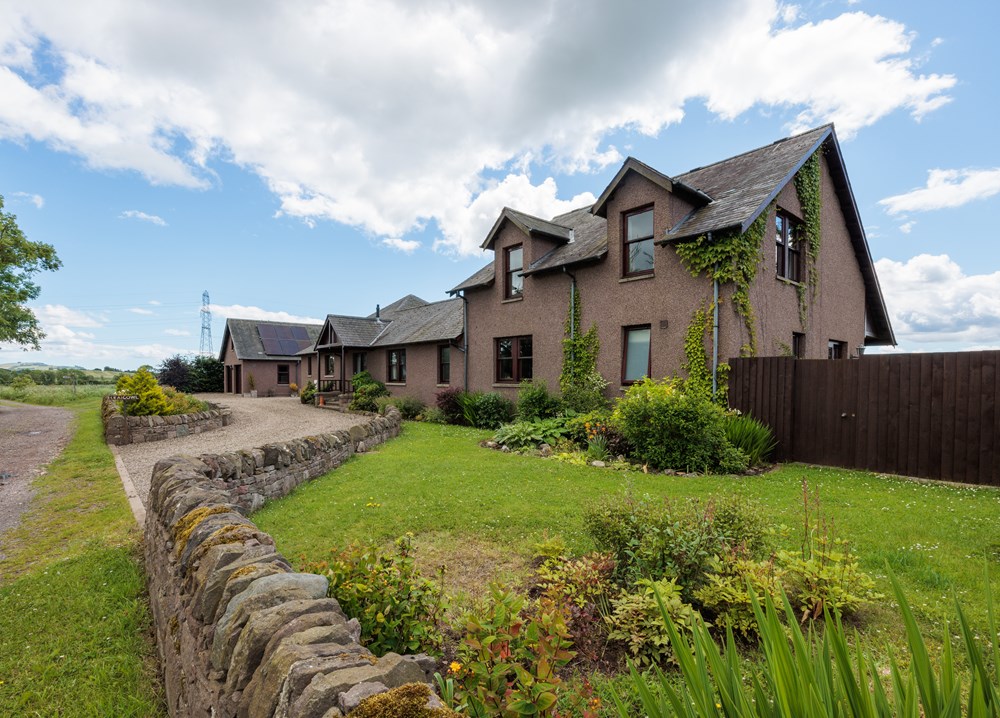
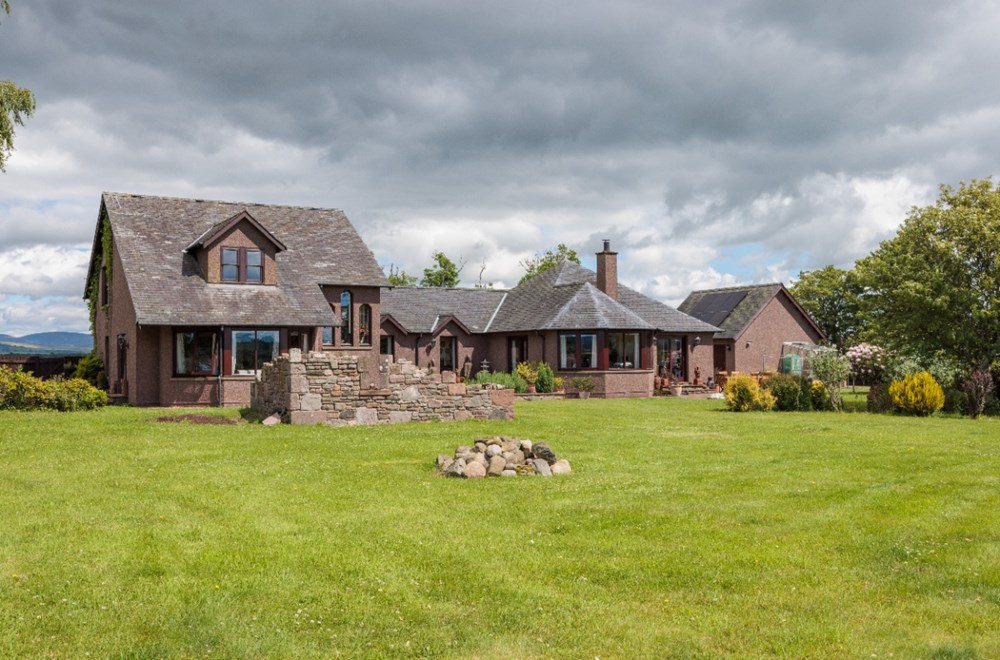
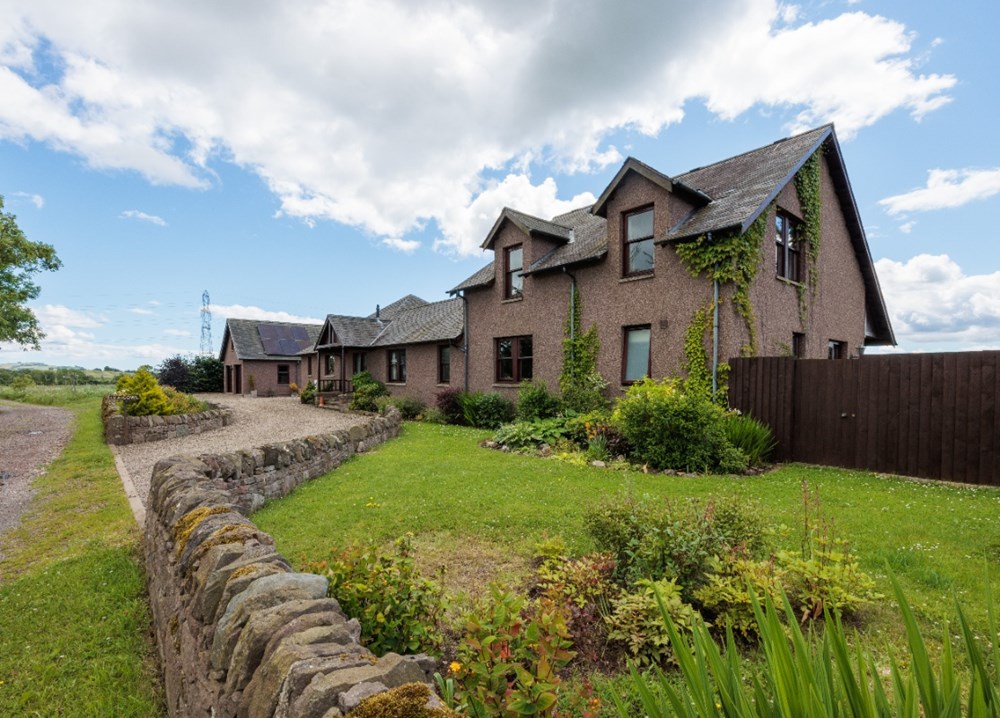
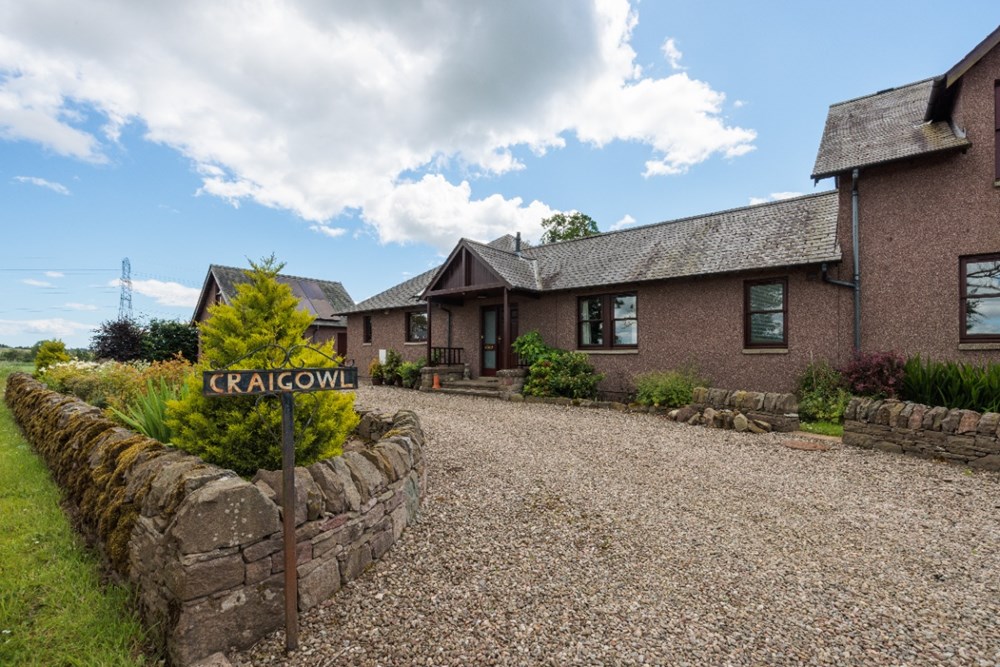
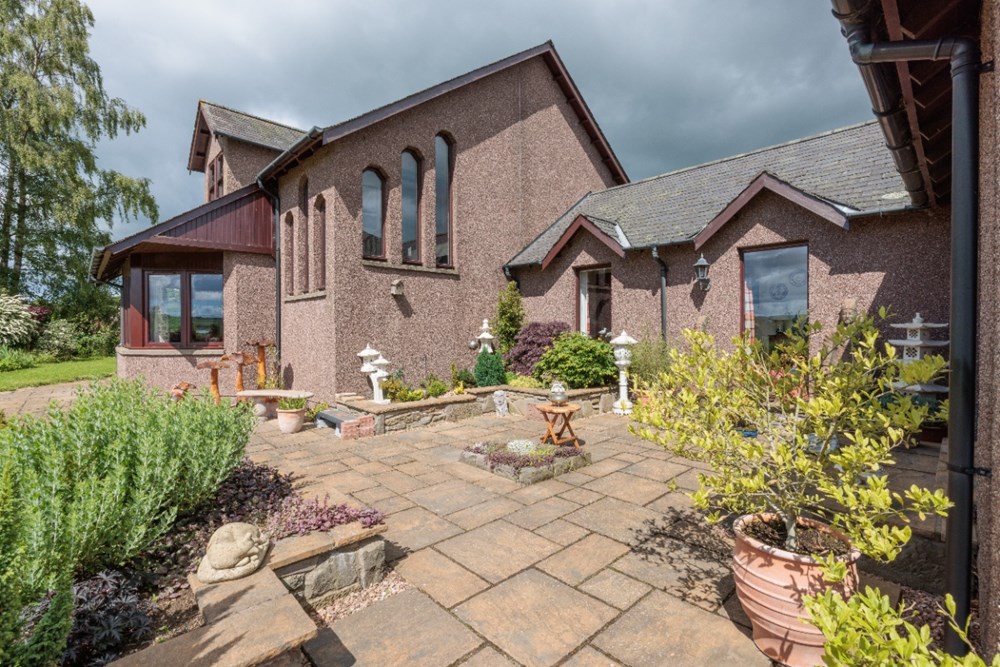
This well presented, individually designed, two storey detached dwellinghouse is situated in a rural location offering privacy and beautiful views of the surrounding Angus countryside. Amenities can be found within the nearby town of Forfar.
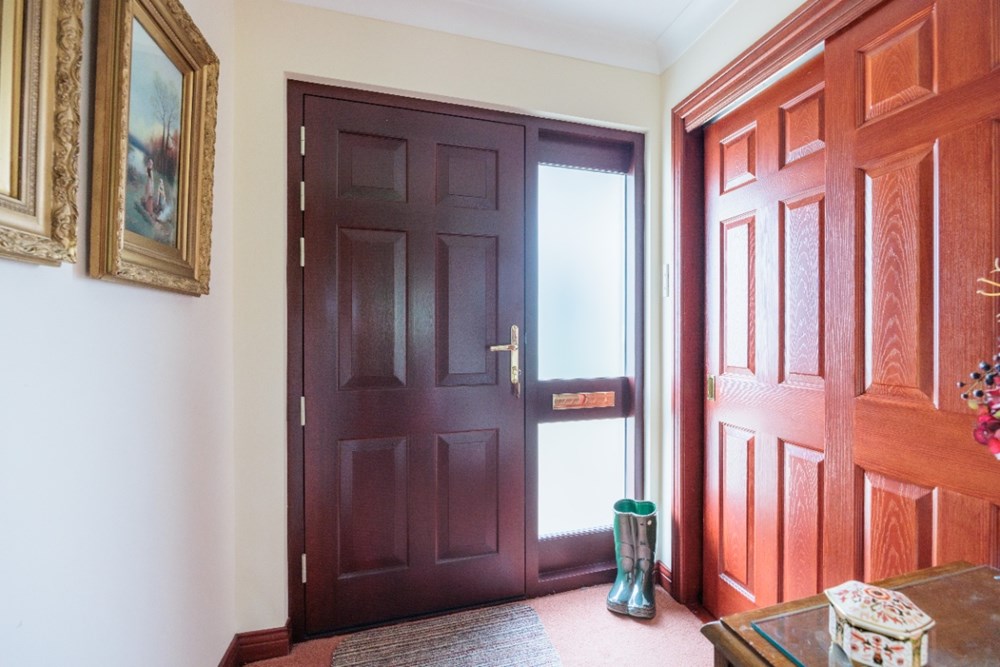
Entrance Porch
Timber front door with side double glazing, leading to inner hallway. Central heating boiler and additional cloak space is located in built-in side storage. Motion sensor external light.
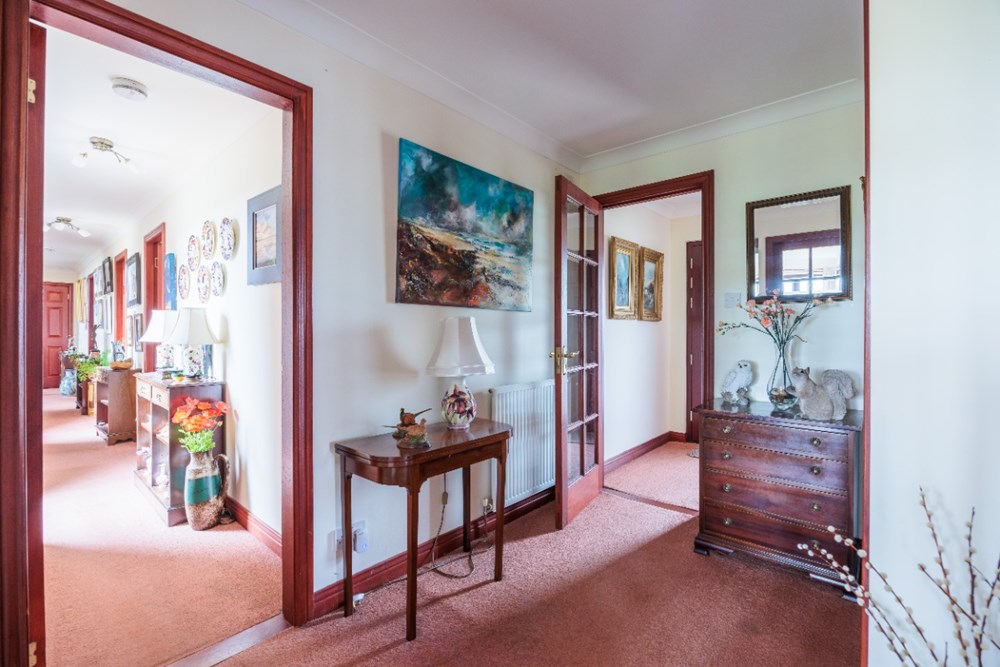
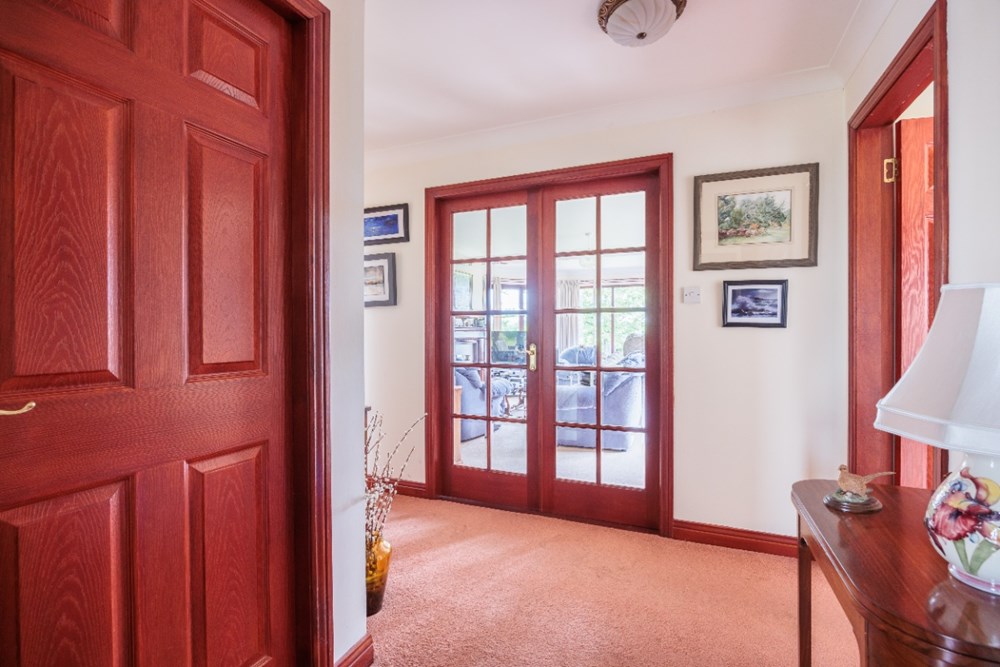
Entrance Hallway
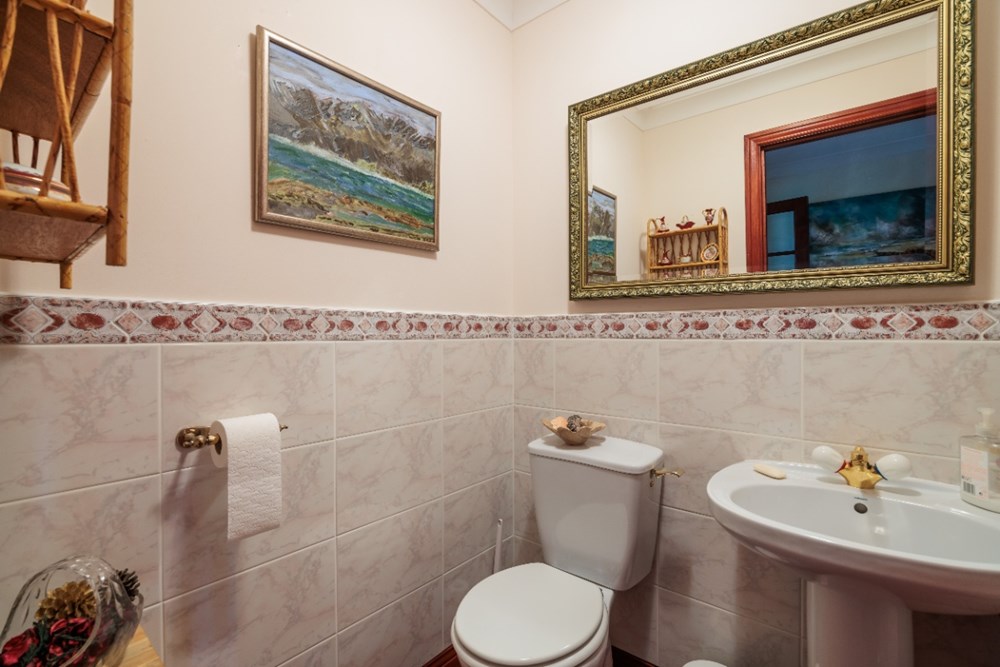
Glazed door leading to bright and airy hallway. Cloakroom with wc.
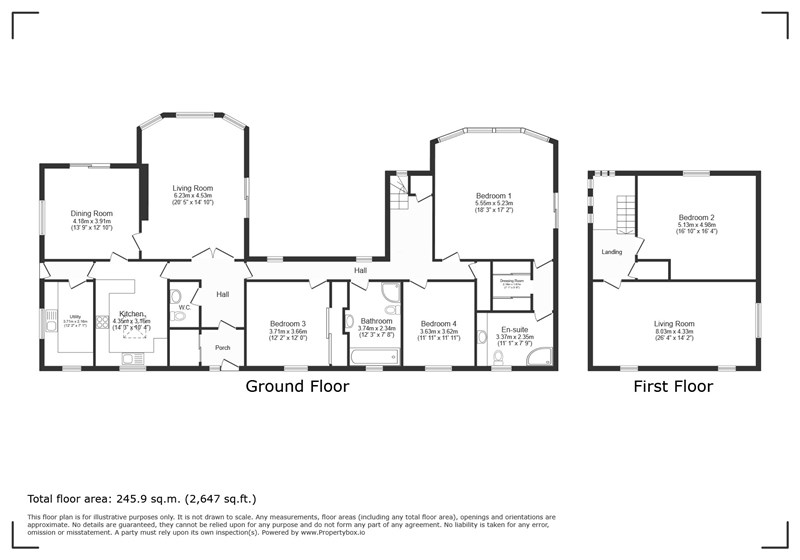
Living Room (6.23m x 4.53m)
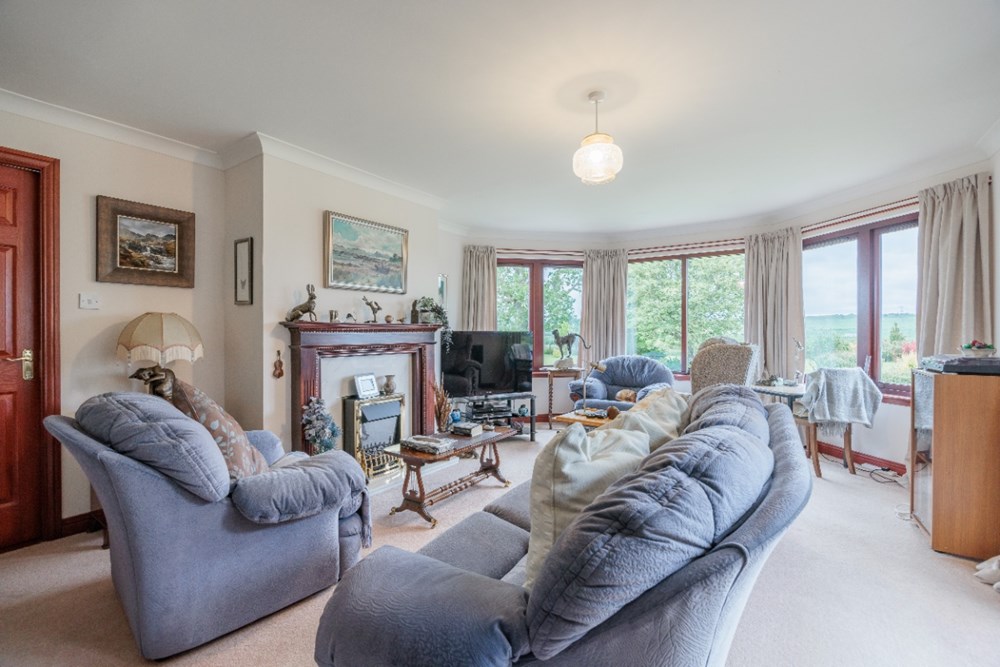
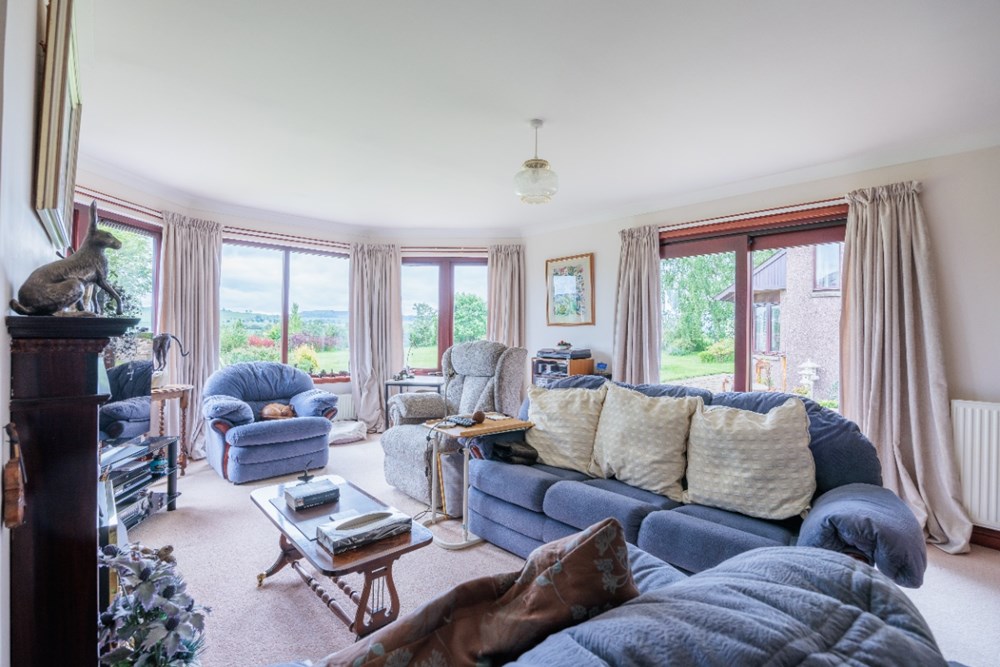
Bright and airy south facing room with views out to garden and surrounding countryside. Sliding door to rear garden paved area. Feature fireplace, LPG Living Flame or can be as a normal fireplace, fitted with wooden mantlepiece. Carpeted throughout.
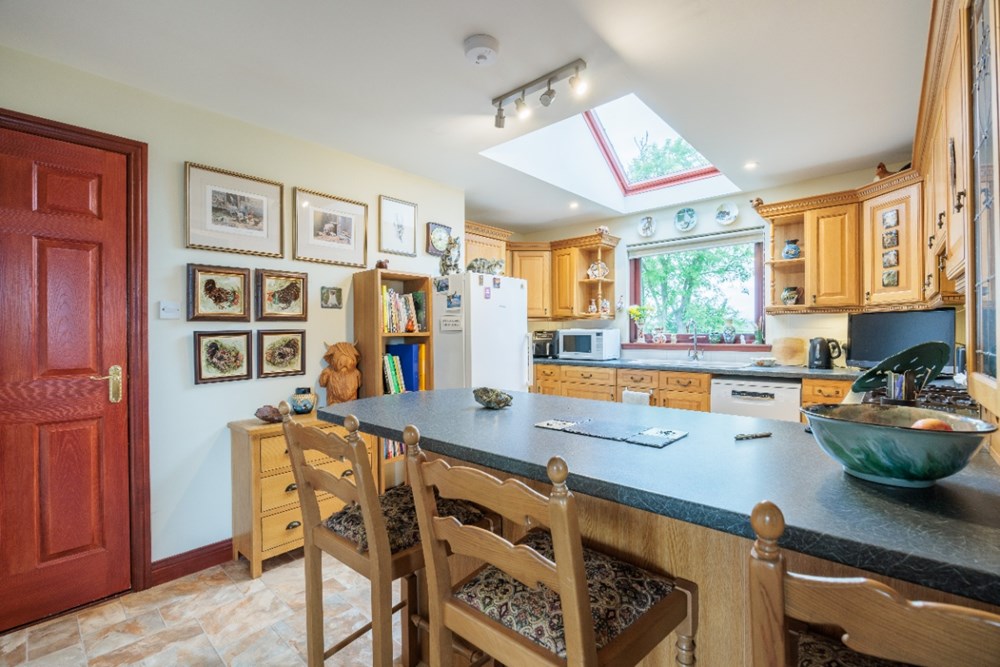
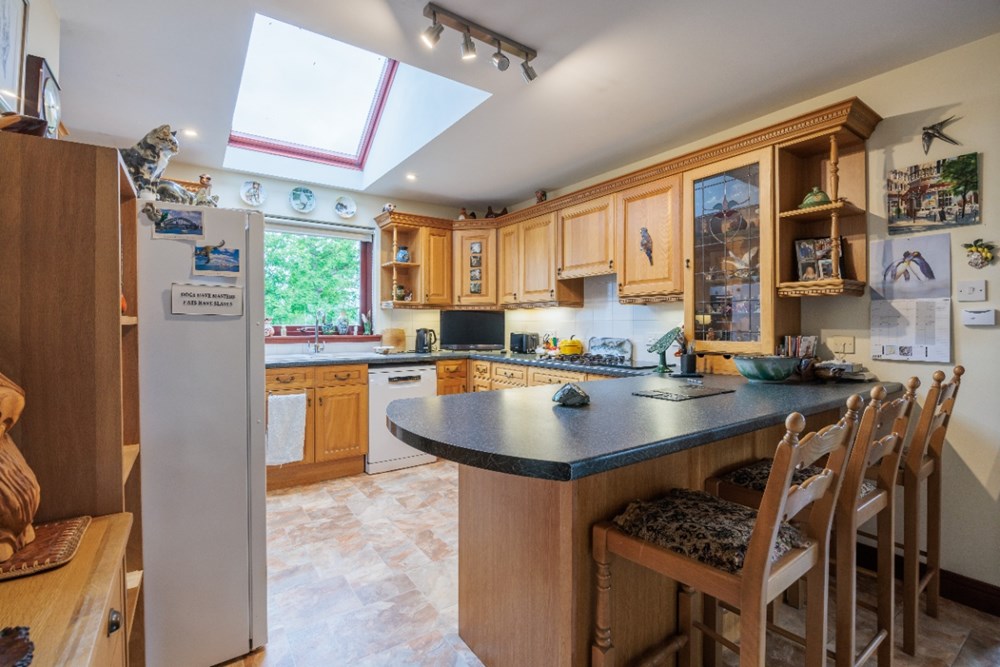
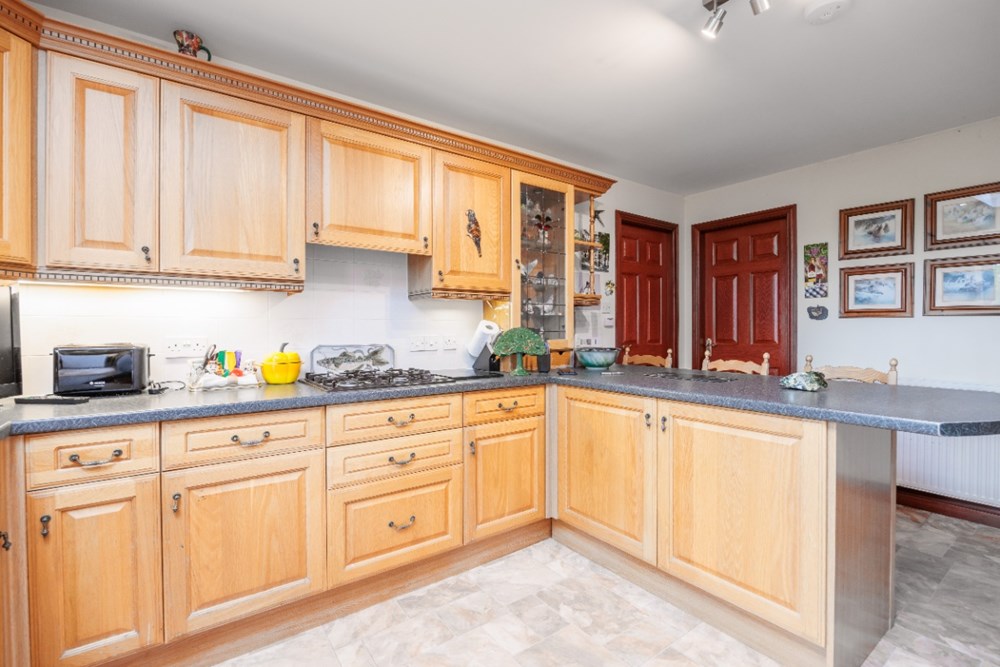
Kitchen (4.35m x 3.16m)
Fully fitted kitchen with a large range of fitted oak wall and base units with breakfast bar. Power supply to cupboards under breakfast bar. Granite effect 1½ bowl sink with drainer and mixer tap. Gas hob and electric double oven. Plumbed for dishwasher. Large double glazed window giving superb views to the Angus glens and velux window gives additional light. Door to dining room.
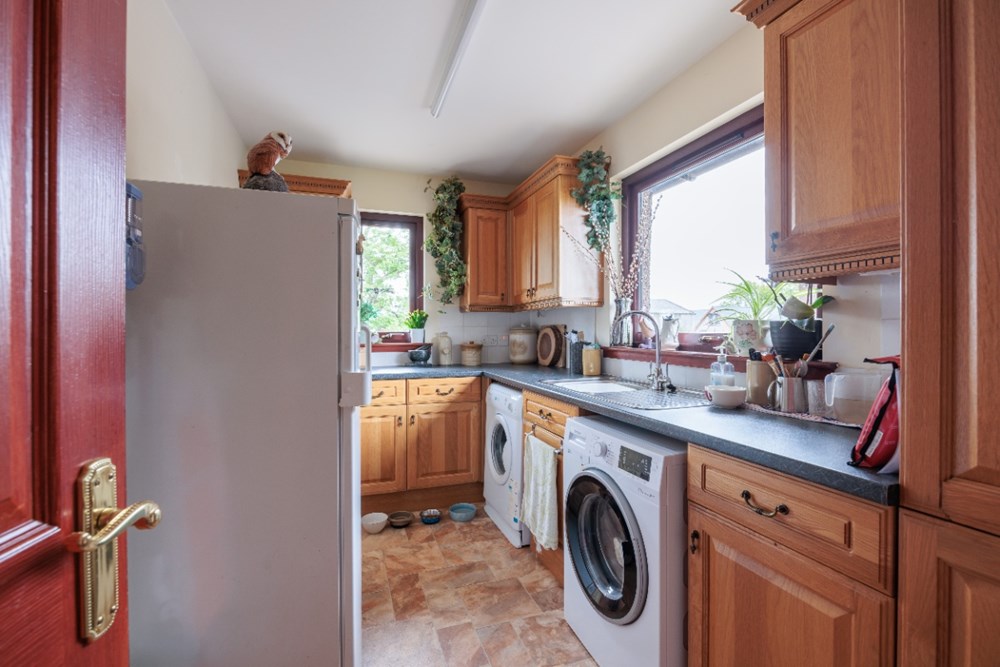
Utility Room (3.71m x 2.16m)
Fully fitted utility room with base and high level units. Stainless steel sink and drainer. Plumbed for washing machine and tumble dryer.
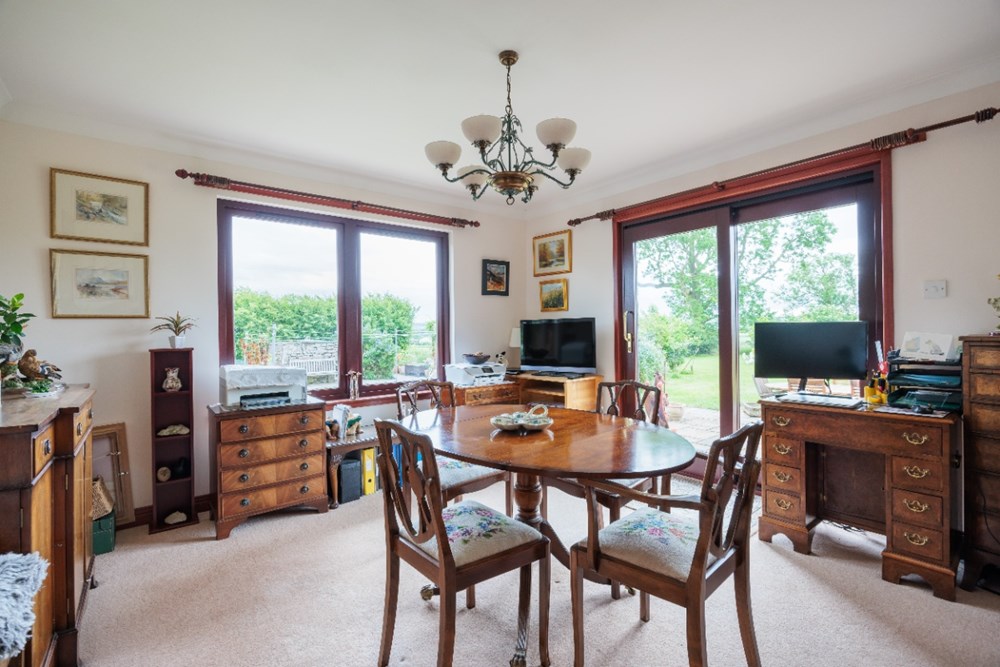
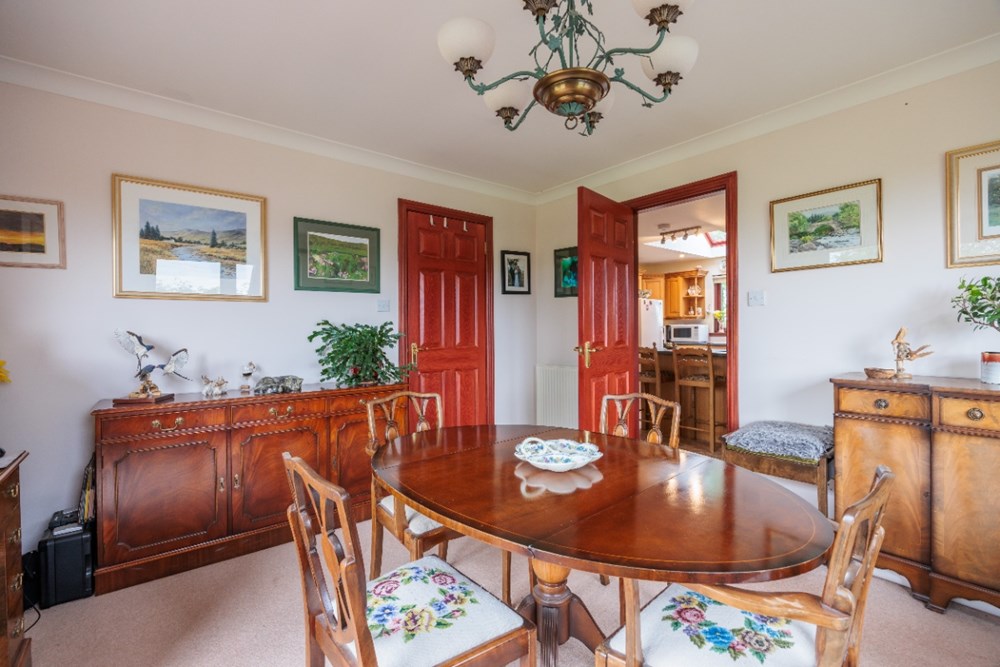
Dining Room (4.18m x 3.91m)
Generous sized bright and airy dining room. Double glazed window and sliding door to garden. Doors leading to kitchen and living room.
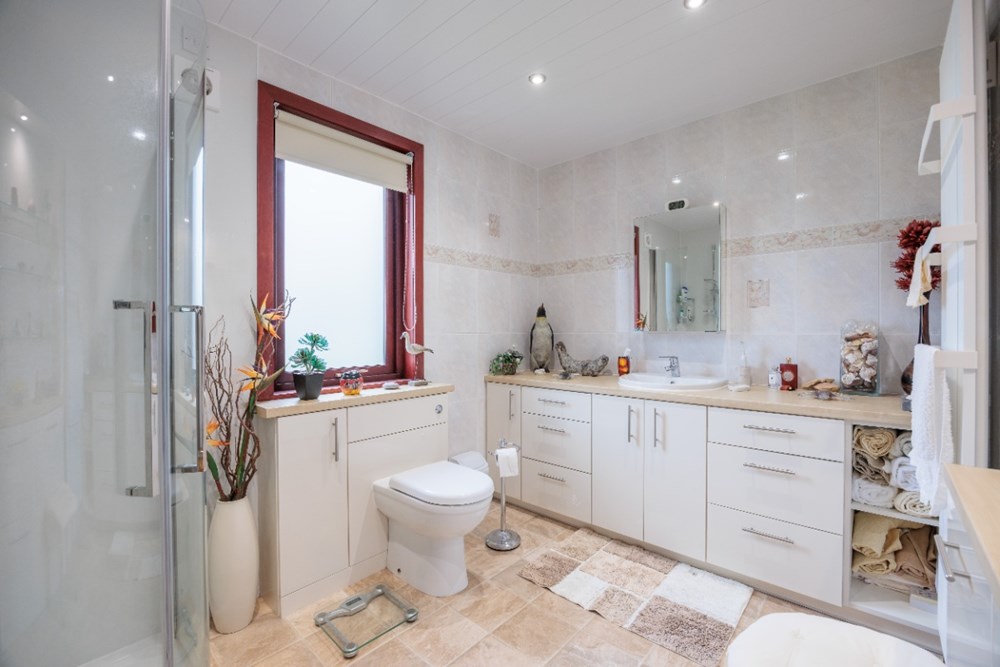
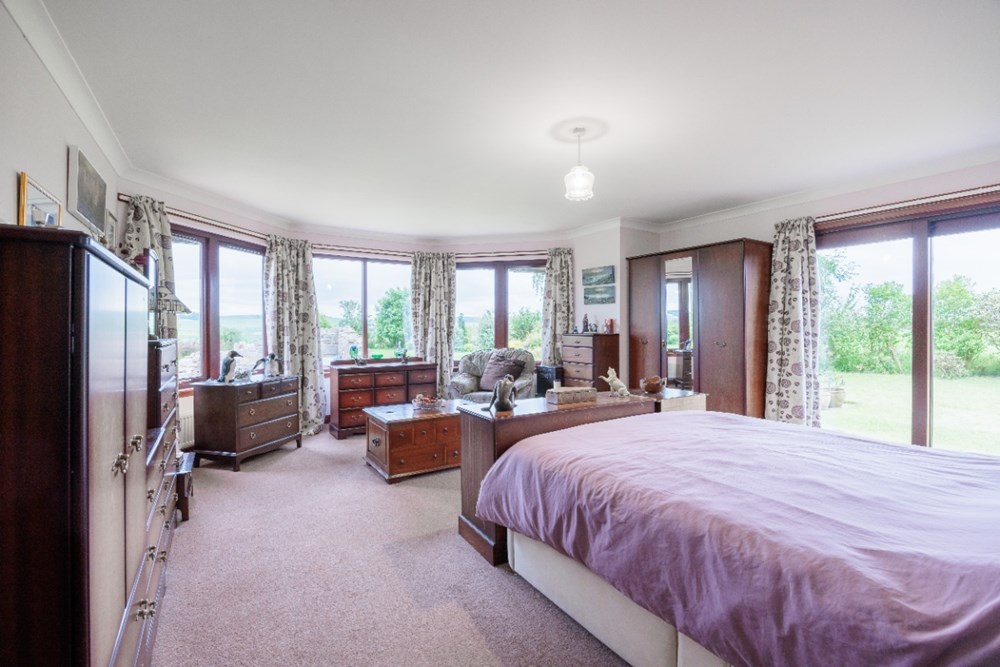
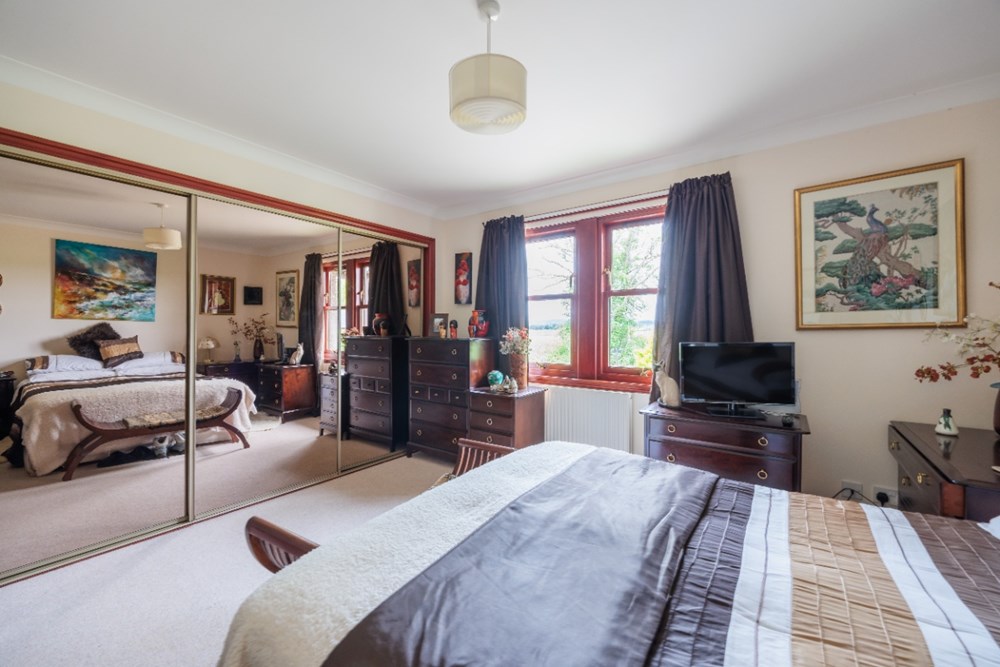
Primary Bedroom (3.55m x 5.23m)
Generous sized primary bedroom with south facing windows looking out to garden and countryside beyond. Sliding door to side garden. Carpeted flooring throughout. Door leading through to separate dressing room and separate fully tiled en-suite with large walk-in shower fed from the hot water tank, sink and comfort height wc. Dual fuelled radiator and generous fitted storage.
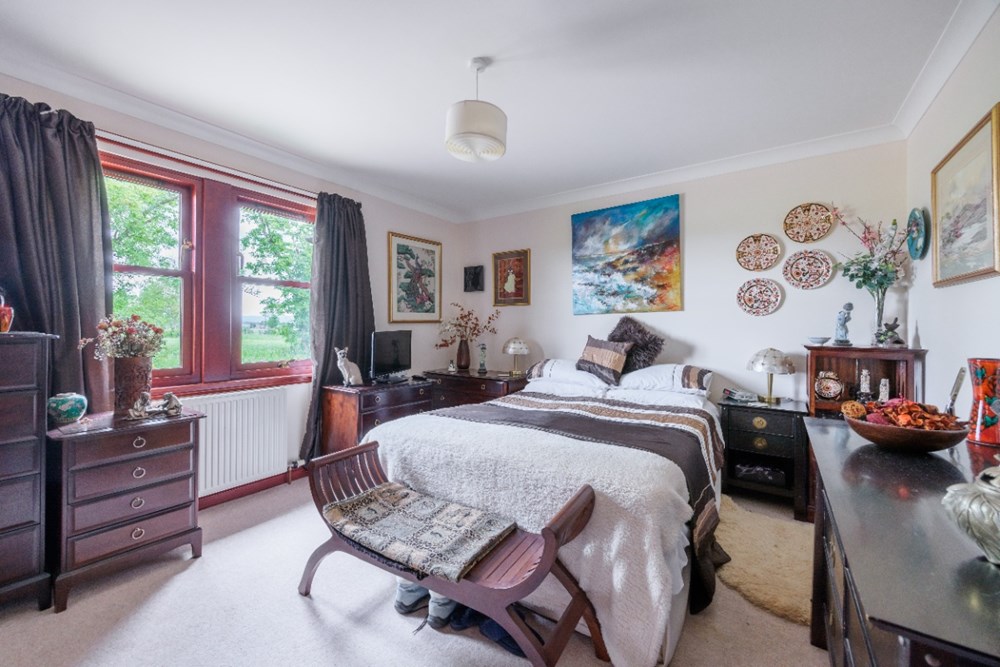
Bedroom 3 (3.71m x 3.66m)
Double bedroom with double glazed window to front. Built-in wardrobes with mirrored doors.
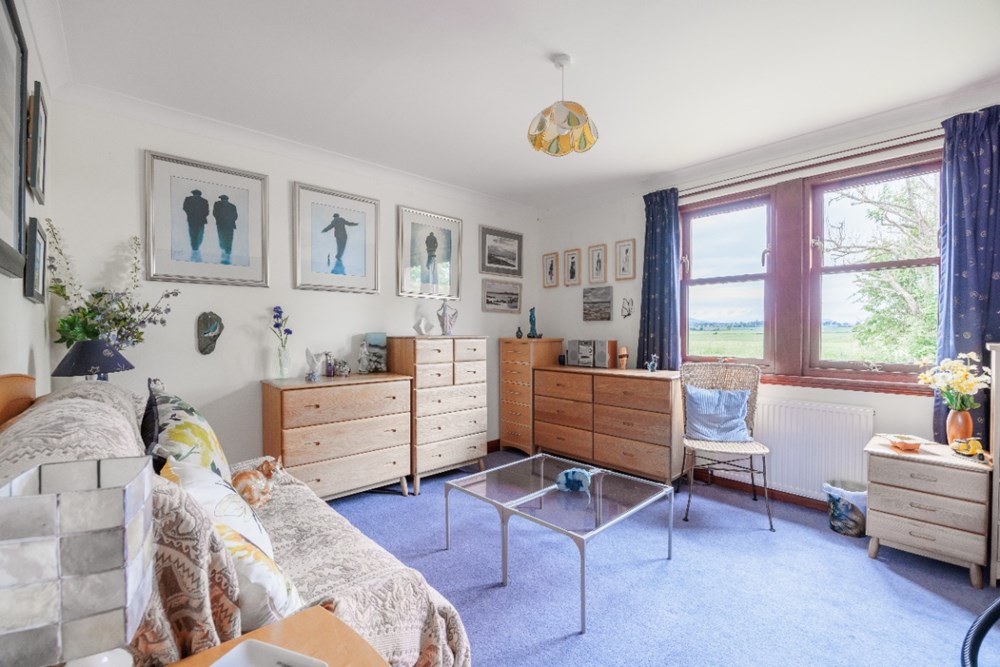
Bedroom 4 (3.63m x 3.62m)
Double bedroom with double glazed window to front.
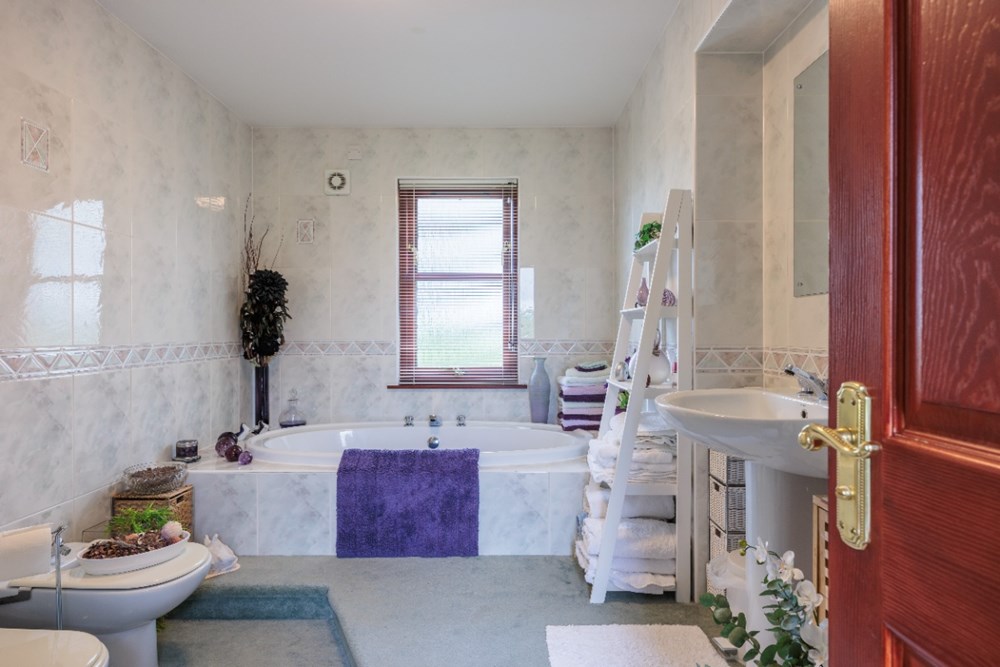
Bathroom (3.74m x 2.34m)
Fully tiled five piece white suite with deep bath, separate shower enclosure, wc, bidet and free standing basin. Double glazed, opaque and strengthened window to front.
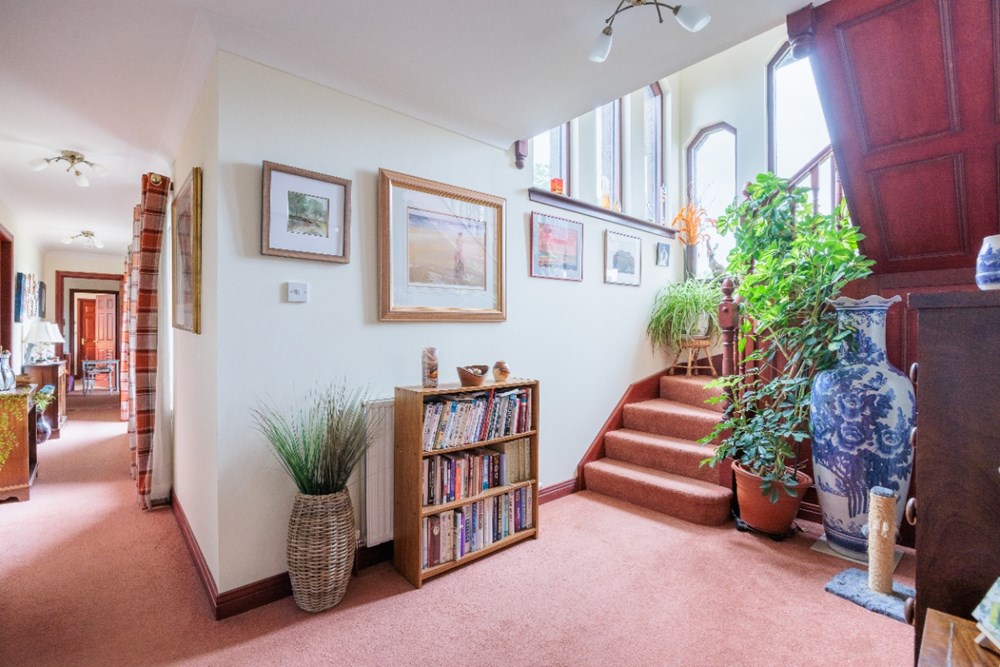
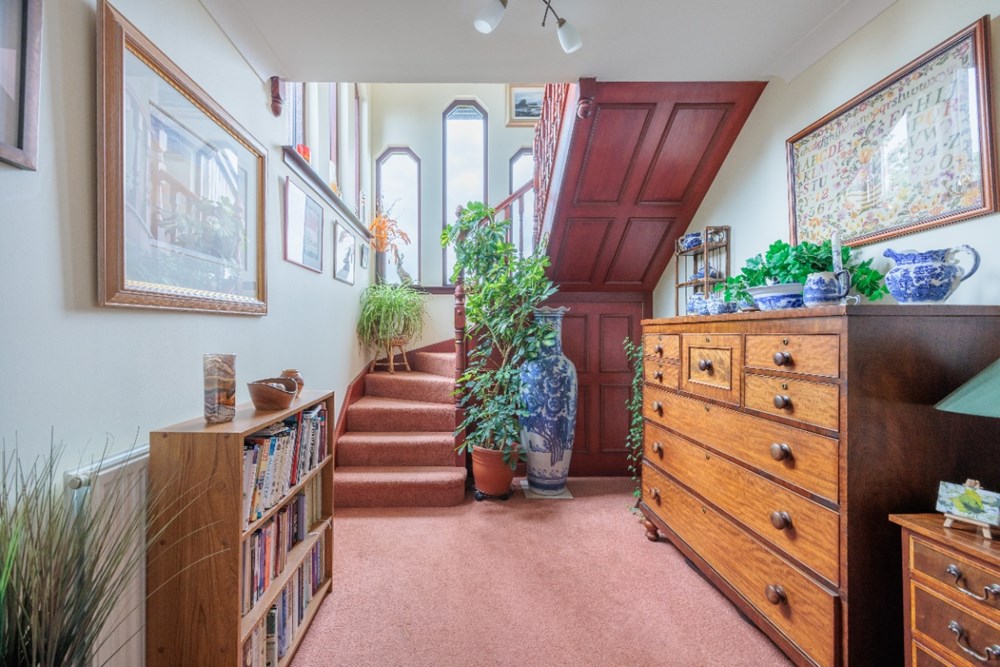
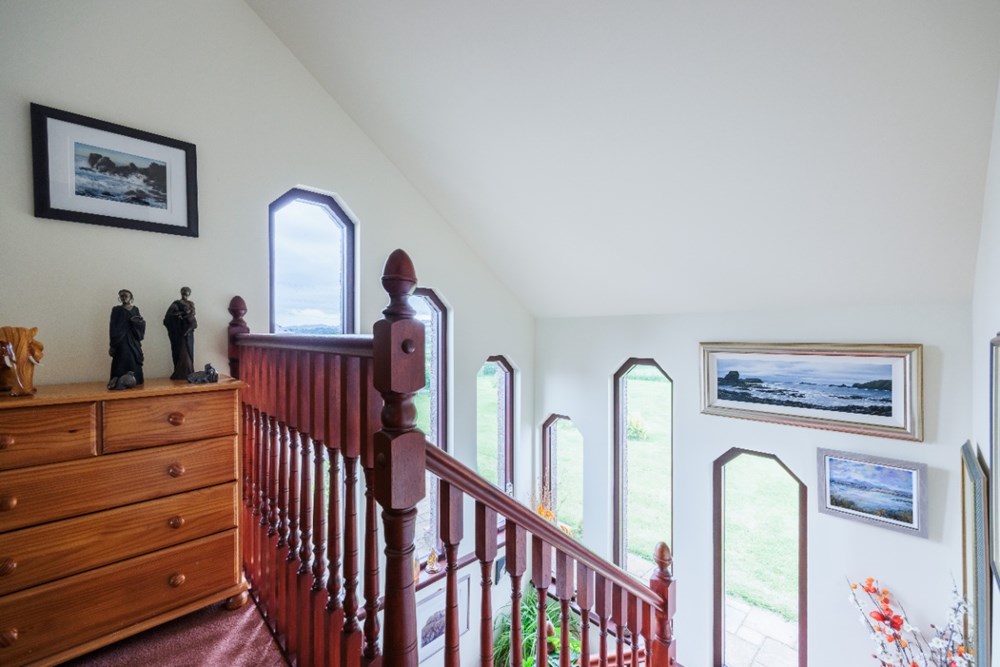
Upper floor accommodation - Stair leading off hallway to upper floor with feature windows. Built in cupboard.
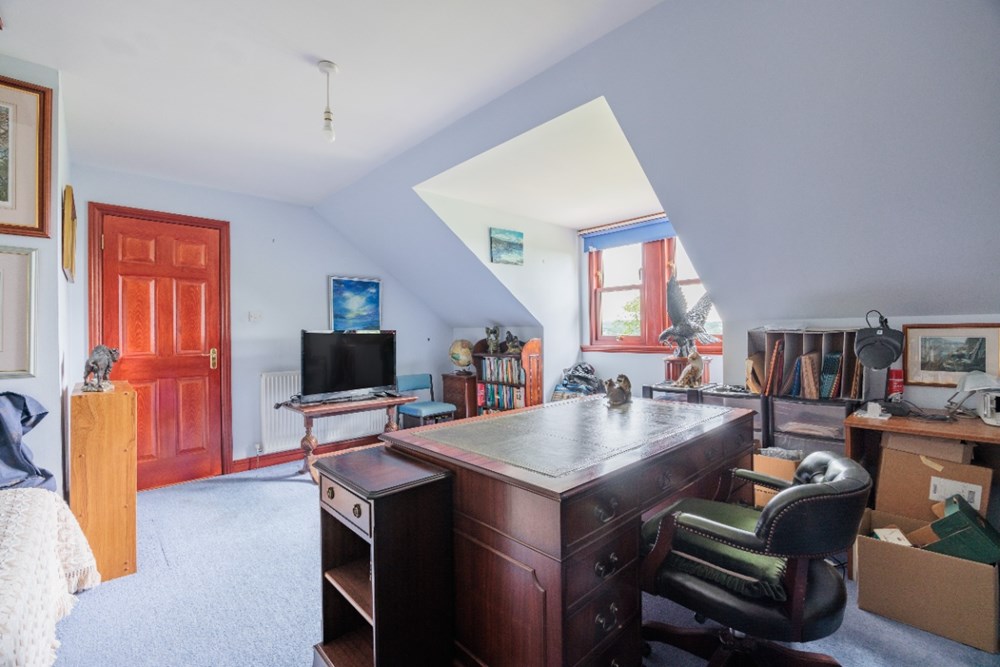
Bedroom 2 (5.13m x 4.98m)
Situated on upper level. Large room to the rear of the property with garden and open countryside views. Carpeted floor. Window to rear.
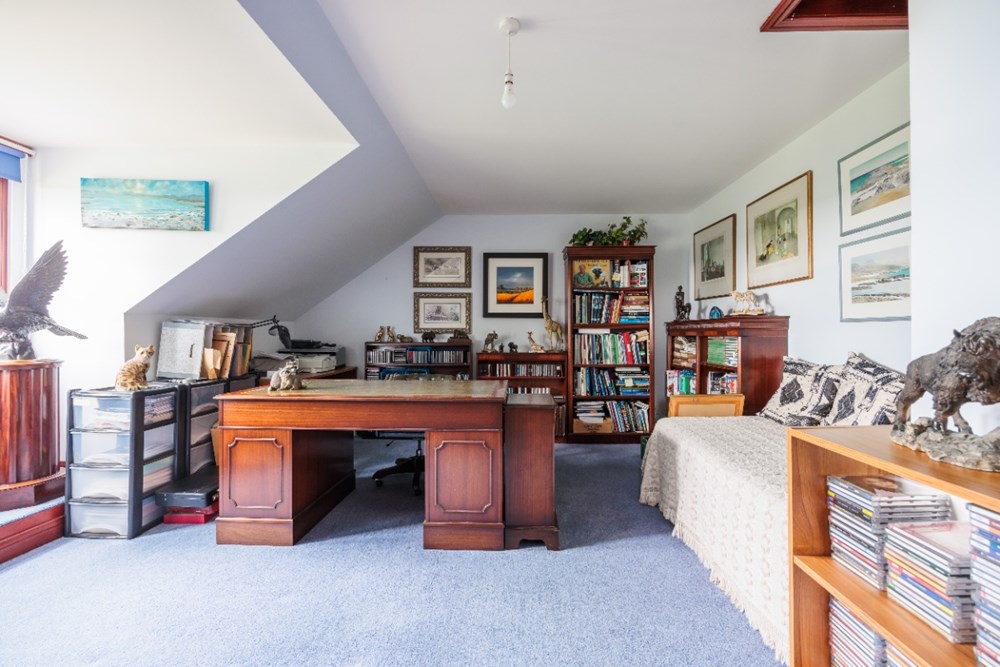
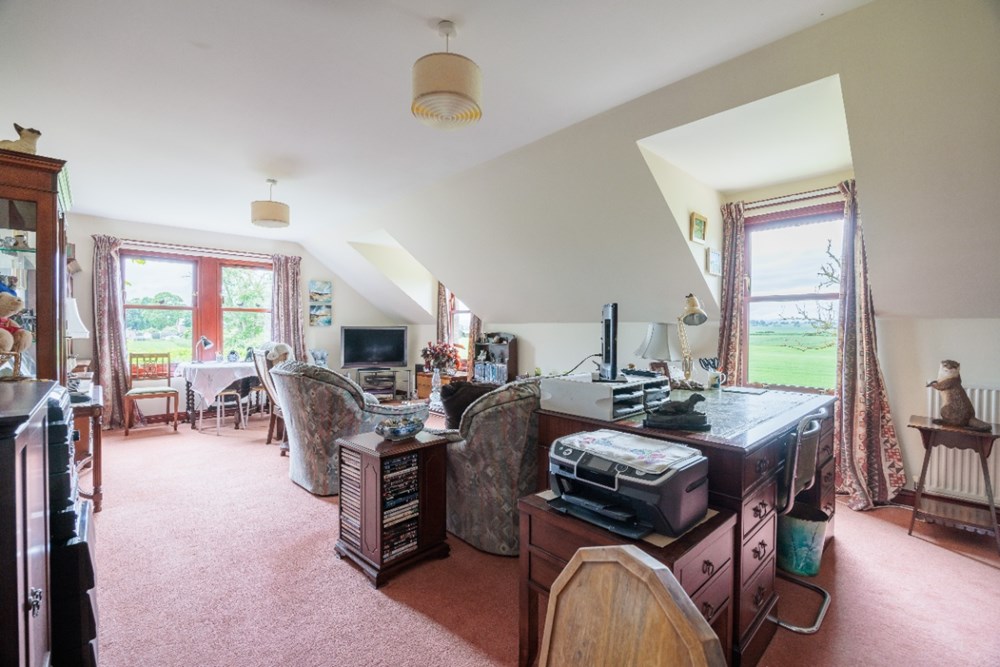
Upper Living Room (8.03m x 4.33m)
Further upper floor living room with double glazed windows with views out to surrounding countryside. Carpeted flooring.
External
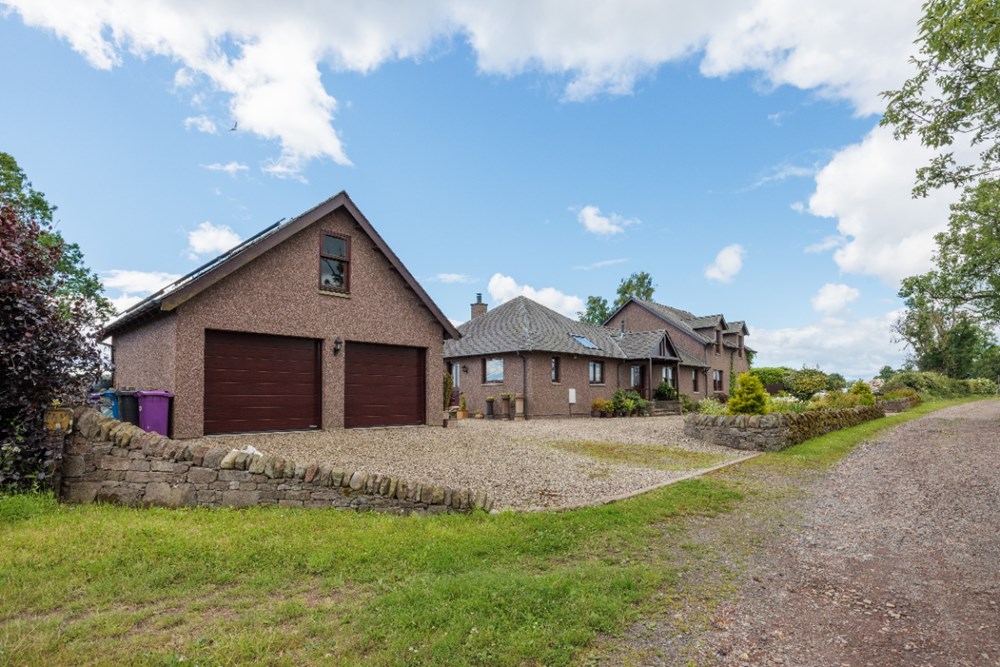
Private gravel driveway to front with ample parking and side lawn area.
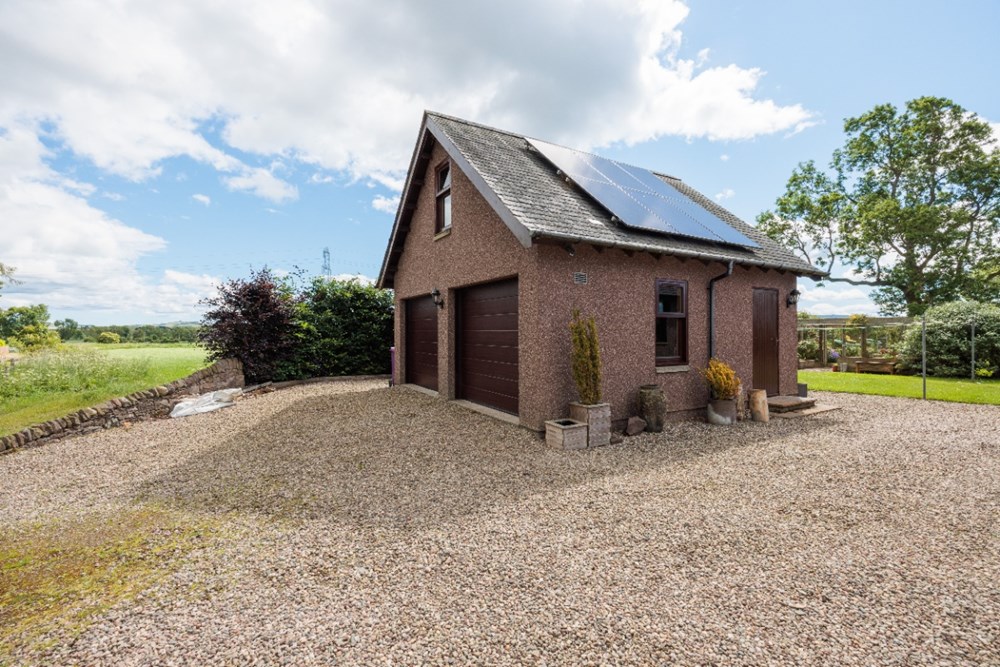
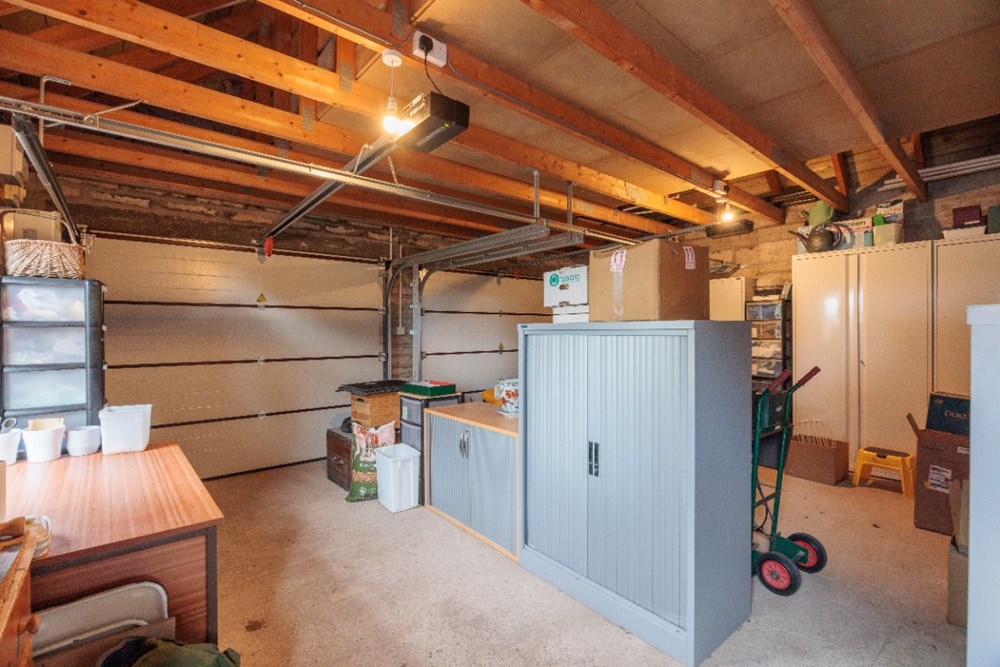
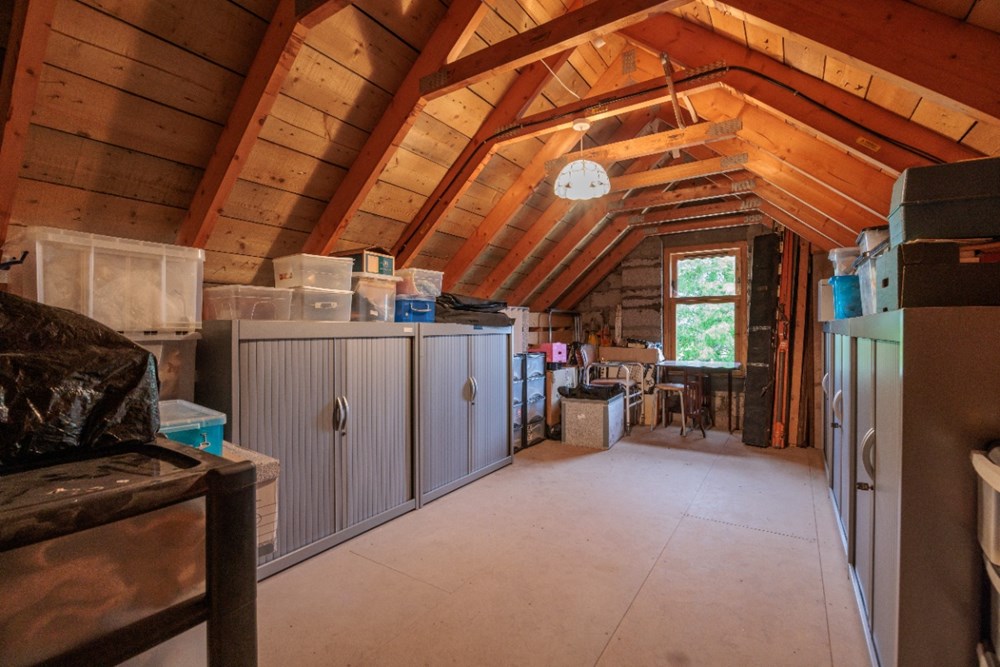
Detached double garage with remote controlled motorised doors, power, lights and water tap. Motion sensor lanterns at main and side doors. Side window. Solar panels with battery storage. Floored storage above accessed by staircase. Window to front.
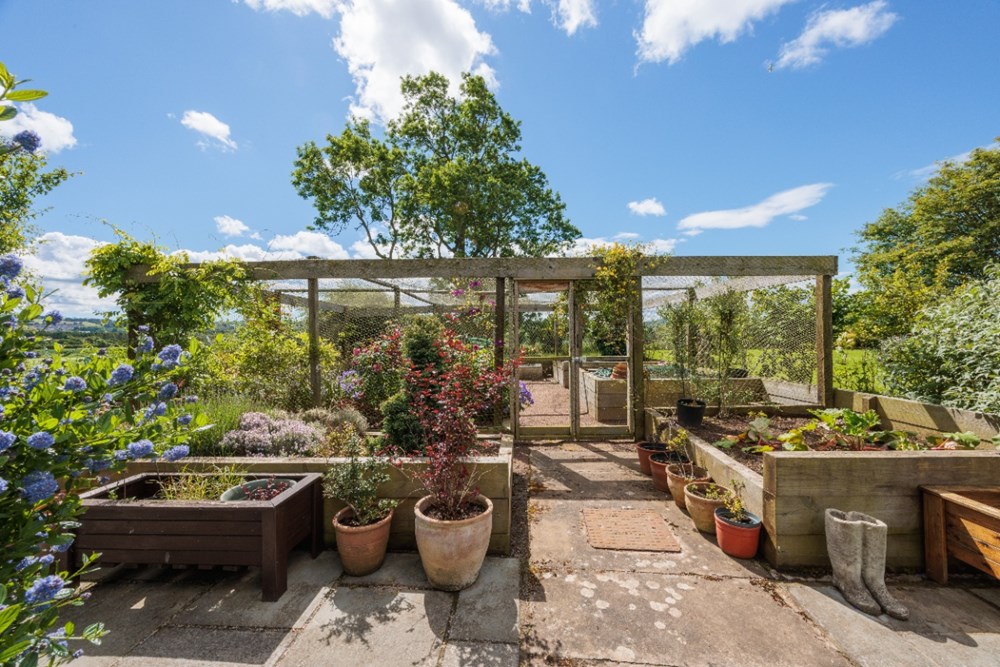
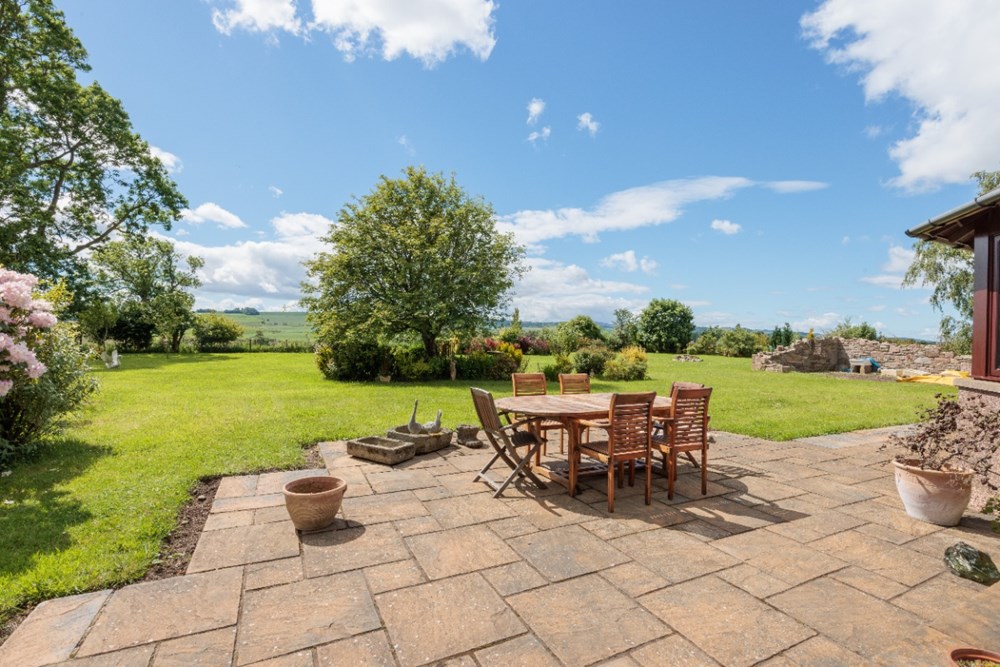
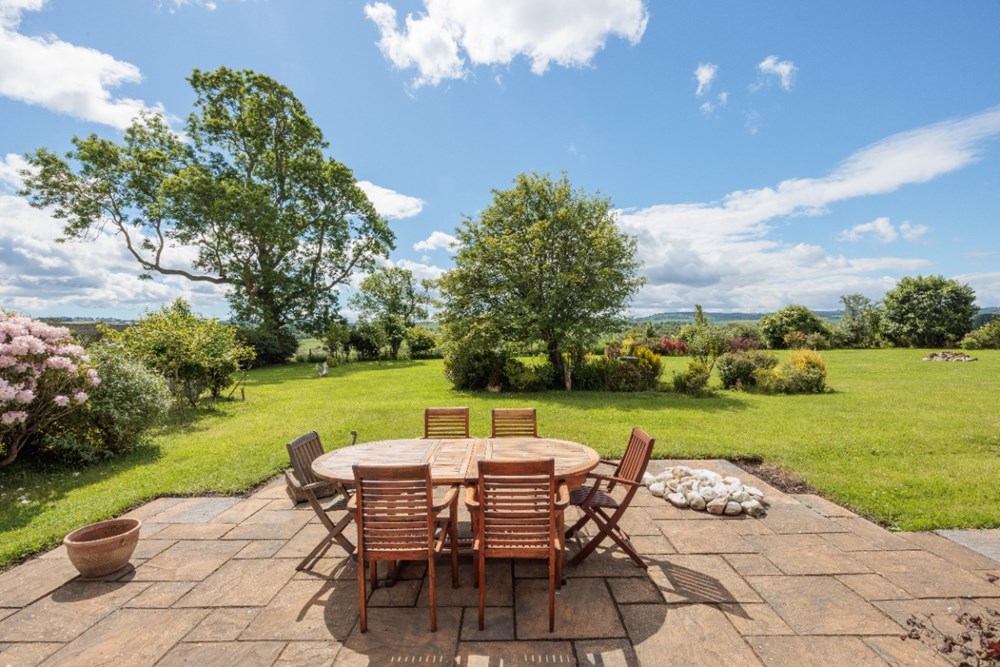
Beautifully landscaped large rear garden laid to lawn with mature planting and superb views over countryside. Large, paved patio area to rear together with raised bed planting area to side. Lean-to greenhouse. External water tap and water butts. Feature of former pig sty and part ruin of building.
Extras
Floor coverings, curtains and blinds, integrated kitchen appliances included. Storage cupboards in garage, garden furniture and ornaments and other electrical appliances may be available to purchase in addition.
- EPC Rating: D
- Council Tax Band: G
- Tenure: Freehold
- TSPC Ref: 145202
- View Schedule
- Request Home Report
- View Floorplan
- Google Maps *
- * external websites are not the responsibility of TSPC and are for guidance only.
Note: maps supplied by external sites and should be taken only as an indication of the location.