Map Key


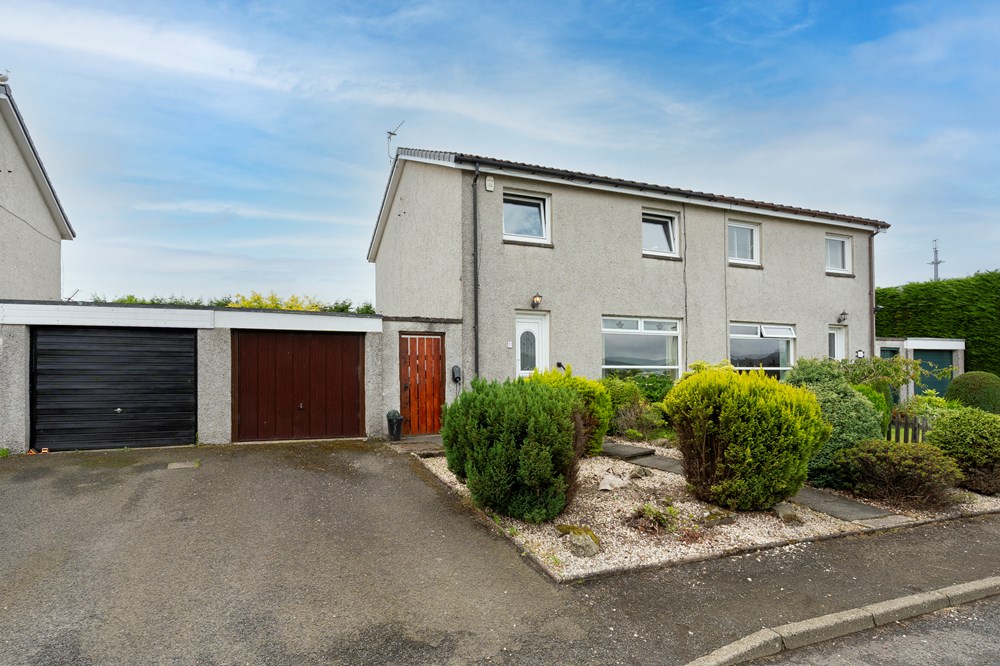
Watch Property19 Clatto Gardens, Dundee DD3 9SP
3 Bed Semi-Detached Villa - Offers Over £200,000
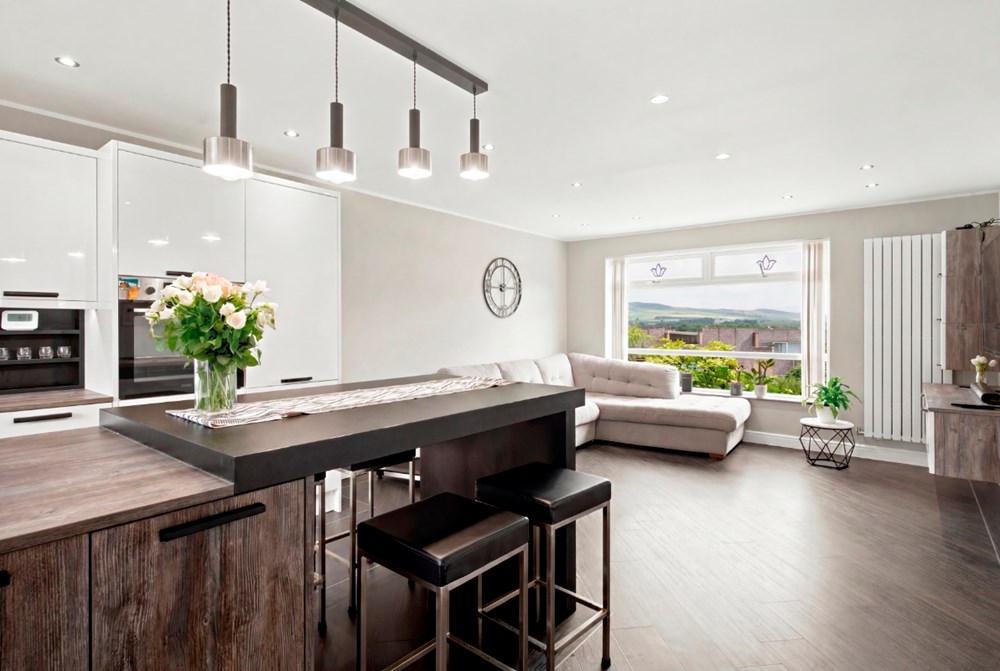
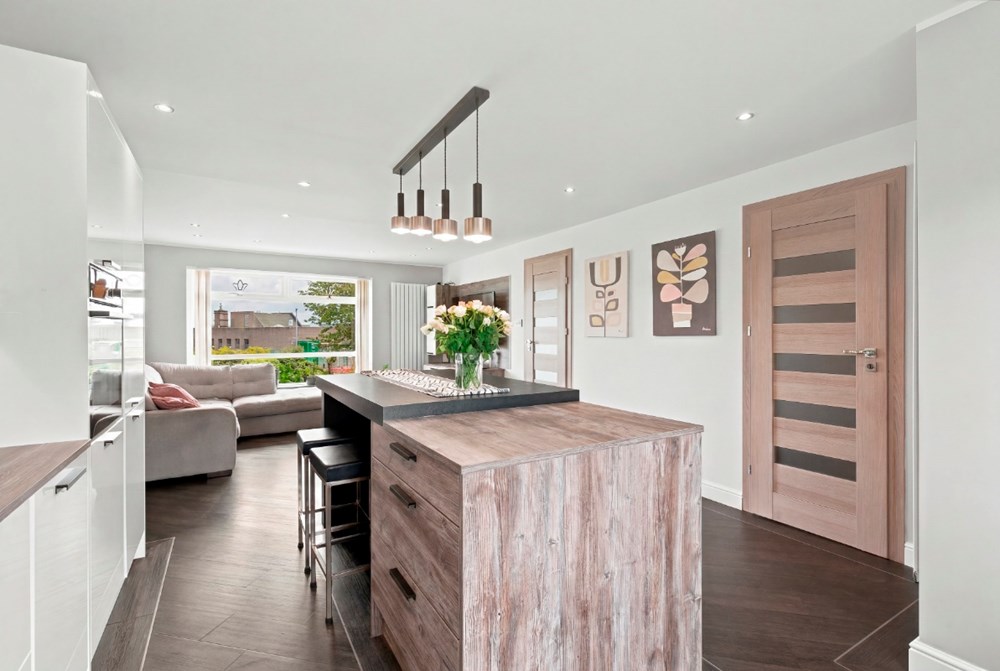
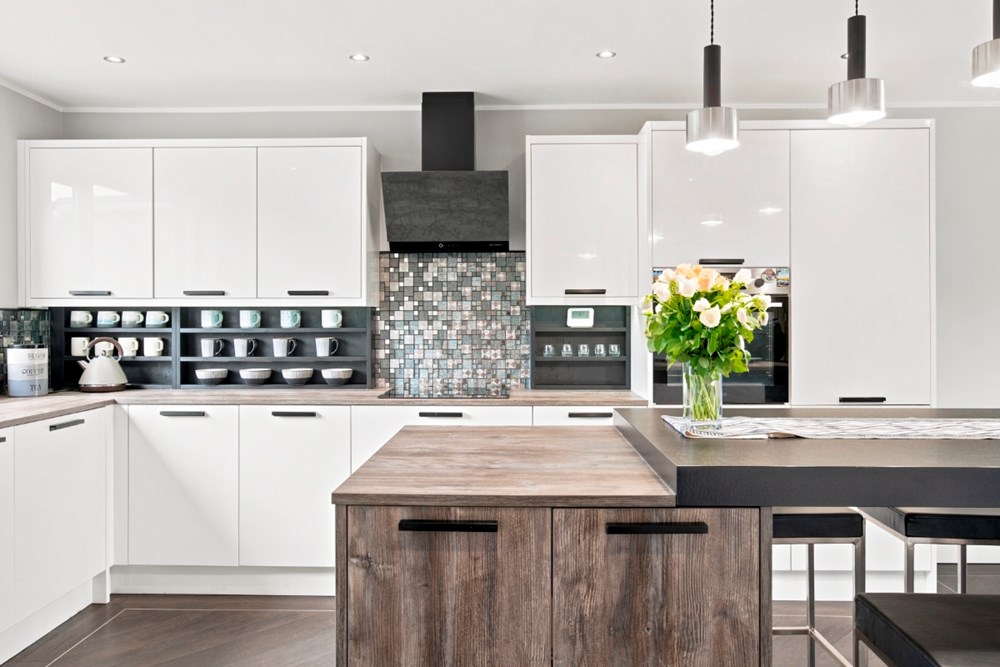
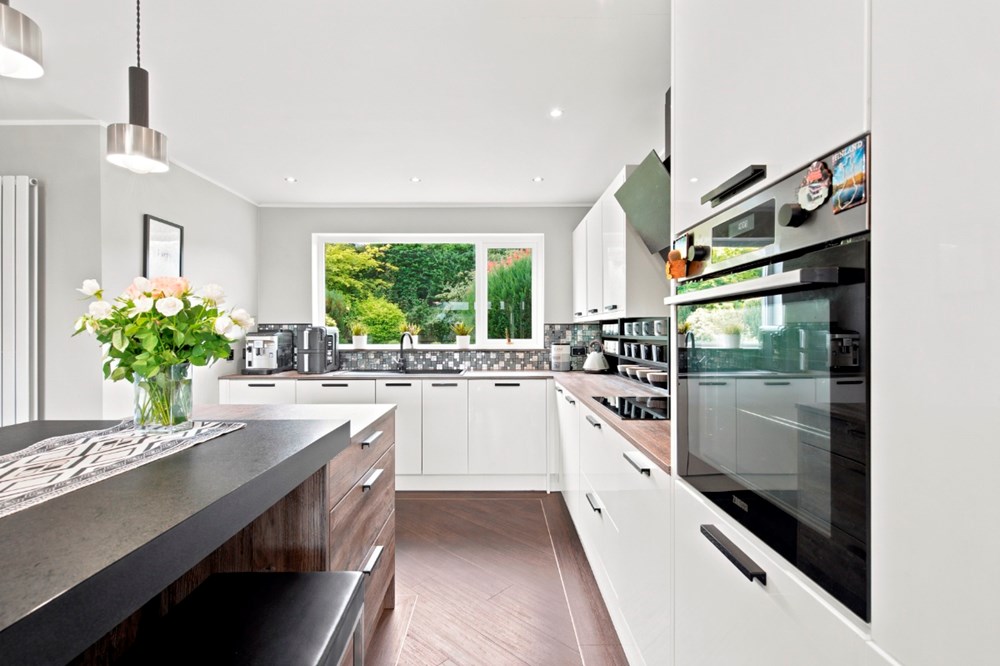
Immaculately presented three bedroom semi detached villa in move in condition.
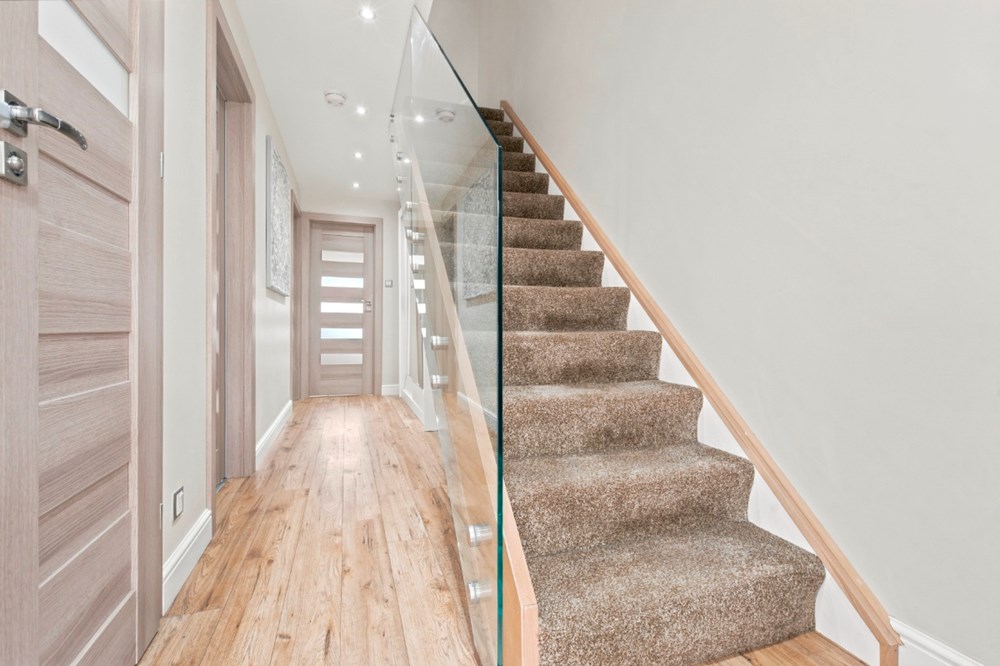
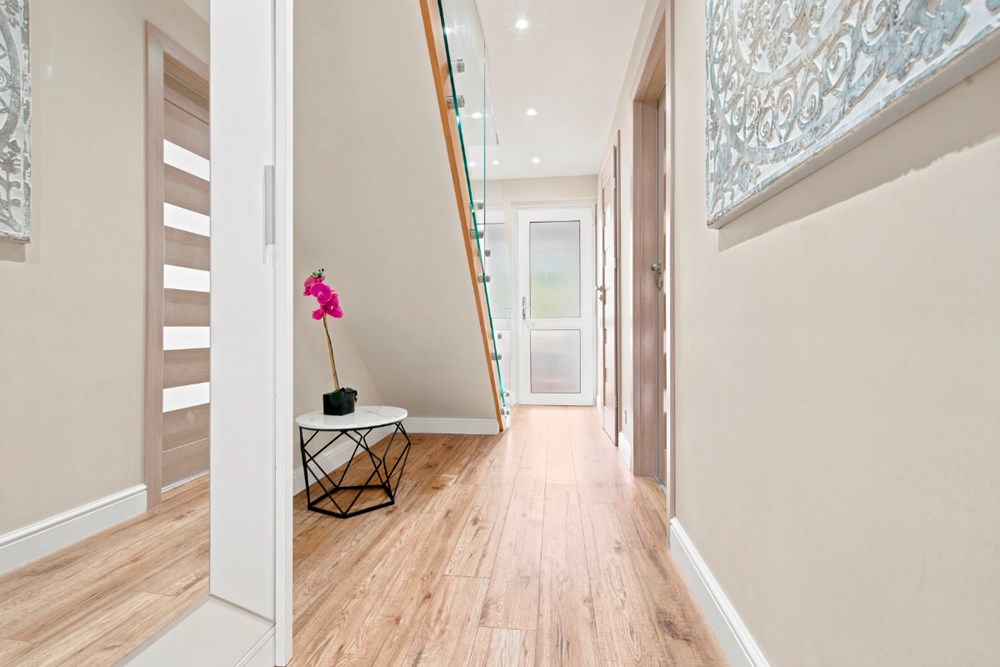
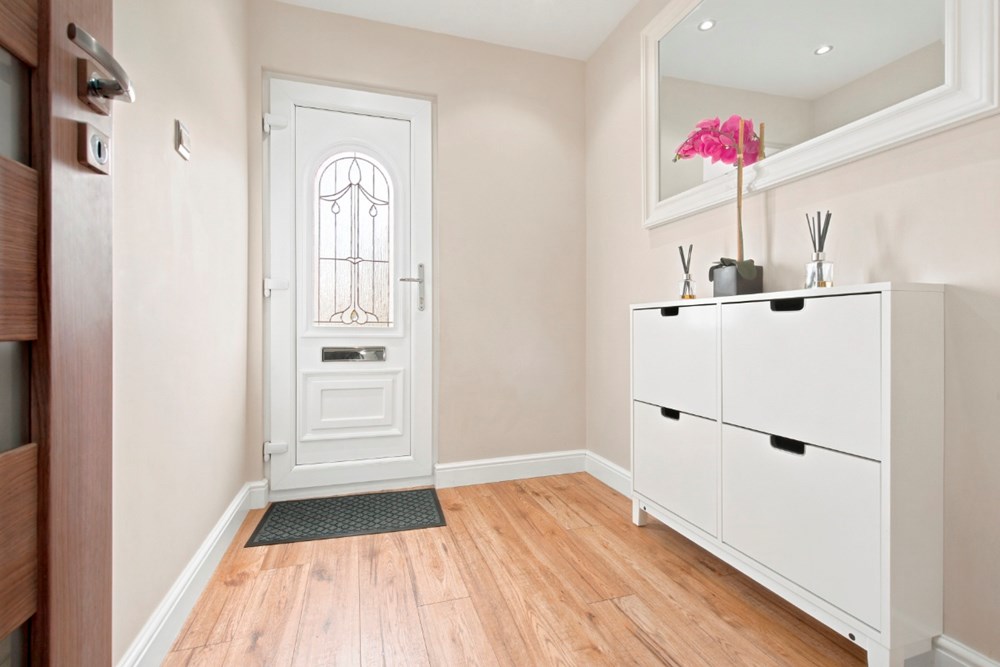
- Hall
- Open plan Lounge/kitchen diner
- Three Double Bedrooms
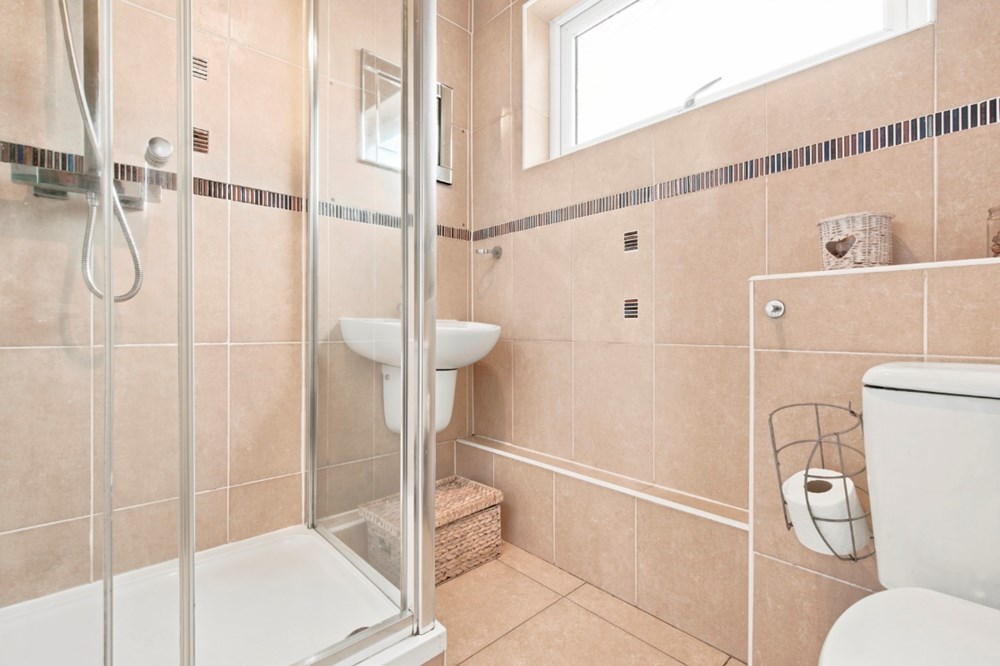
- Shower Room
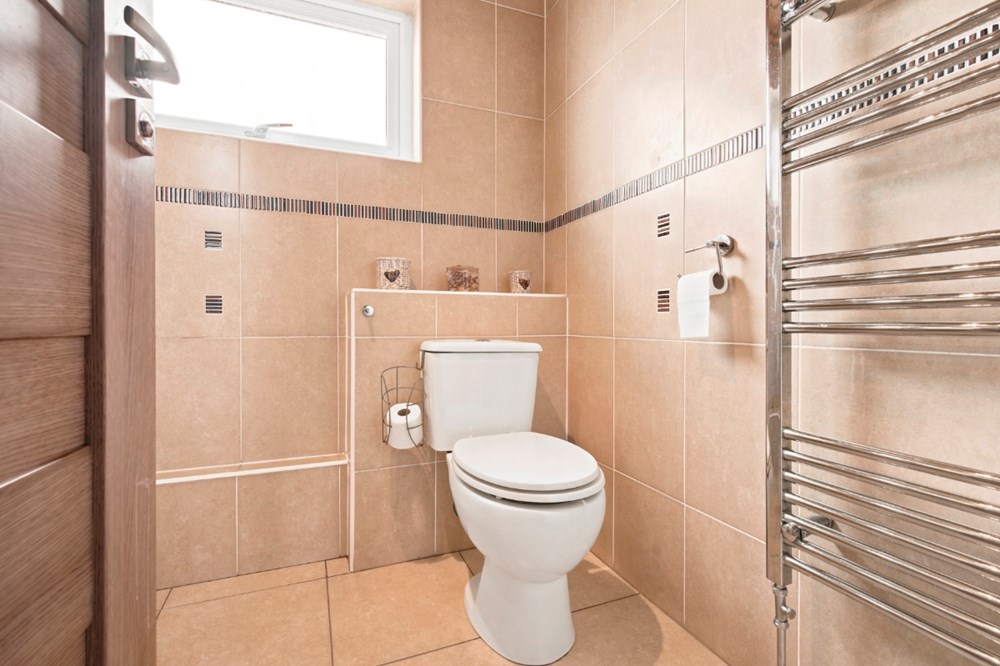
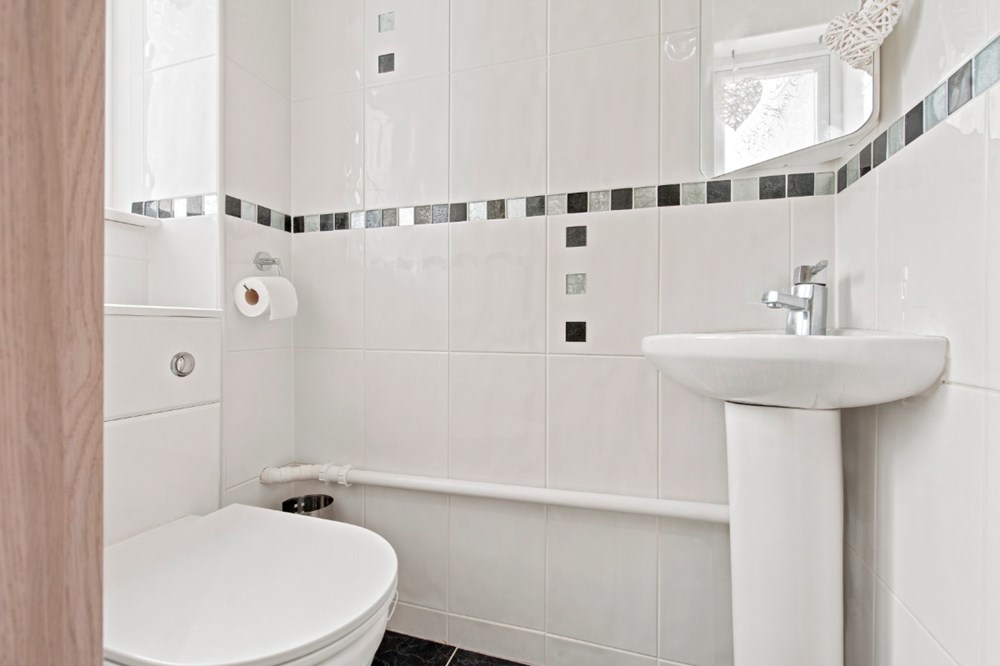
- WC
- Oil fired heating
- Double glazing
- Gardens
- Garage
- Drive
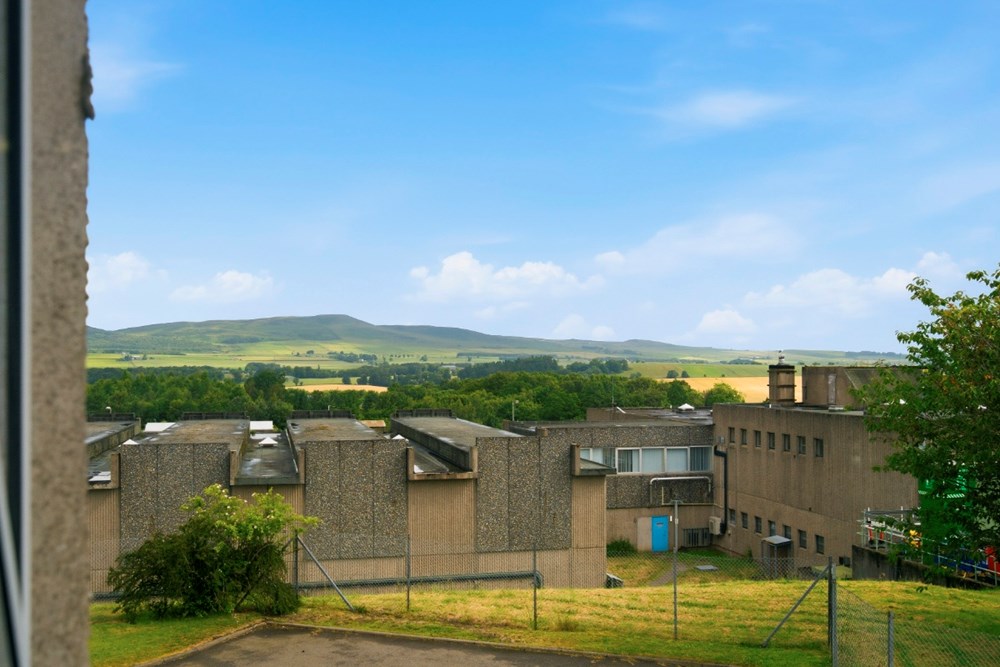
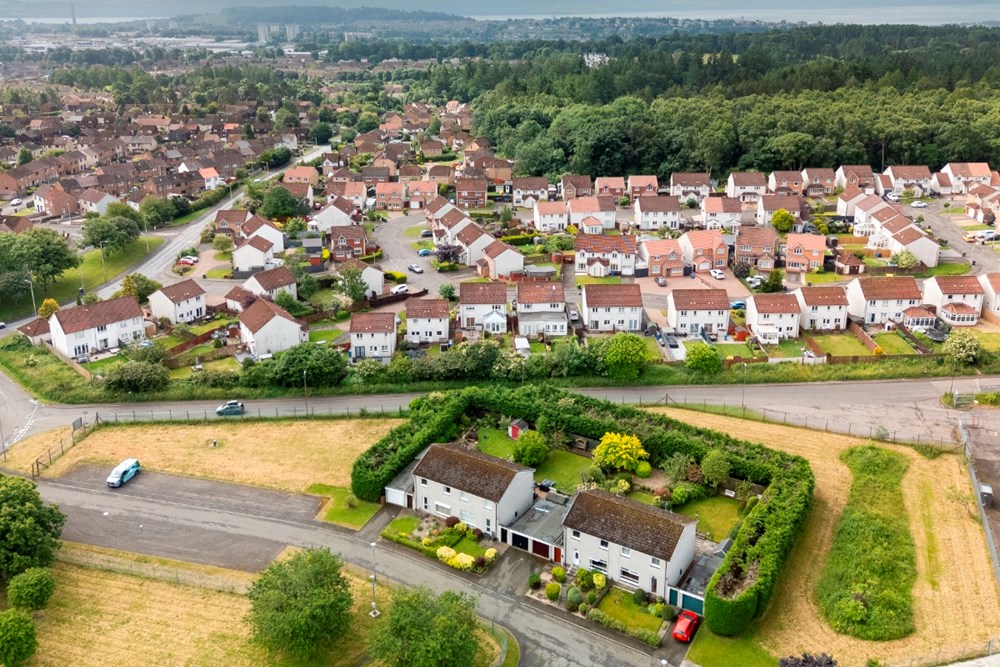
Situated within a small cul-de-sac setting this immaculately presented three-bedroom semi-detached villa offers stylish, move-in condition accommodation with excellent access to a range of local amenities.
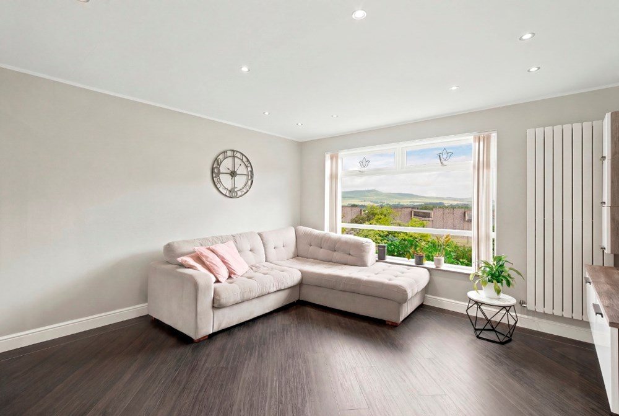
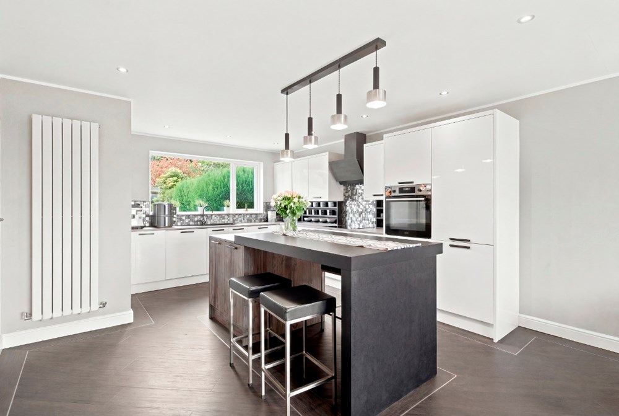
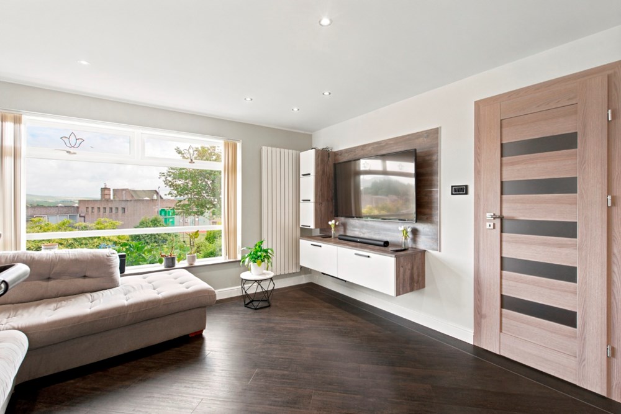
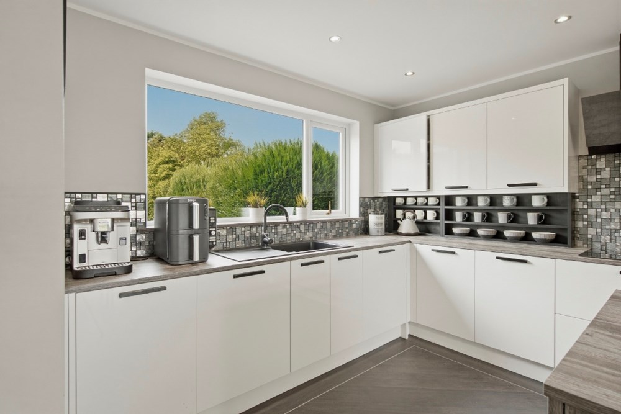
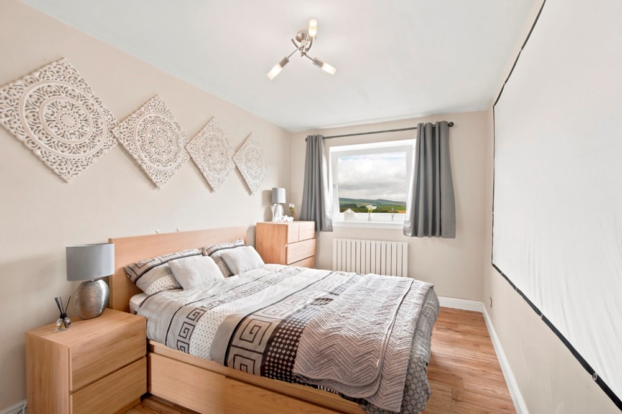
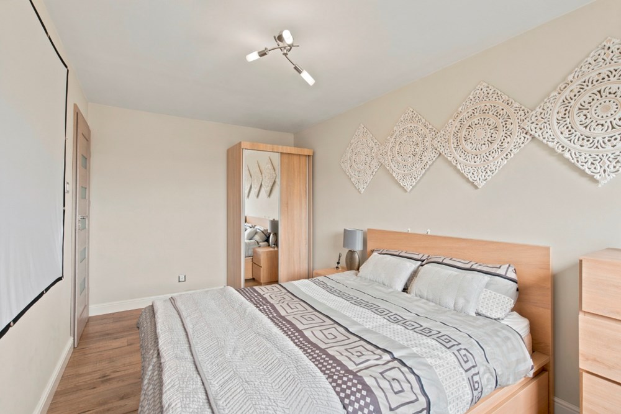
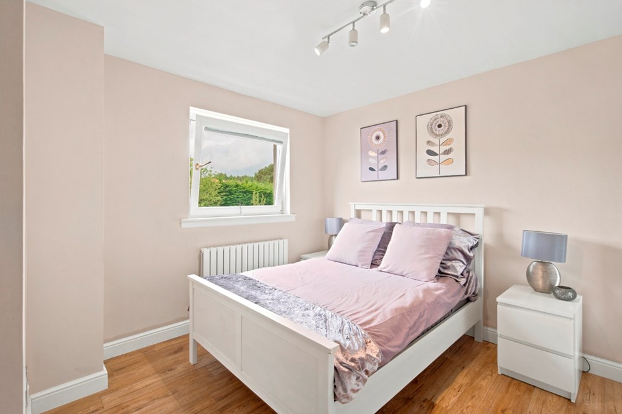
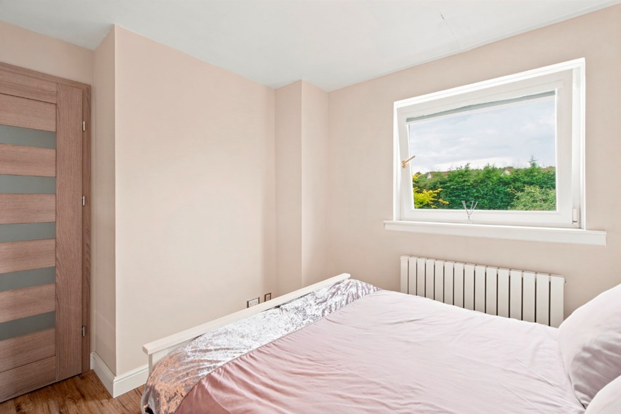
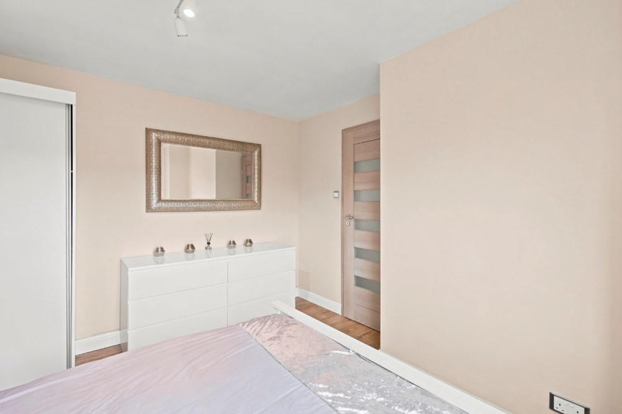
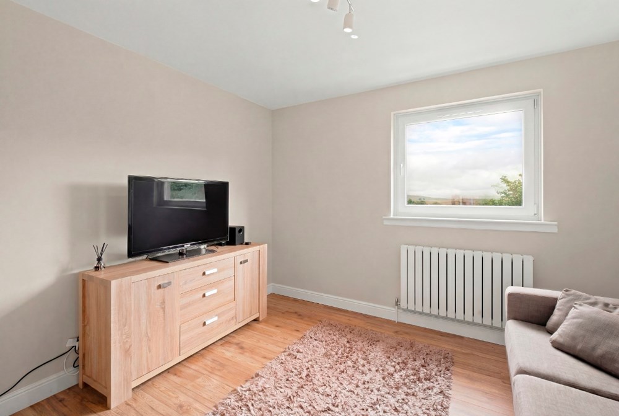
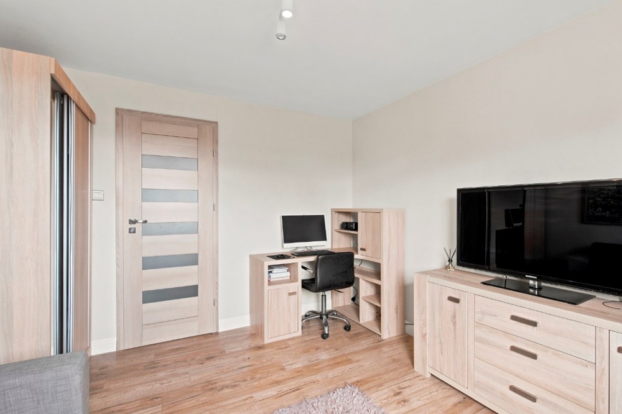
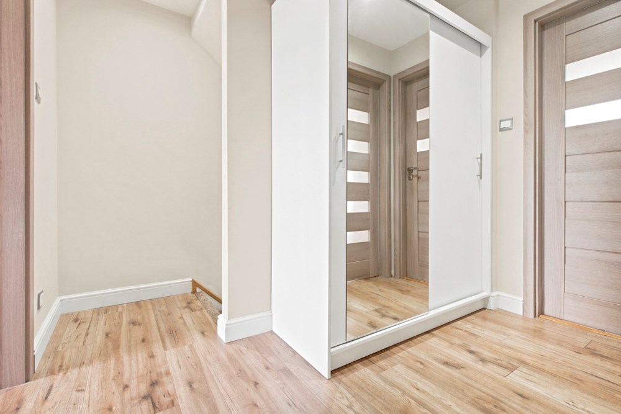
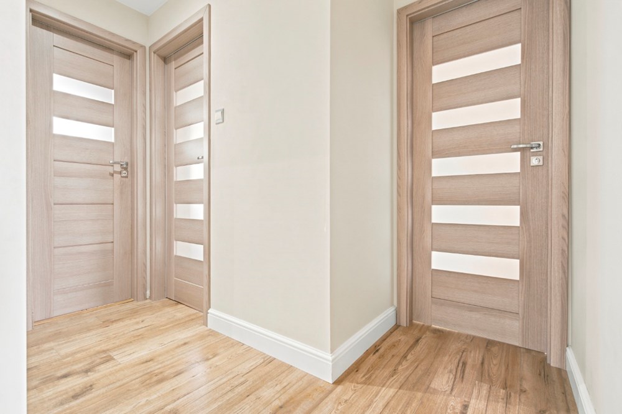
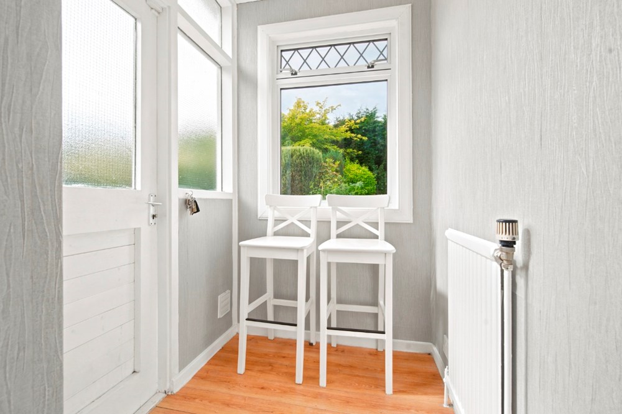
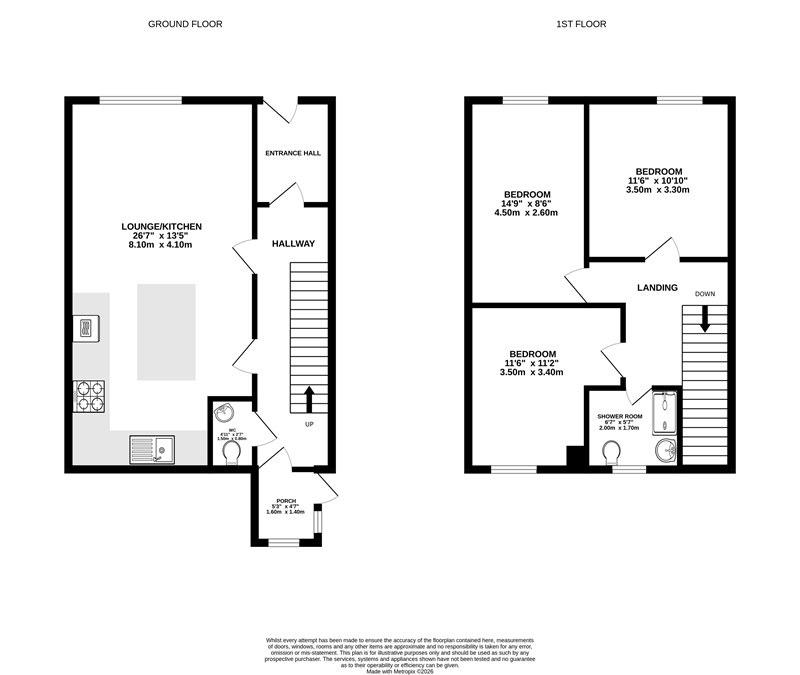
The accommodation comprises a welcoming entrance hallway with access to a convenient ground floor WC. The heart of the home is the stunning open-plan lounge, dining and kitchen area. The lounge features an attractive bespoke TV media unit which blends seamlessly with the contemporary fitted kitchen, creating a modern and practical living space. The kitchen is further enhanced by a central island with seating and a range of integrated appliances. A rear porch provides access to the rear garden, completing the ground floor accommodation. Upstairs, there are three generously proportioned double bedrooms and shower room. Further benefits include oil-fired central heating, double glazing and useful attic space. Included in the sale are all floor coverings, window blinds, light fittings and the storage units within the hallway. Other items of furniture may be available by separate negotiation.
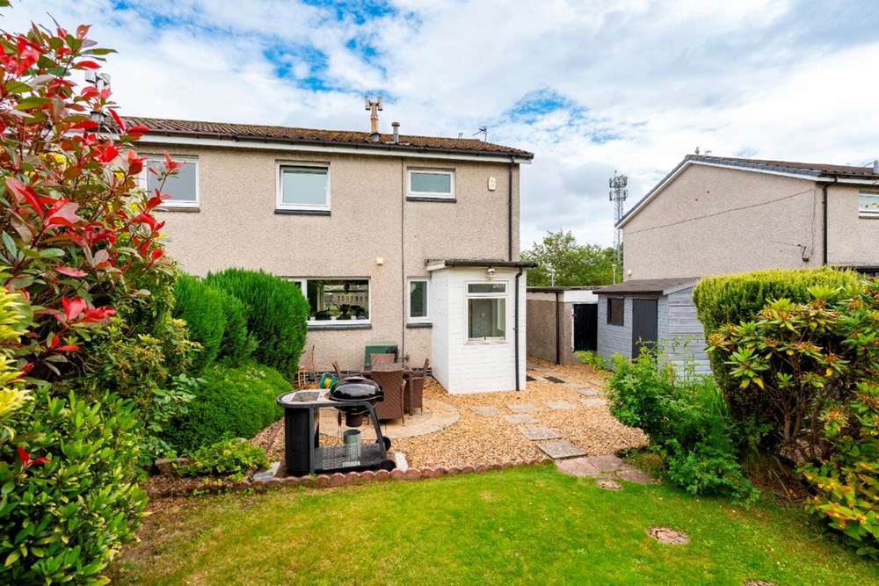
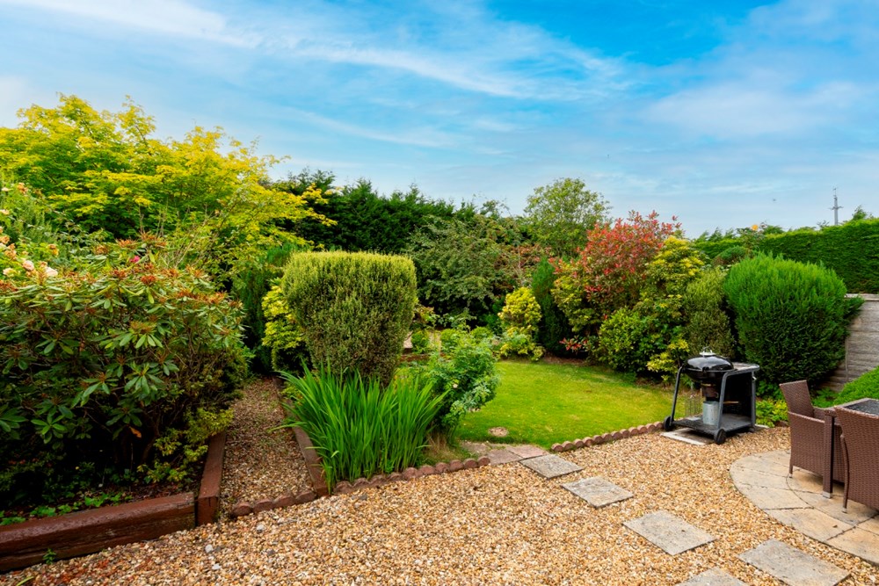
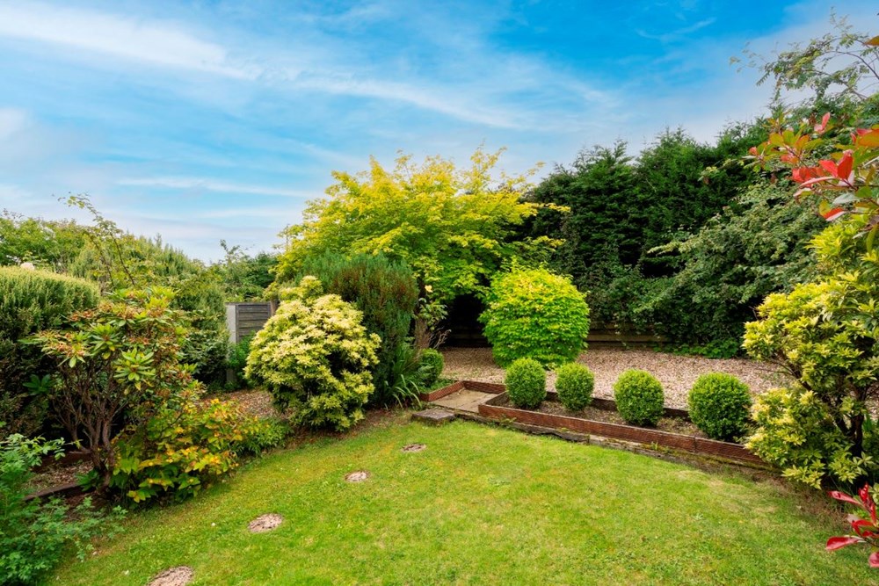
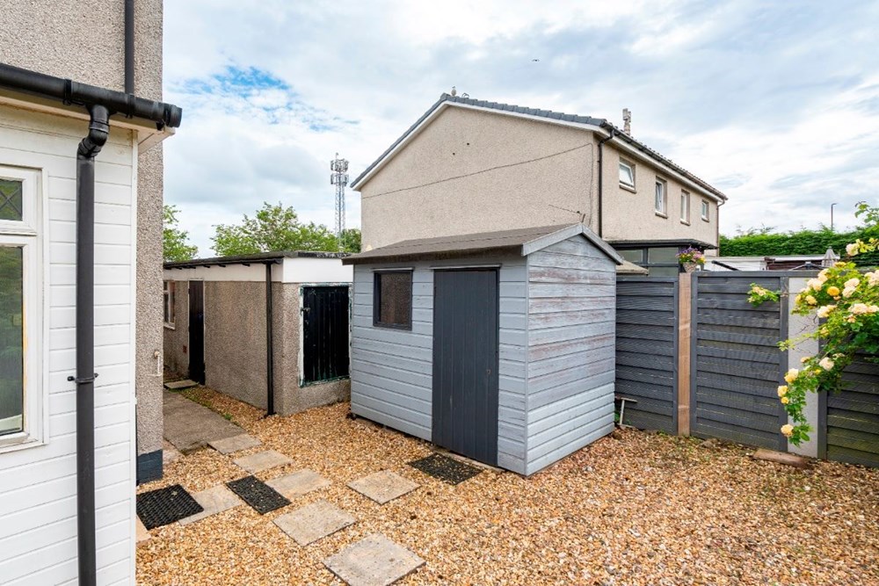
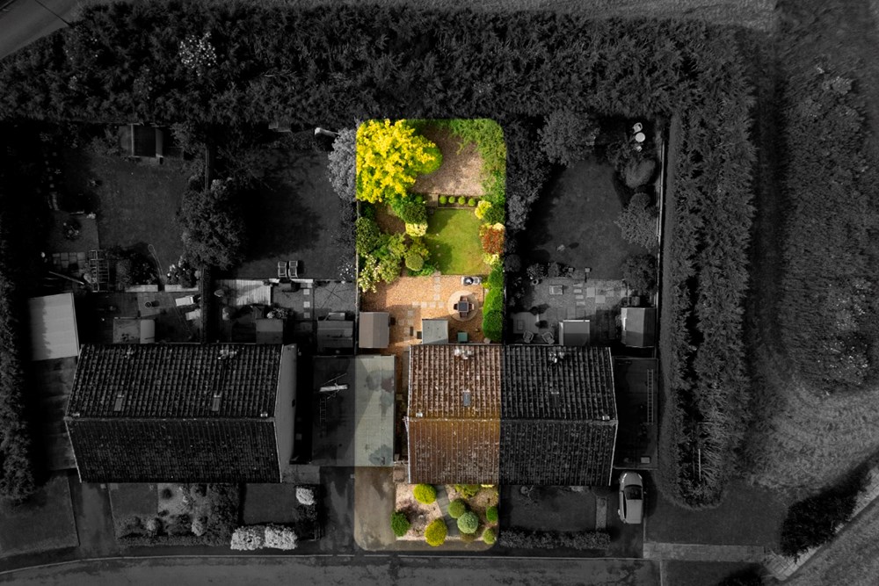
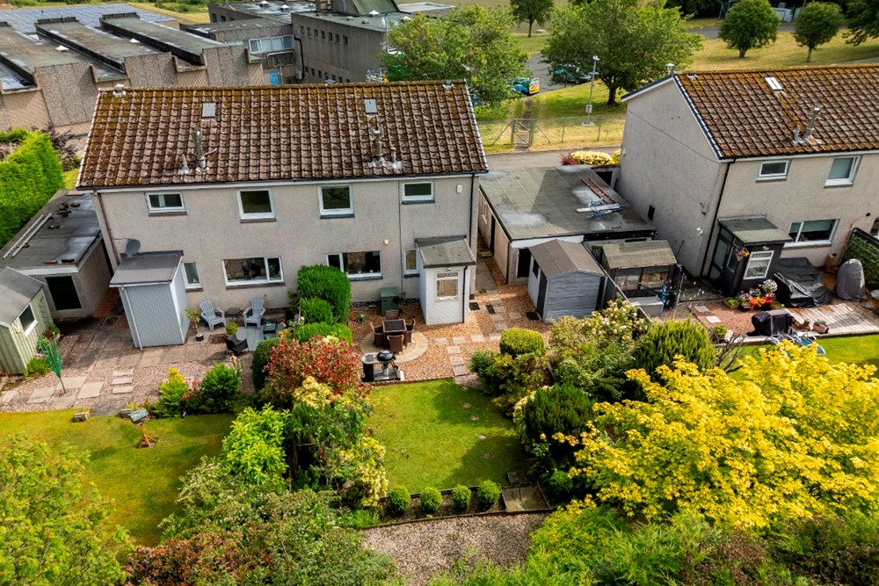
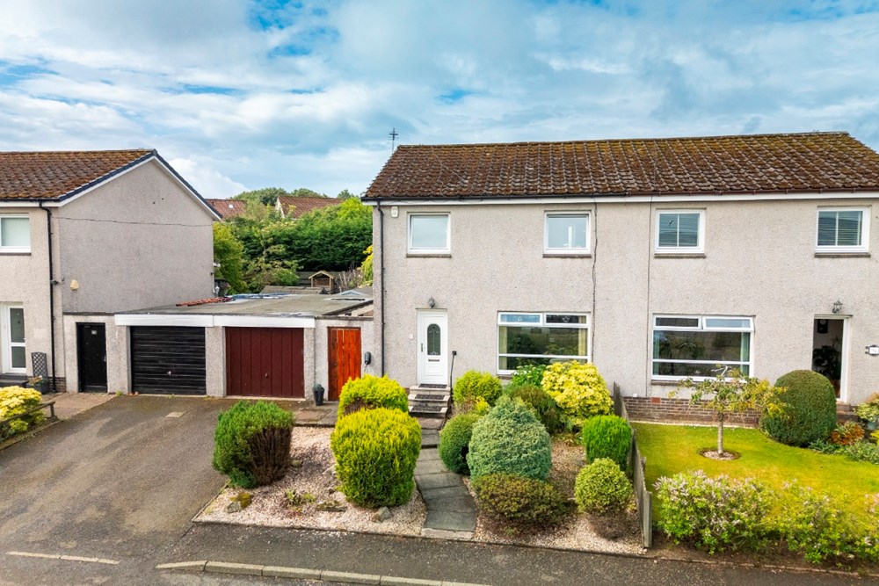
Externally, the property enjoys a low-maintenance front garden, a driveway providing off-street parking and access to the garage. The fully enclosed rear garden has been beautifully landscaped and features a combination of lawn, decorative stone chippings and mature planting, creating an attractive outdoor space ideal for relaxing and entertaining. The timber shed will be included in the sale.
This exceptional home is sure to appeal to a wide range of buyers and early viewing is highly recommended.
- EPC Rating: D
- Council Tax Band: C
- Tenure: Freehold
- TSPC Ref: 145309
- View Schedule
- Request Home Report
- View Floorplan
- Google Maps *
- * external websites are not the responsibility of TSPC and are for guidance only.
Note: maps supplied by external sites and should be taken only as an indication of the location.