Map Key


Closing Date Set
Watch Property44, Claypotts Road, Broughty Ferry DD5 1LH
3 Bed End Terrace Bungalow - Offers Over £195,000
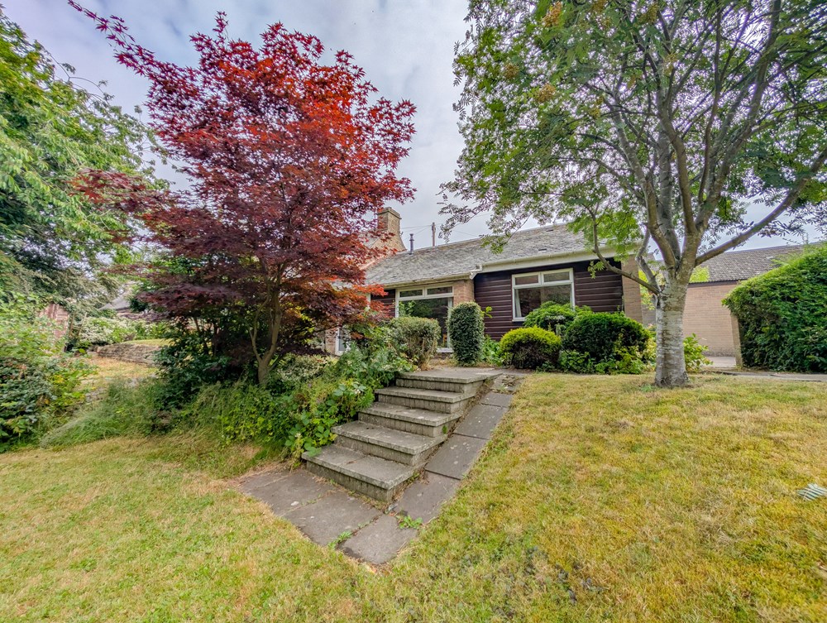
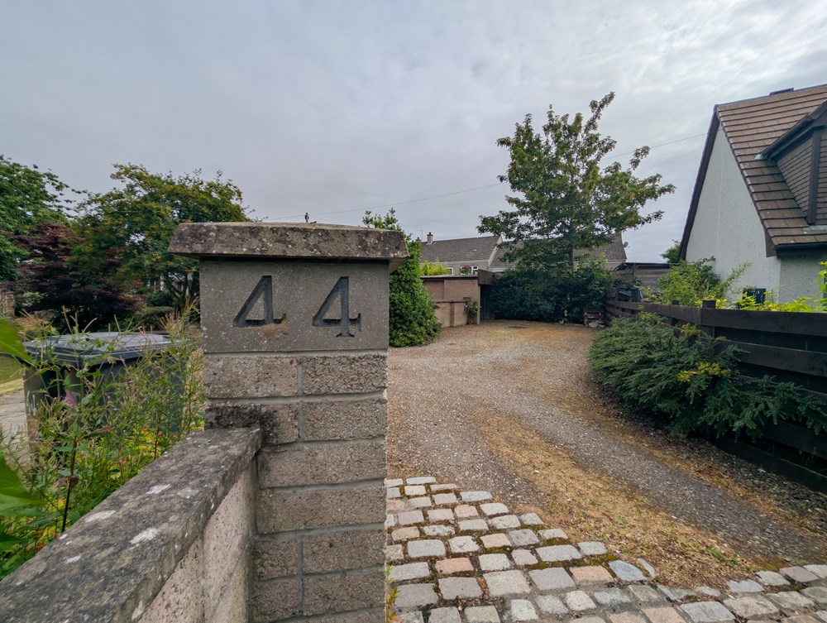
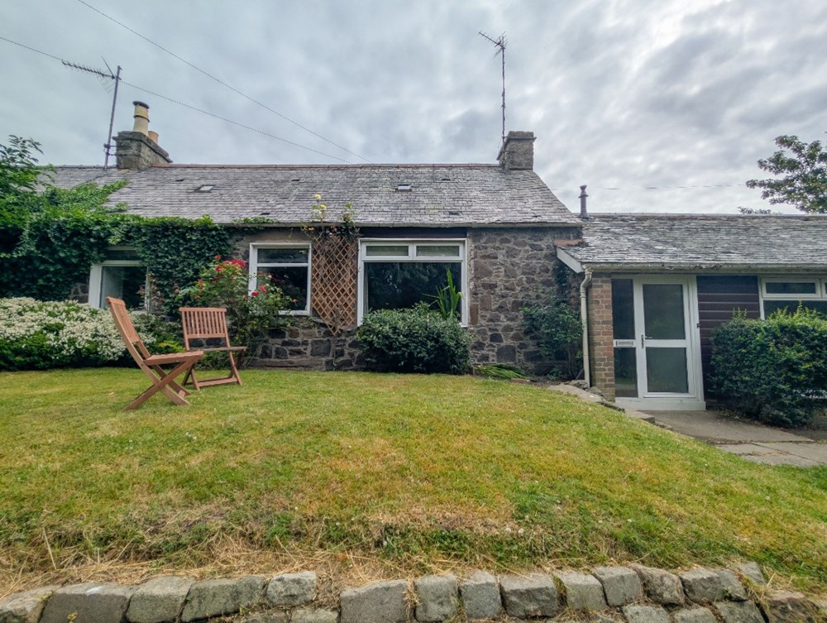
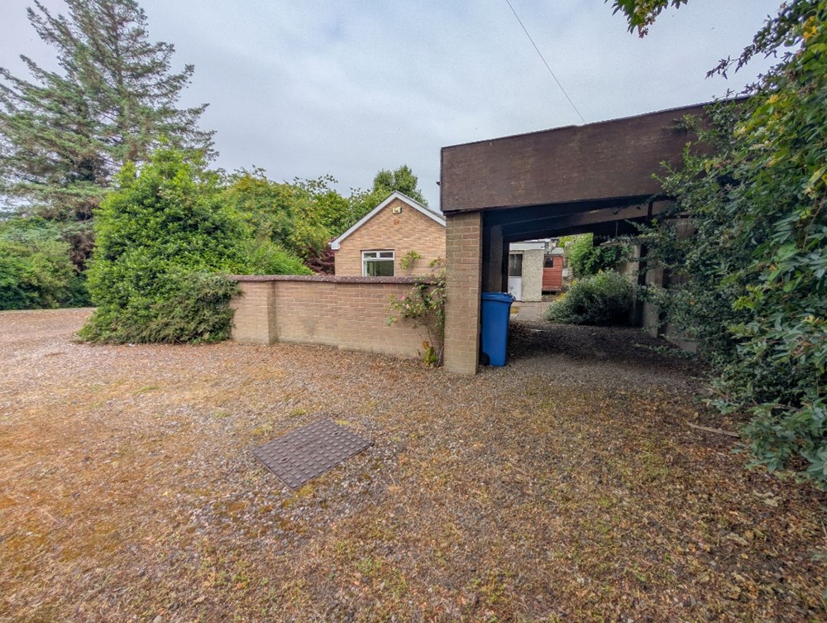
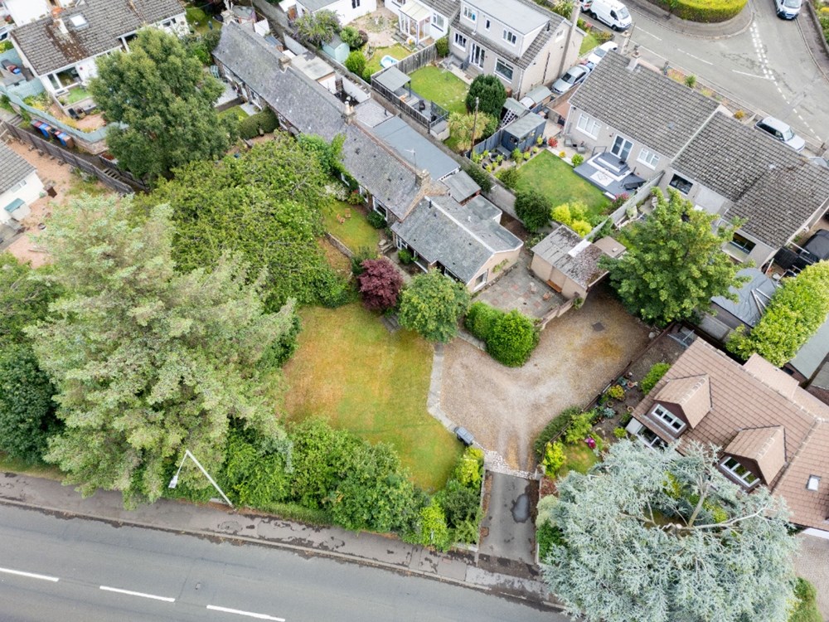
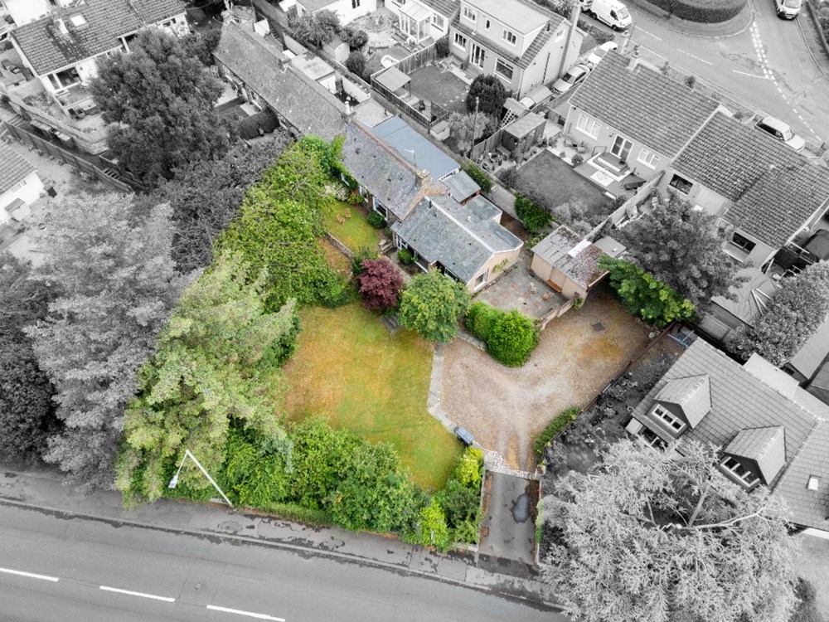
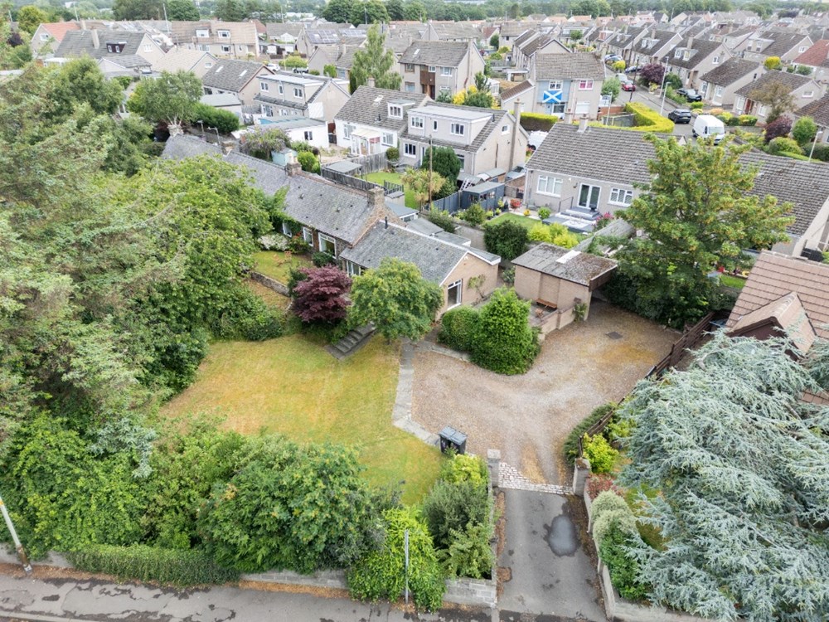
Tucked away from the main road and surrounded by mature trees and established greenery, this deceptively spacious end-terrace bungalow enjoys a private setting within the highly sought-after coastal suburb of Broughty Ferry. Accessed via an opening from Claypotts Road leading to a stone chipped driveway and carport, the property offers generous accommodation and extensive garden grounds, all within easy reach of local amenities, schools, transport links and the wide range of shops, cafés and leisure facilities available throughout Broughty Ferry.
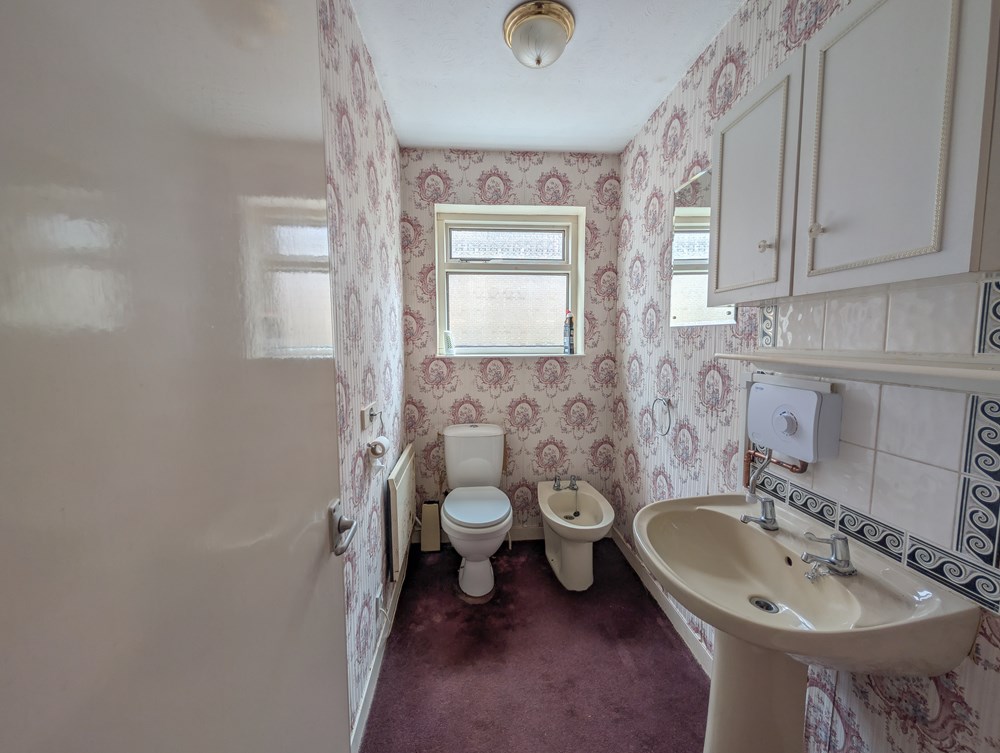
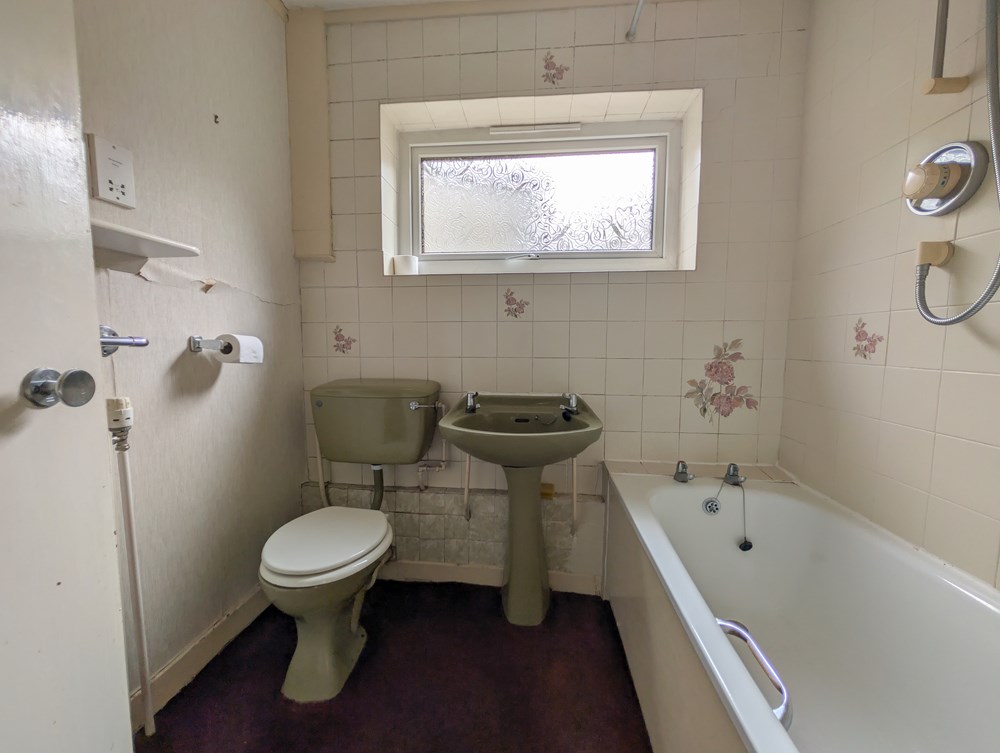
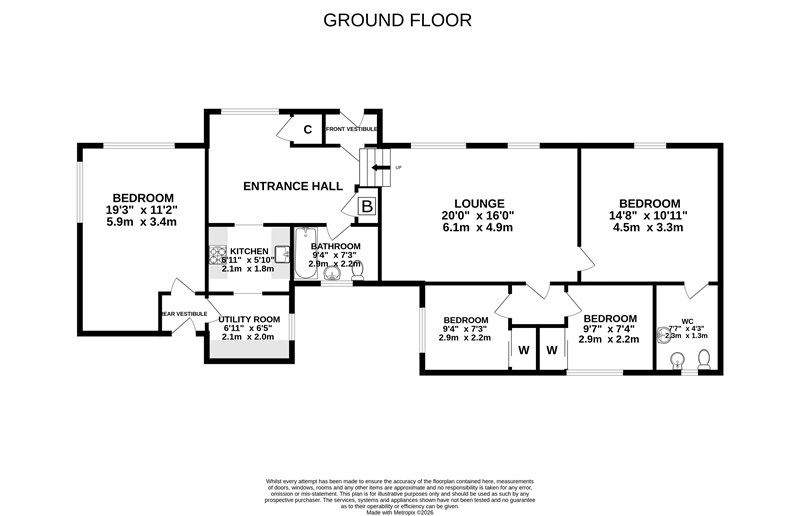
The accommodation opens into an entrance vestibule which leads through to a bright inner hallway featuring large windows overlooking the garden. This welcoming space offers potential as an attractive reception area and benefits from two useful storage cupboards. Off the hallway is the family bathroom, fitted with a three-piece suite including a shower over the bath and complemented by partially tiled walls.
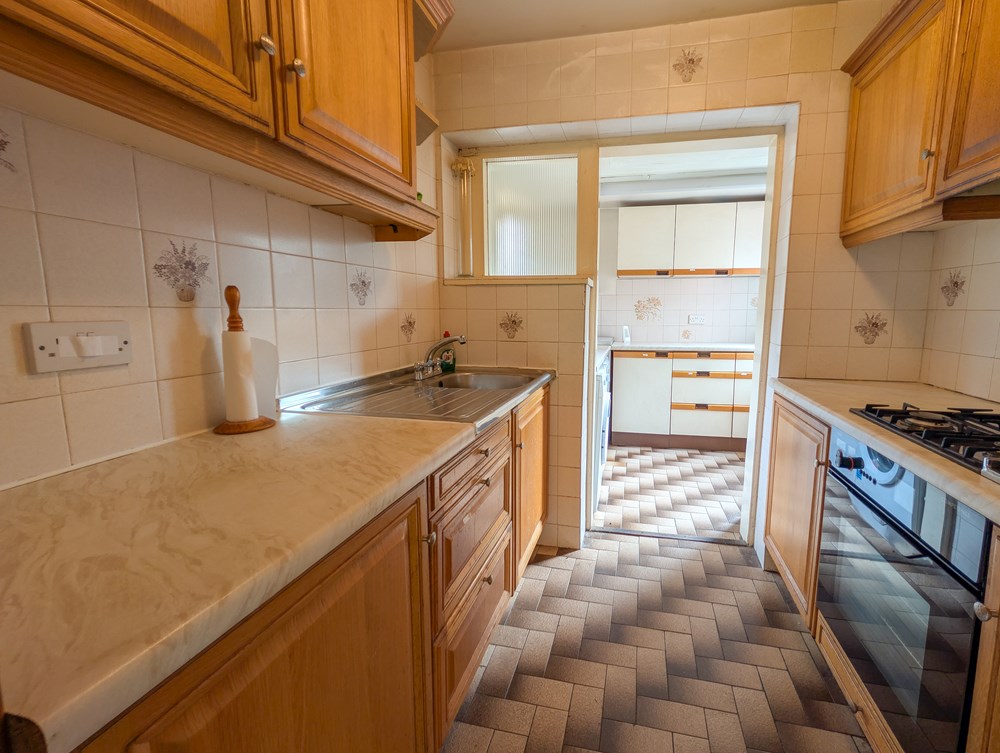
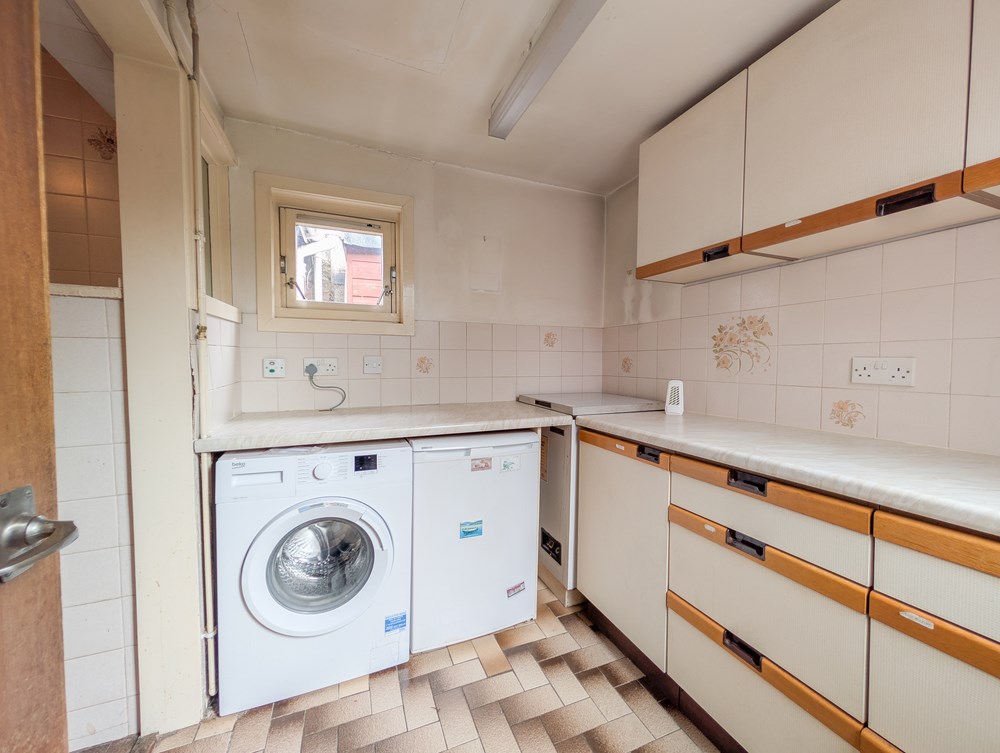
The kitchen is fitted with a range of wall and base mounted units together with a tiled floor, gas hob, oven and stainless steel sink. A further utility area extends from the kitchen, providing additional wall and base units along with space for undercounter appliances. From here, a rear vestibule with tiled flooring gives direct access to the rear garden.
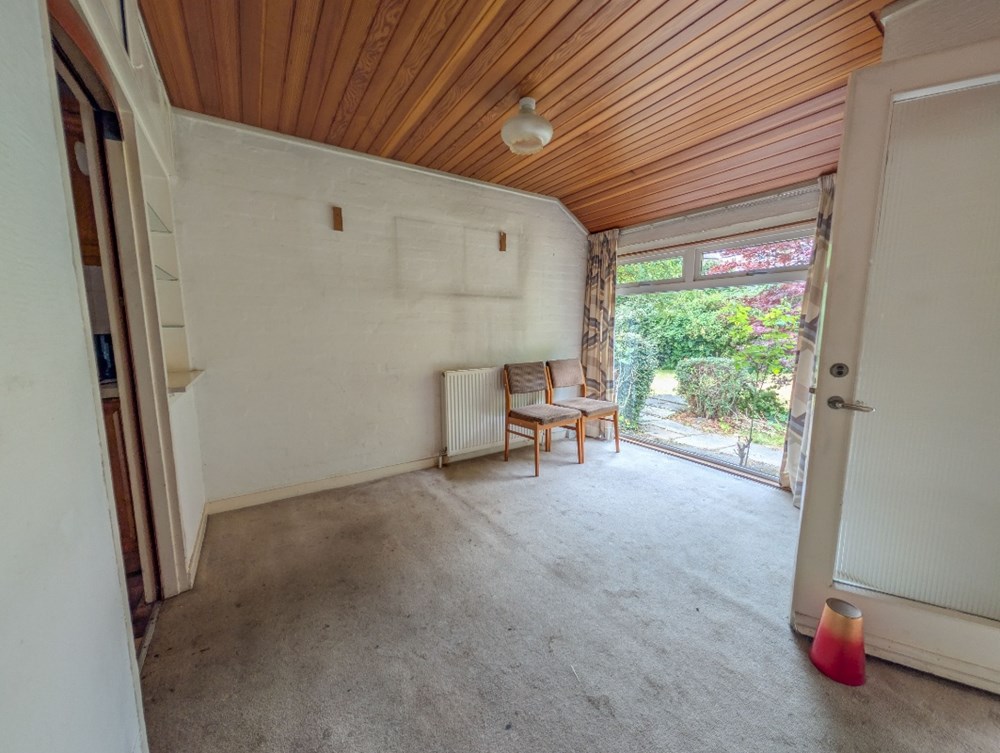
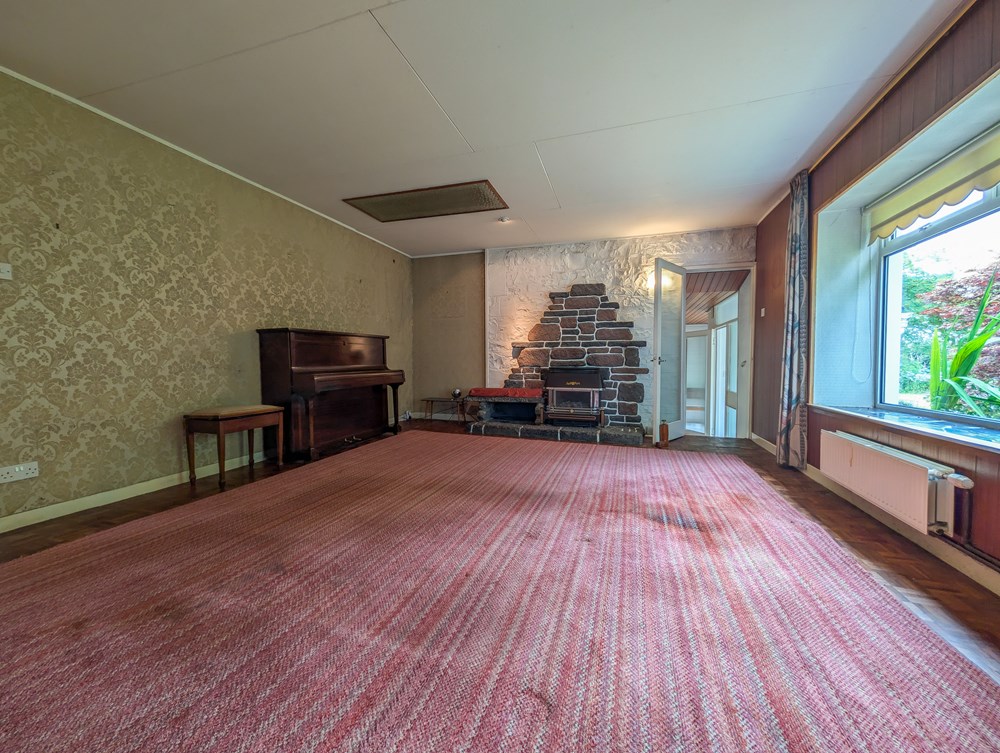
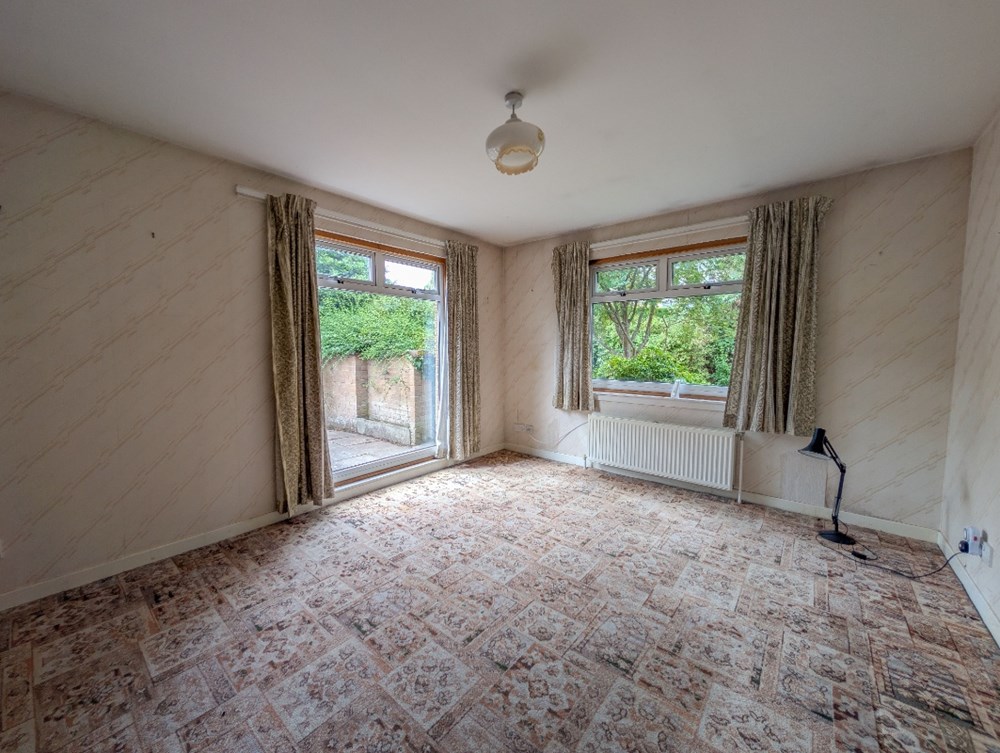
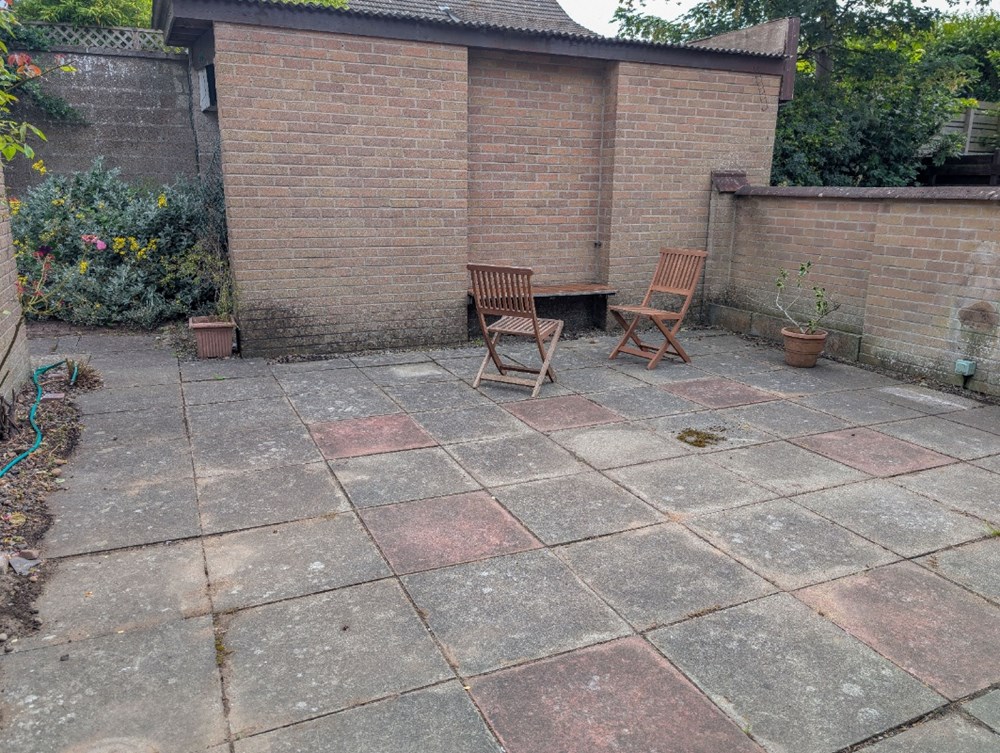
A particularly spacious sitting room is located off the rear section of the property and enjoys large windows overlooking the patio and front garden, creating a bright and pleasant outlook. The room is laid with carpet and offers excellent proportions. This room would also be an excellent bedroom.
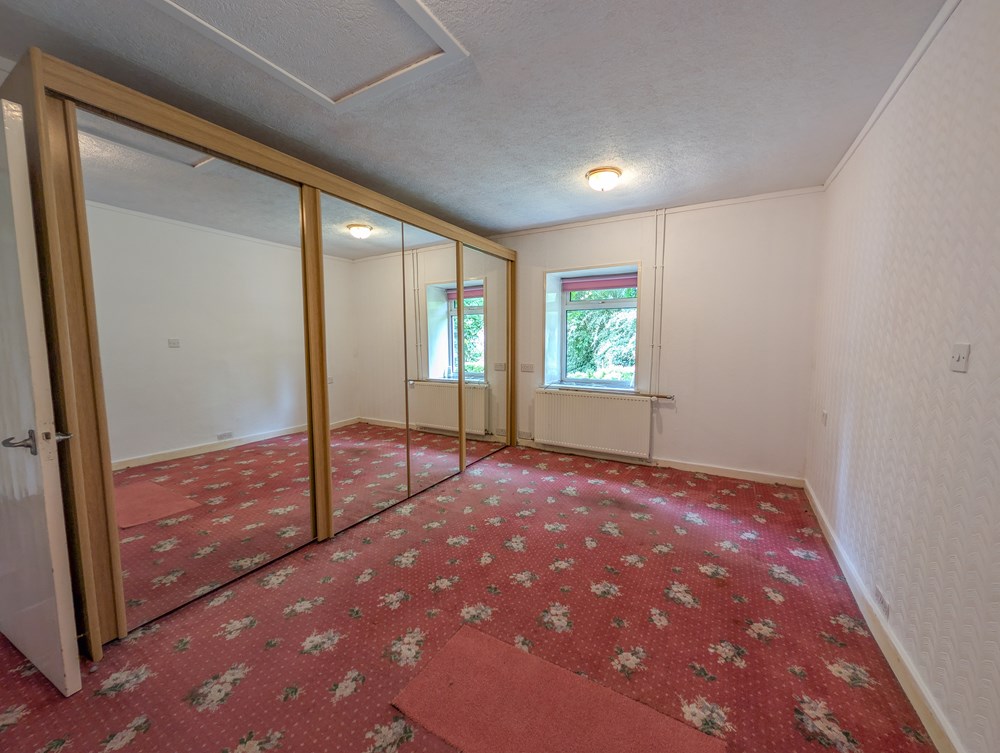
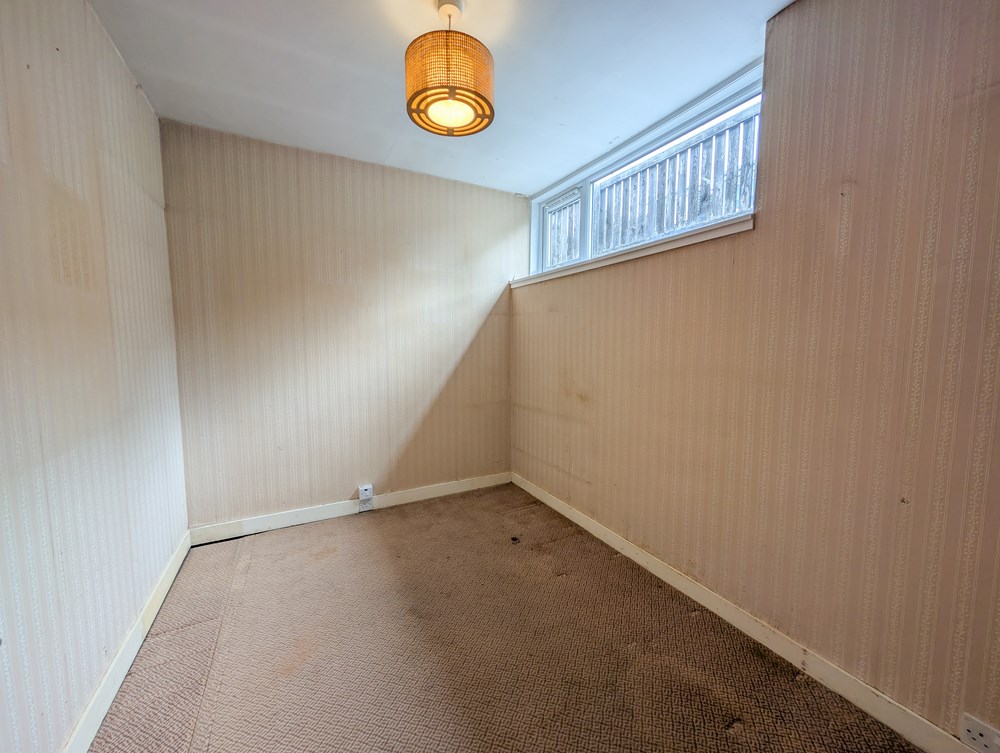
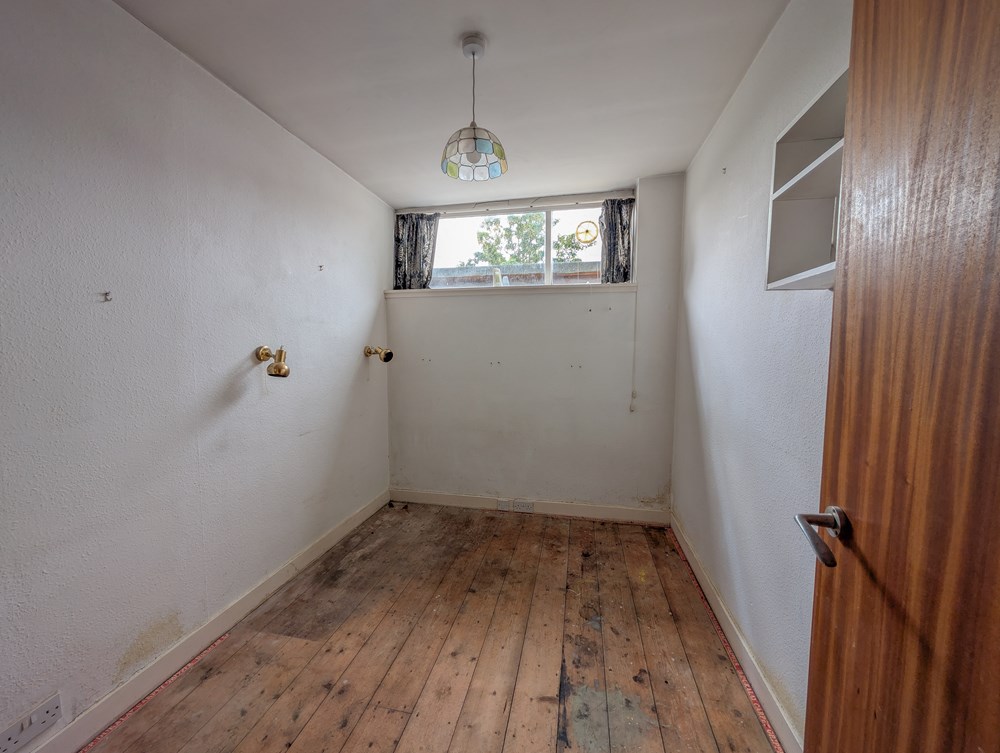
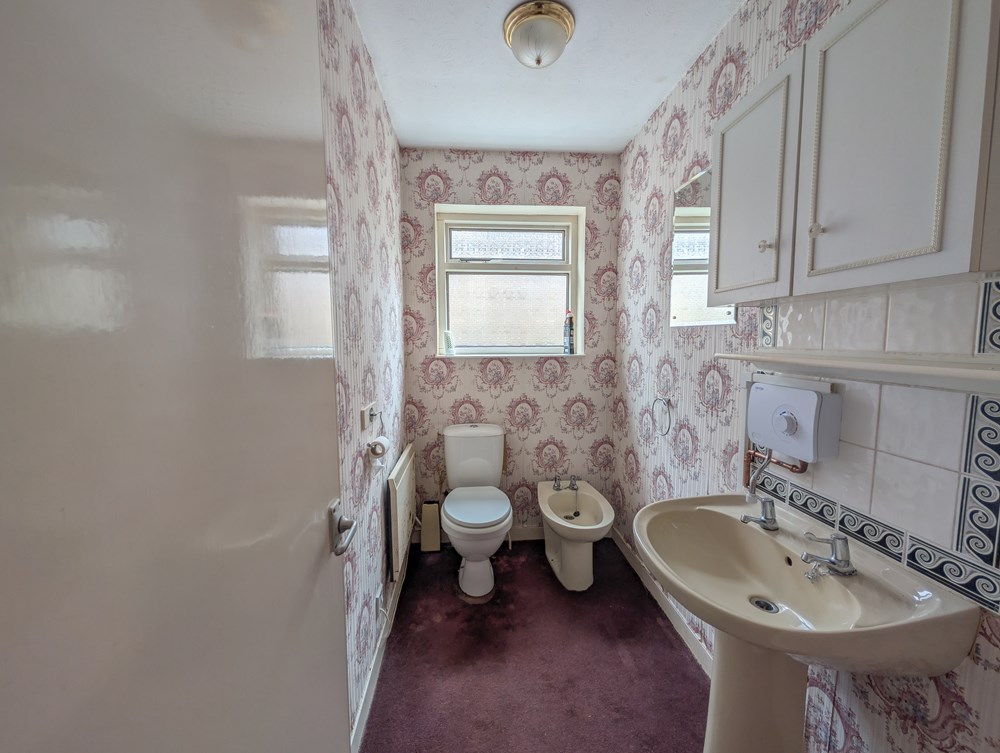
On the opposite side of the hallway, two steps lead up to an impressive lounge, a superb principal living space featuring two large windows overlooking the front of the property. A gas fire set within a stone surround forms an attractive focal point, while a skylight enhances the natural light throughout the room. Accessed from the lounge are two versatile bedrooms positioned to the rear, suitable for a variety of uses including home working, hobbies or storage. The main bedroom is also accessed from the lounge and benefits from fitted wardrobes, an attic hatch and an en-suite shower room.
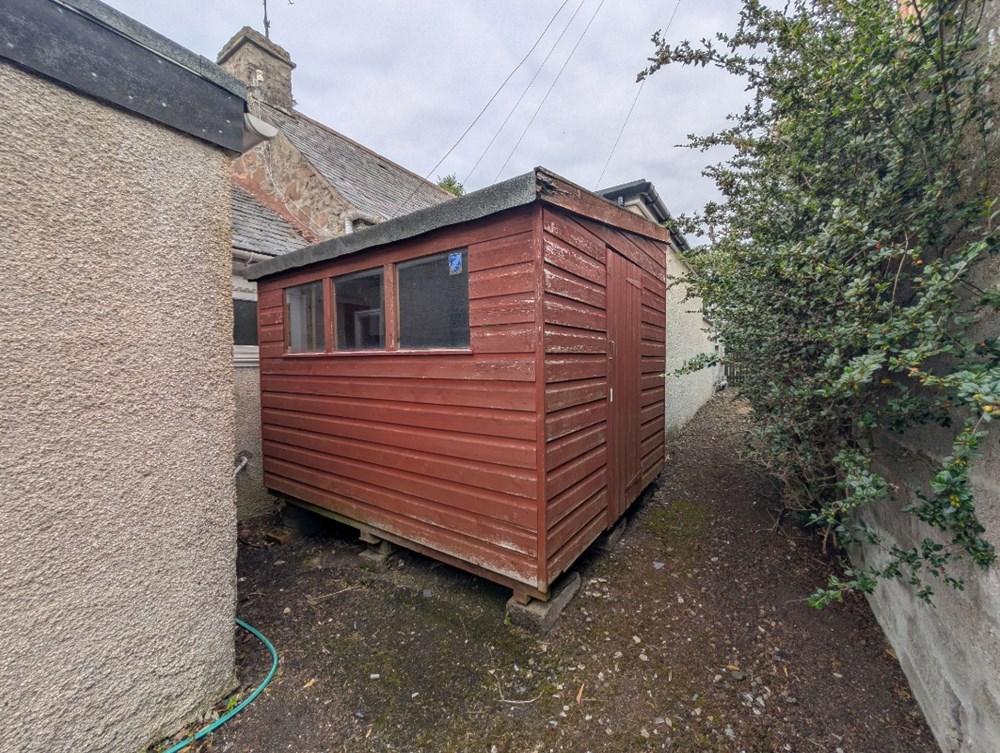
Externally, the mature garden grounds provide a wonderful sense of privacy and seclusion. The gardens are laid mainly to lawn and are enhanced by an array of established shrubs and trees, creating an attractive outdoor environment to enjoy throughout the seasons. The stone chipped driveway and carport provide convenient off-street parking.
The property is in need of upgrading which is reflected in the valuation.
- EPC Rating: D
- Council Tax Band: D
- Tenure: Freehold
- TSPC Ref: 145290
- View Schedule
- View Floorplan
- View Video
- Google Maps *
- * external websites are not the responsibility of TSPC and are for guidance only.
Note: maps supplied by external sites and should be taken only as an indication of the location.