Map Key


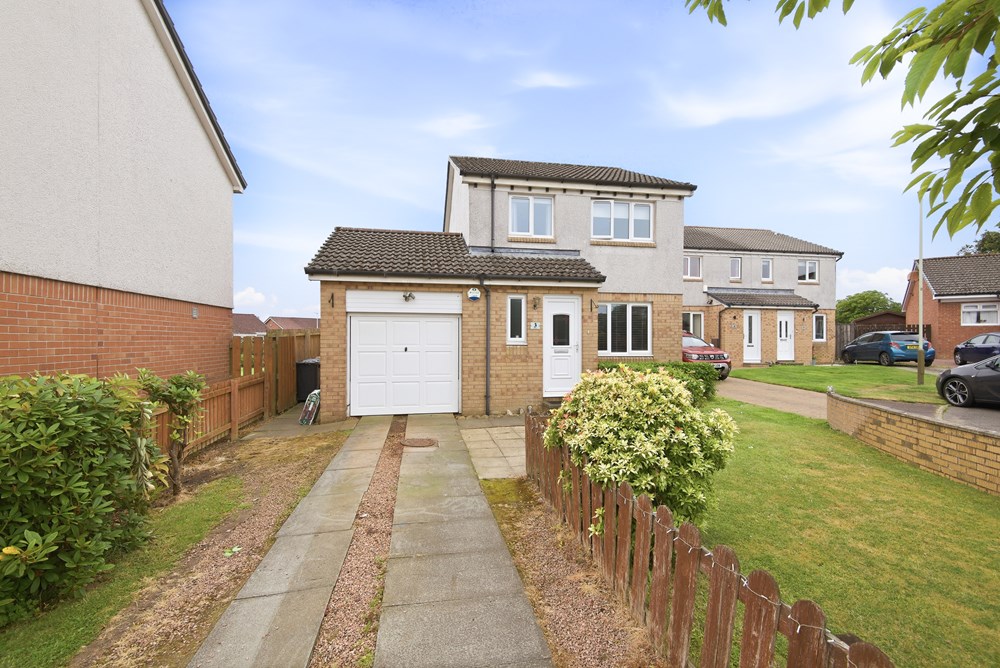
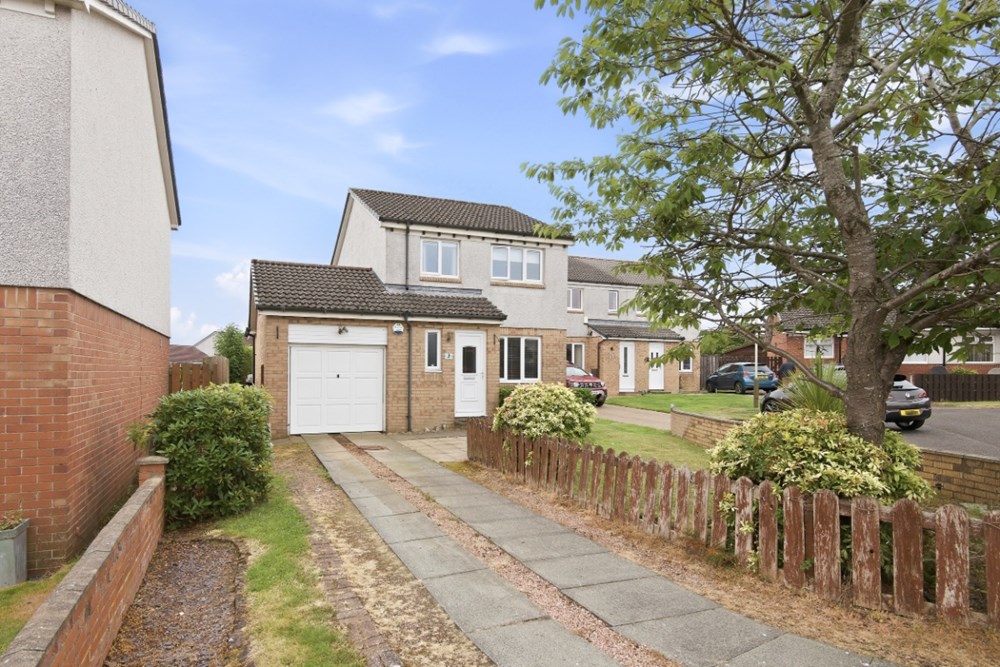
Watch Property3 Machrie Place, Dundee DD4 0SG
3 Bed Detached Villa - Offers Over £240,000
Lovely 3-Bedroom Detached Villa in a Quiet Cul-de-Sac
Features
Entrance hall
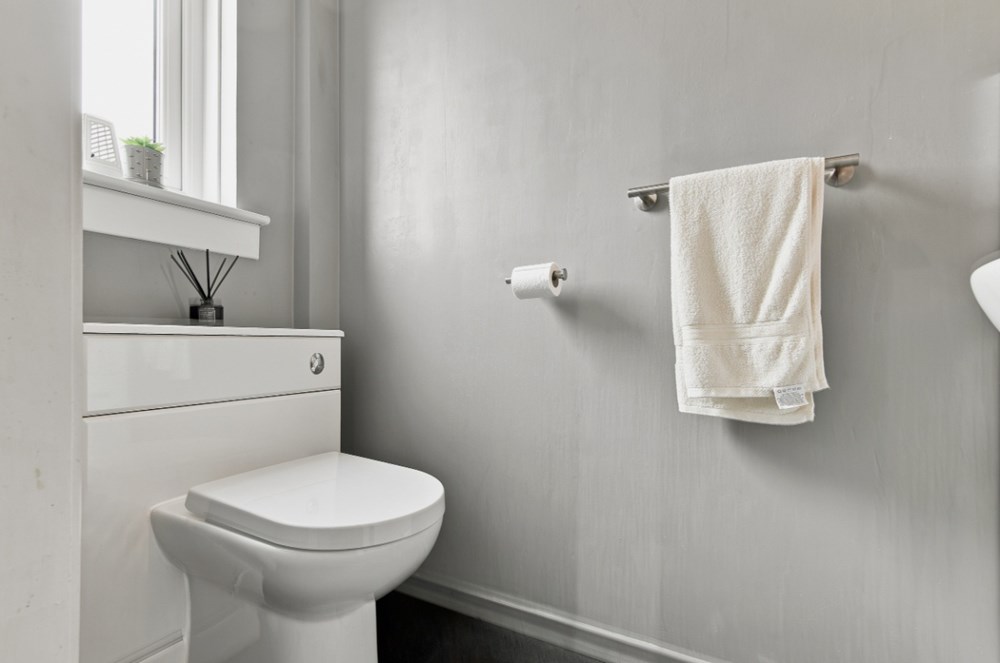
WC/cloakroom
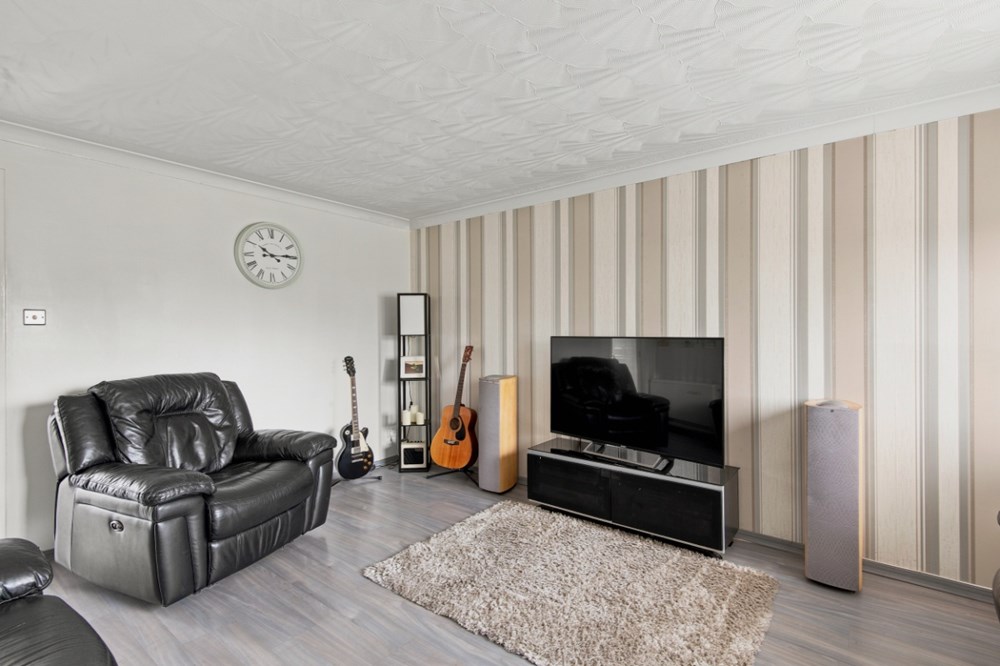
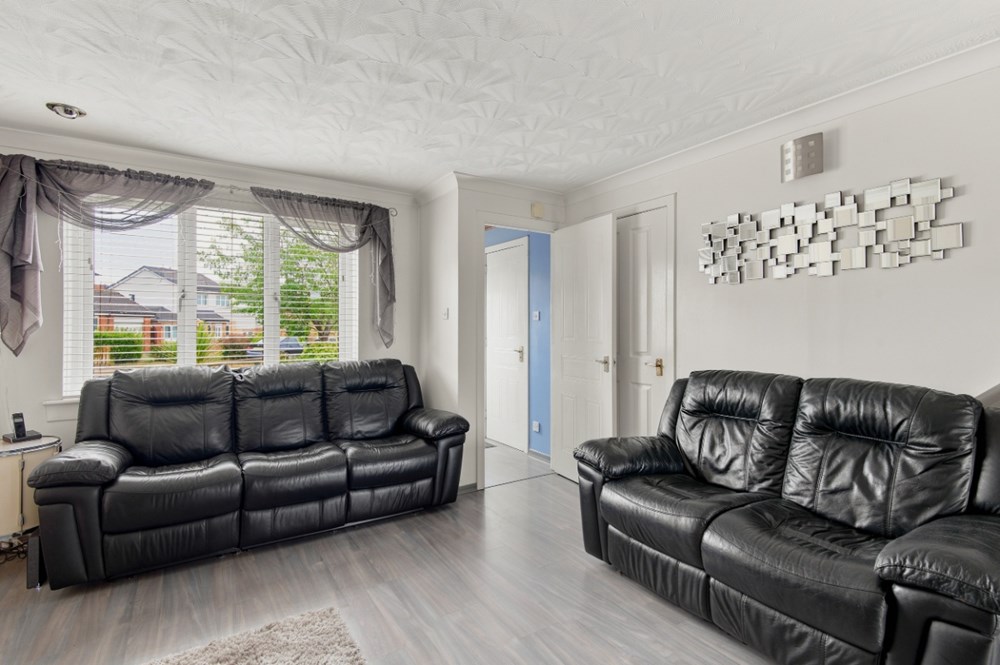
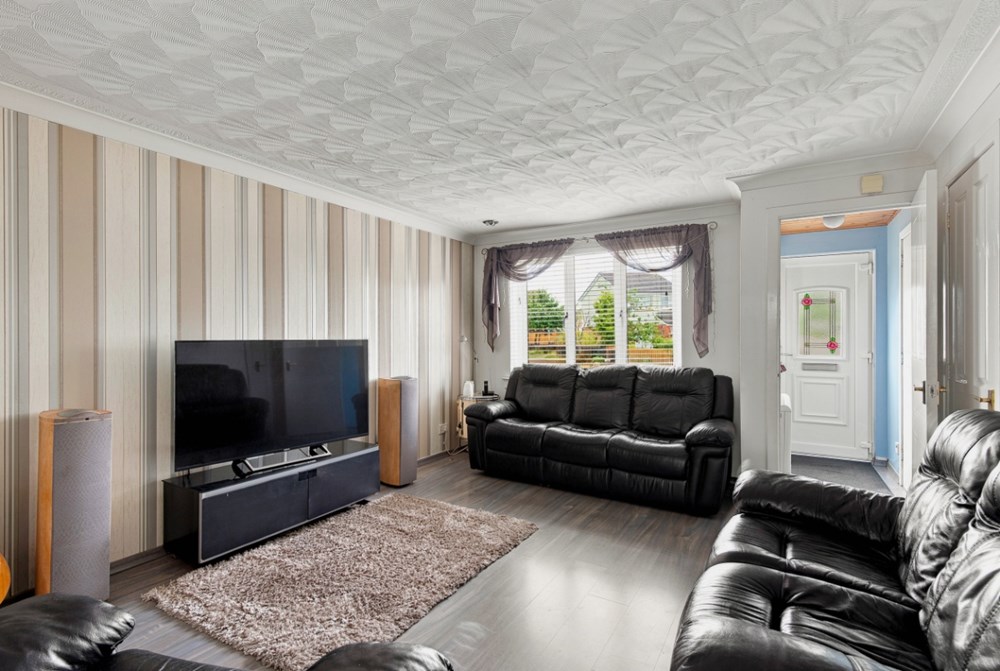
Lounge
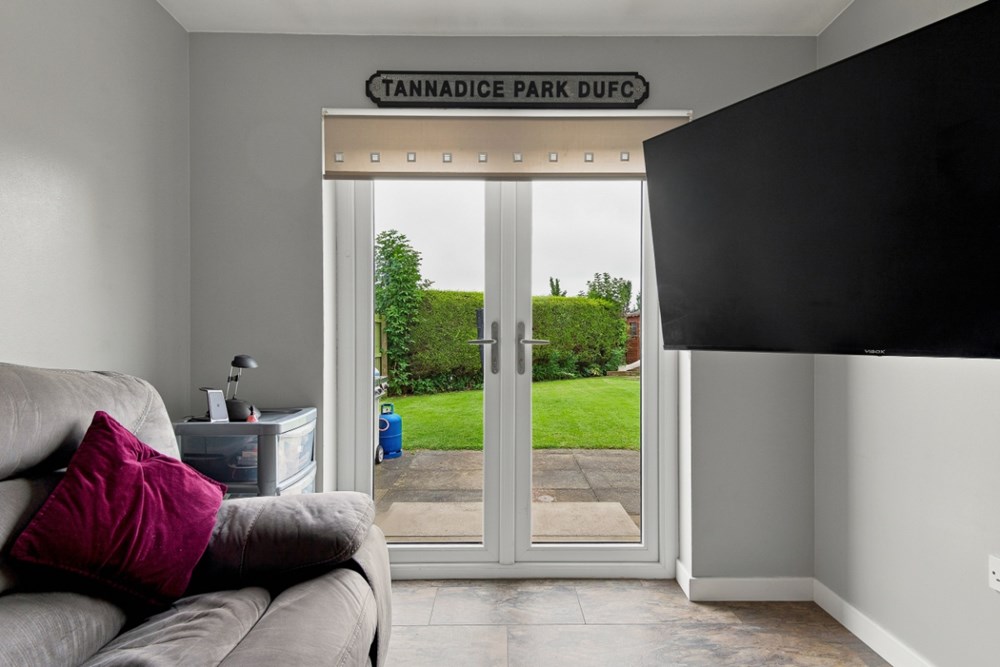
Sitting/dining room
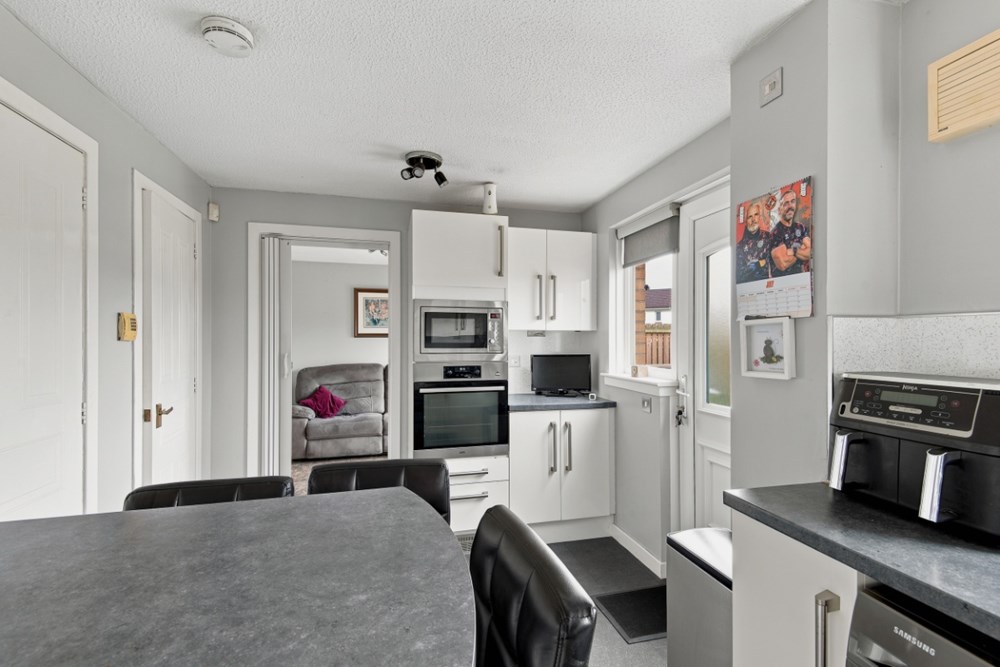
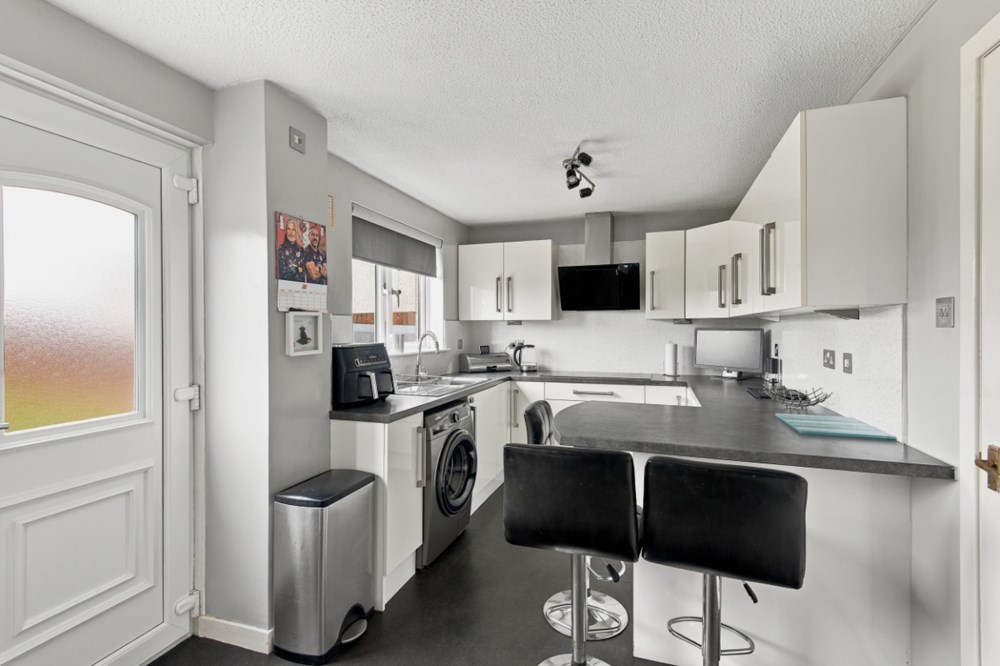
Kitchen
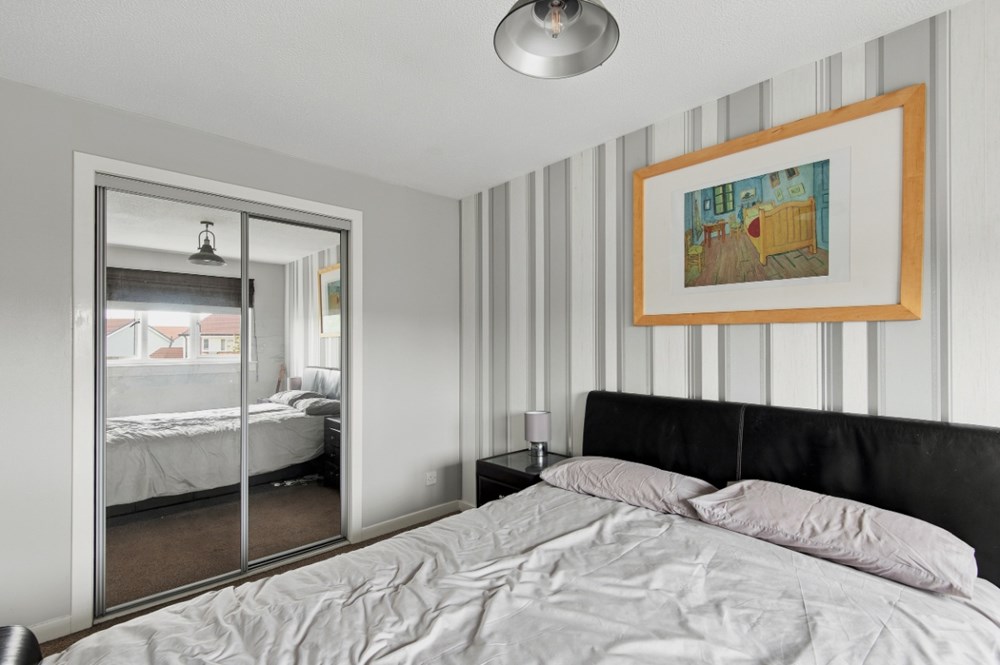
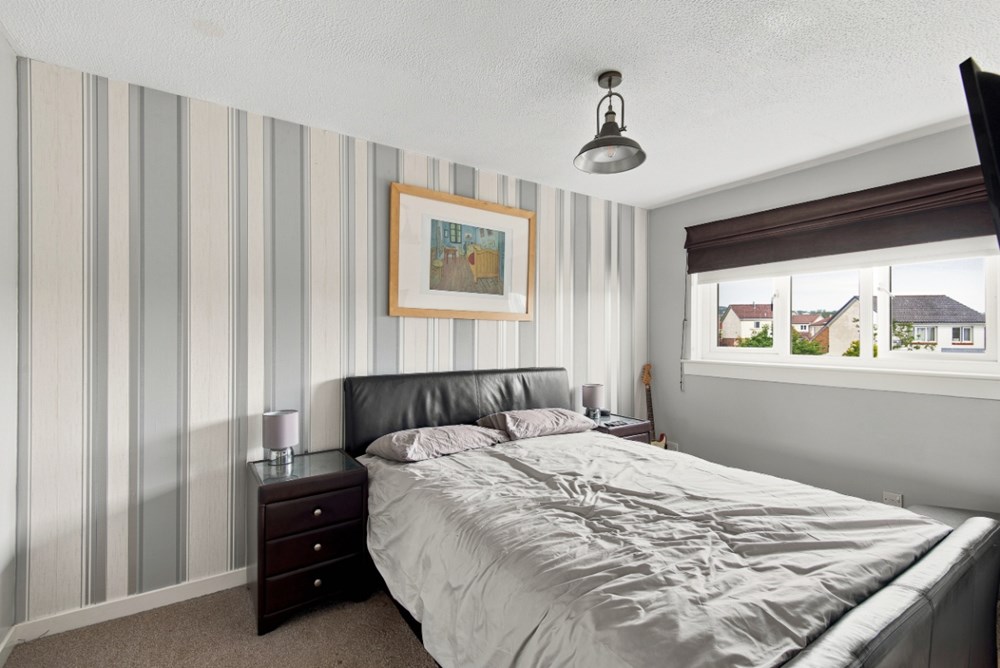
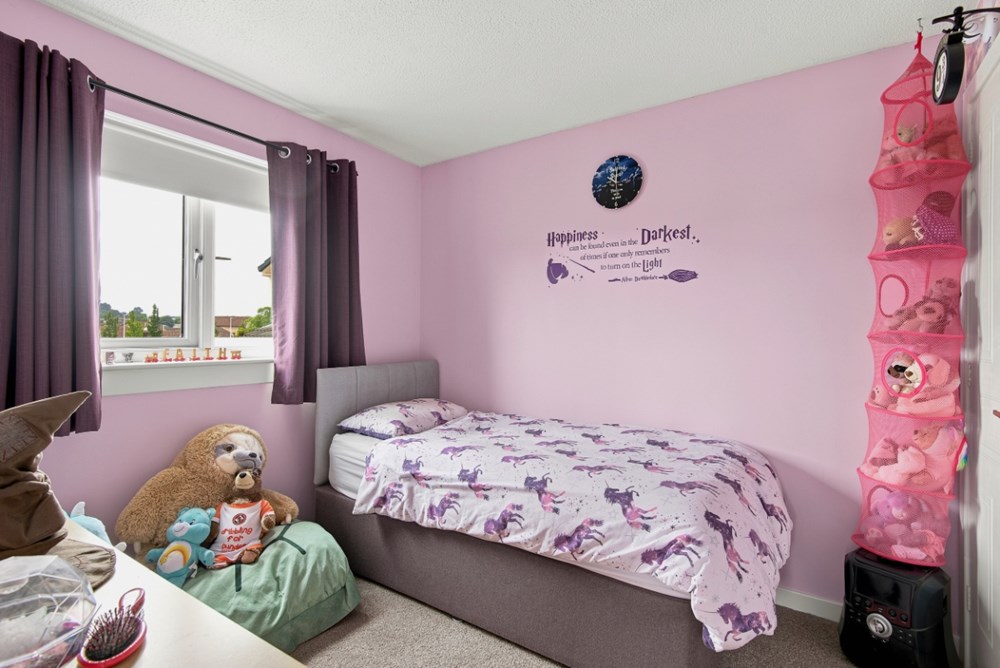
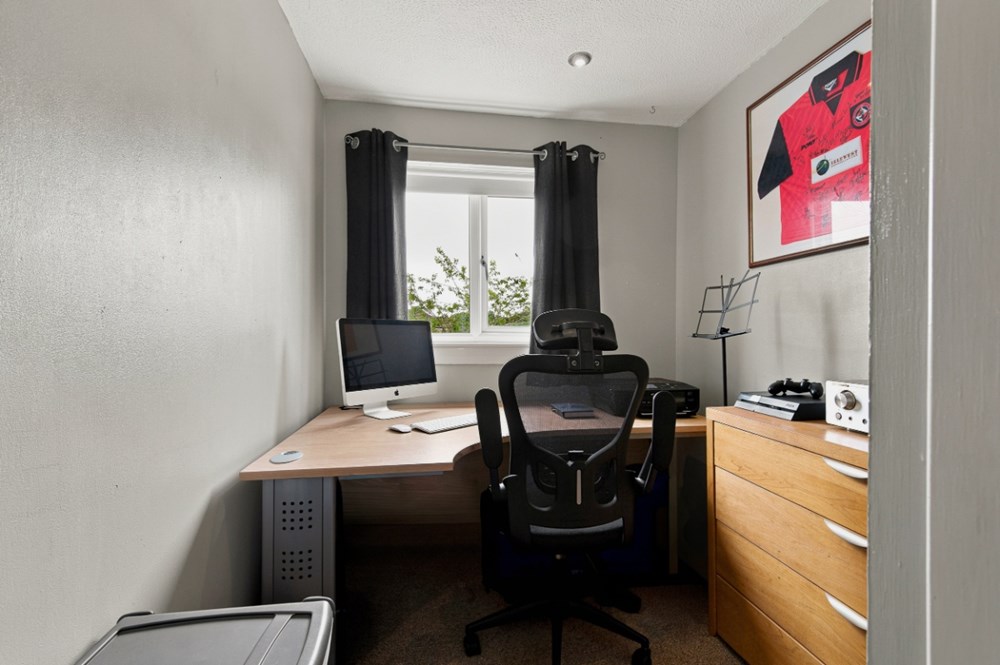
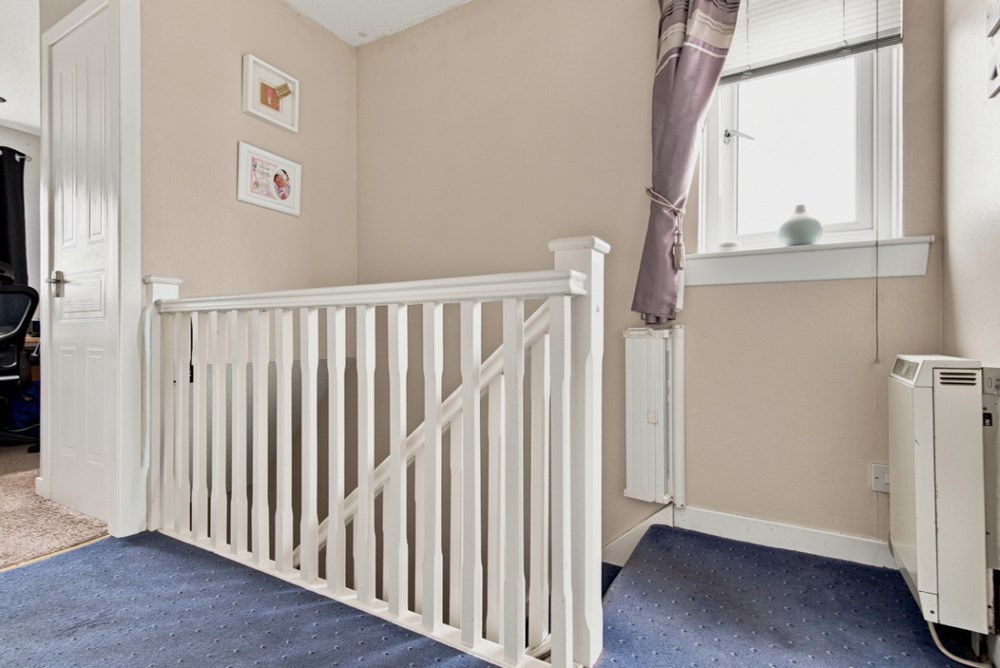
Three bedrooms
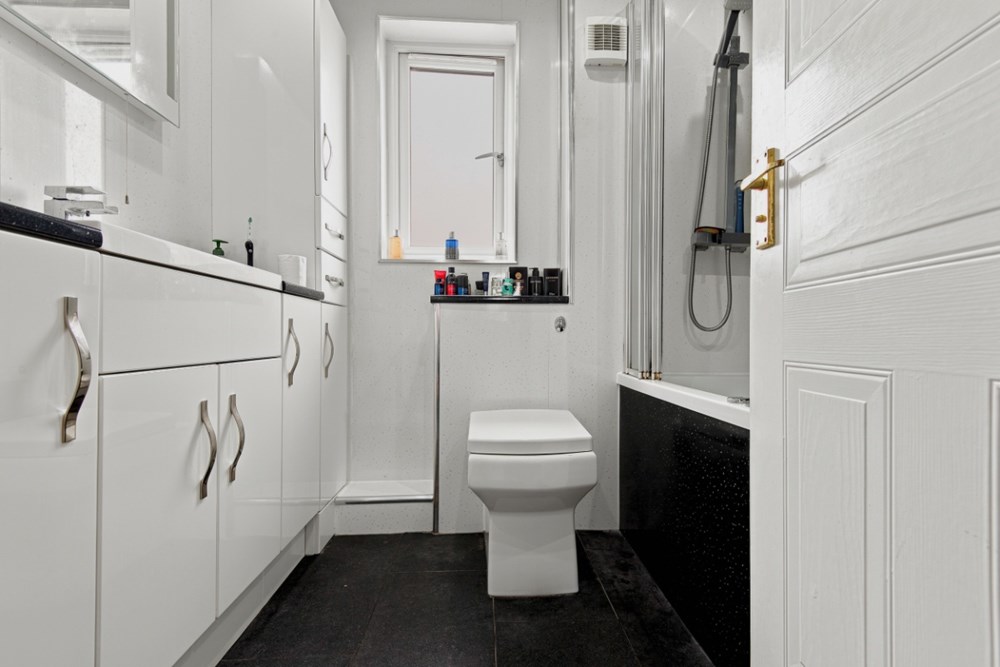
Bathroom
Electric heating
Double glazing
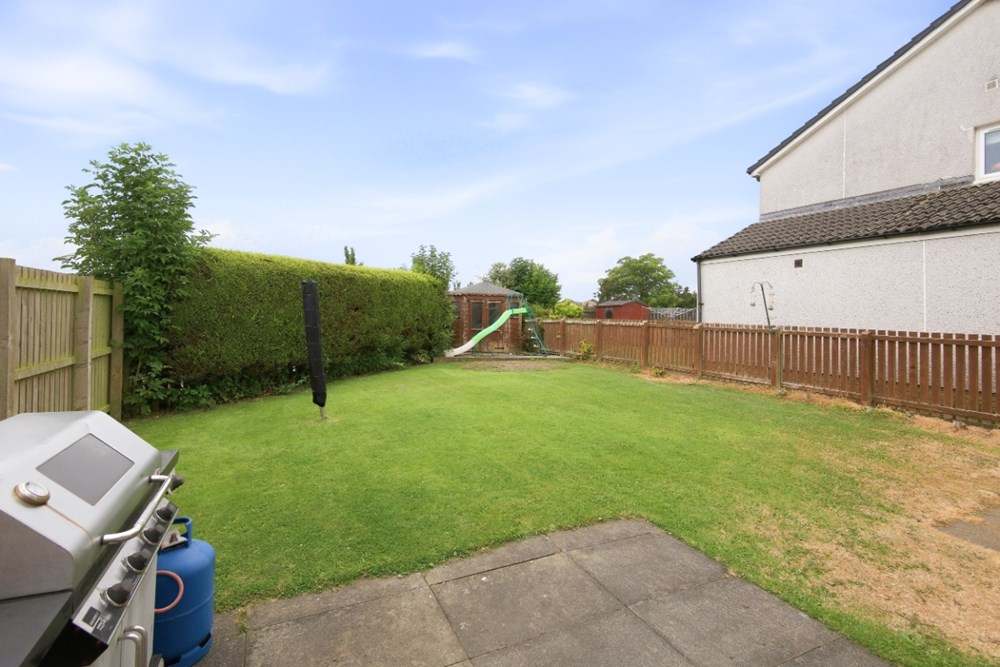
Garage & Gardens
Situated within a sought-after residential area to the east of Dundee, this attractive detached villa offers spacious and flexible accommodation ideally suited to growing families. Enjoying a peaceful cul-de-sac setting, the property is conveniently located close to excellent local amenities, including schools, shops, leisure facilities and transport links, with easy access to both Broughty Ferry and Dundee city centre.
The accommodation is arranged over two levels and comprises on the ground floor:
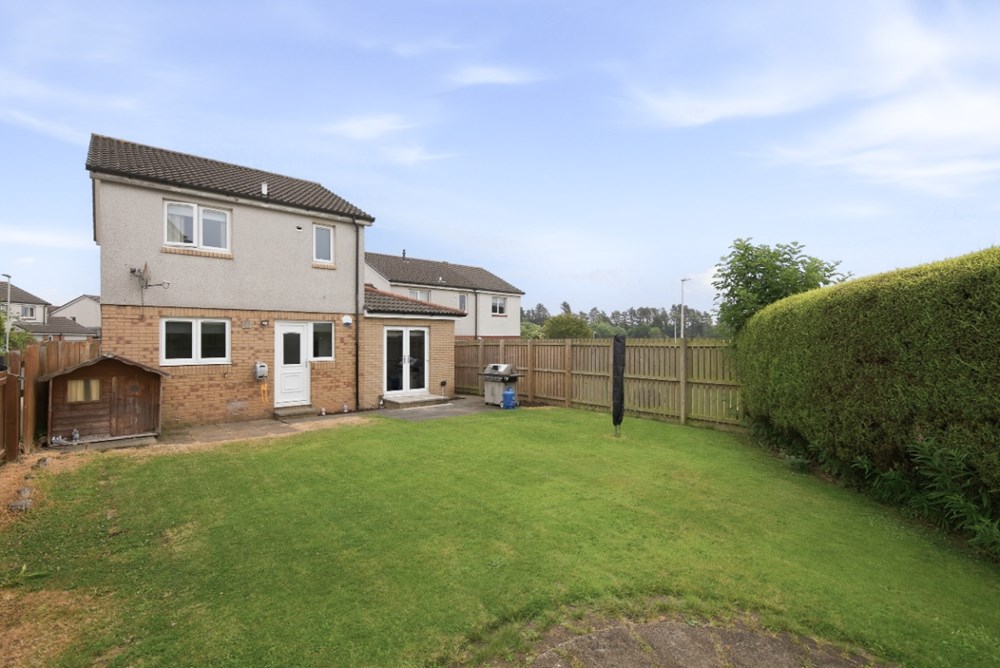
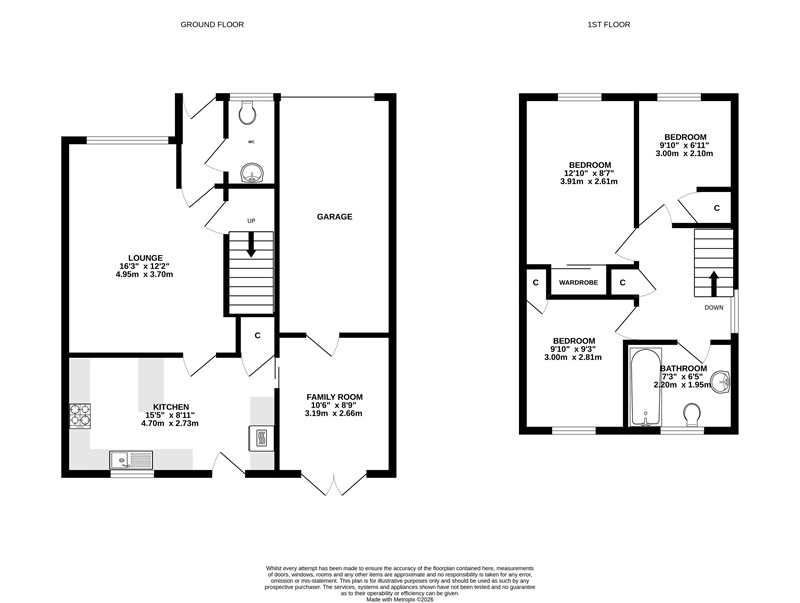
an entrance hall, convenient WC/cloakroom, bright and spacious lounge, versatile sitting/dining room with French doors opening onto the rear garden, well-appointed kitchen featuring an integrated hob, oven, microwave and extractor hood, with space for a washing machine and fridge-freezer. On the upper floor you will find: three well-proportioned bedrooms, principal bedroom with fitted wardrobes and family bathroom with shower. Externally, the property benefits from attractive gardens to both the front and rear. The front garden is laid mainly to lawn and incorporates a private driveway providing off-street parking leading to the garage. The fully enclosed rear garden offers a fantastic outdoor space for families and entertaining, featuring lawned area, planted borders, playhouse and a summerhouse. Further benefits include double glazing and electric heating.
Included in the sale are all fitted floor coverings, fitted window blinds, integrated kitchen appliances as specified, playhouse and the summerhouse.
This delightful family home is expected to attract strong interest. Early viewing is highly recommended to fully appreciate the quality, space and convenient location on offer.
- EPC Rating: D
- Council Tax Band: D
- Tenure: Freehold
- TSPC Ref: 145291
- View Schedule
- Request Home Report
- View Floorplan
- Google Maps *
- * external websites are not the responsibility of TSPC and are for guidance only.
Note: maps supplied by external sites and should be taken only as an indication of the location.