Map Key


Watch Property15 Bishoploch Road, Arbroath DD11 2DD
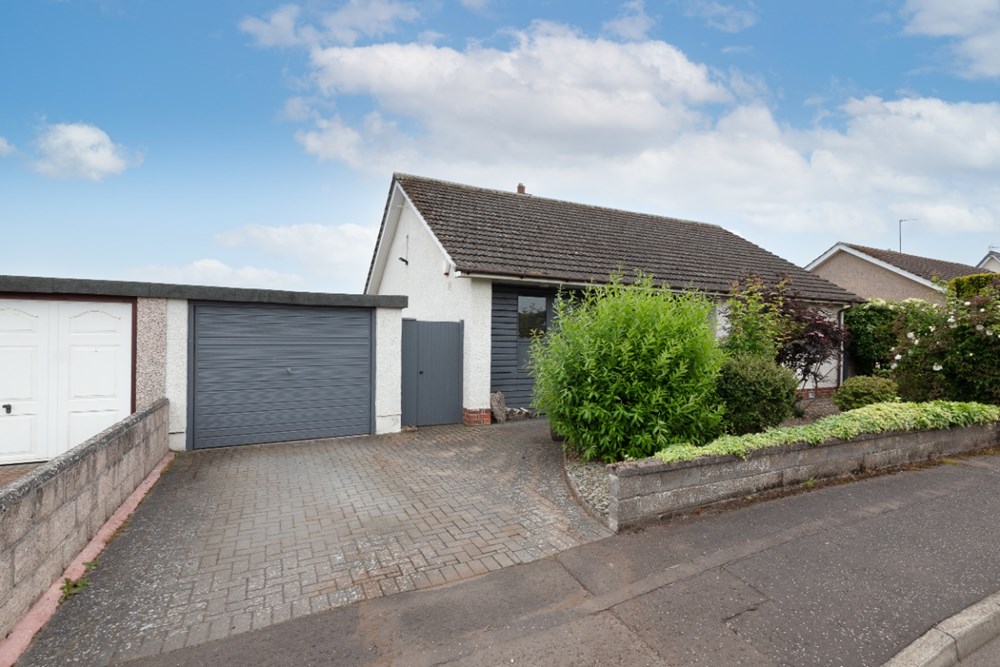
2 Bed Detached Bungalow - Offers Over £225,000
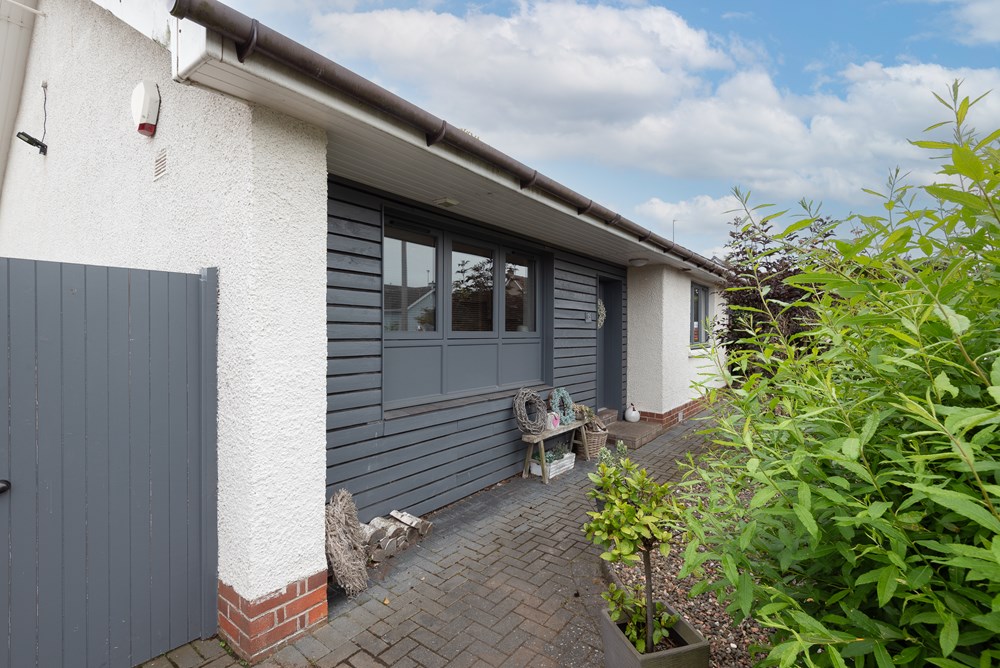
This fantastic opportunity offers a well-presented and spacious detached bungalow, ideally situated within a highly desirable residential area. The property enjoys close proximity to a wide range of local amenities, including reputable schools, a variety of shops, and excellent public transport links, making it perfectly suited for a range of buyers.
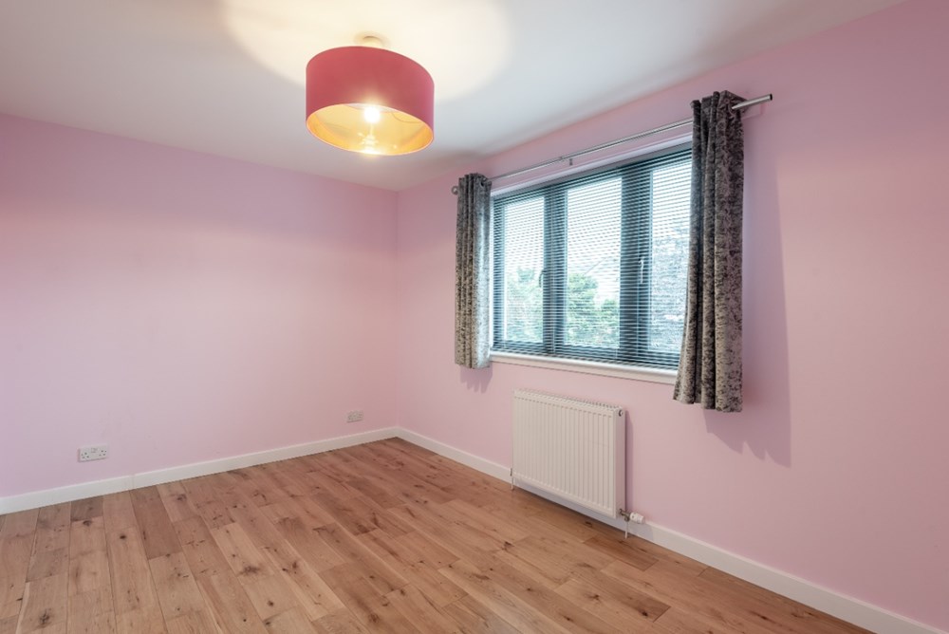
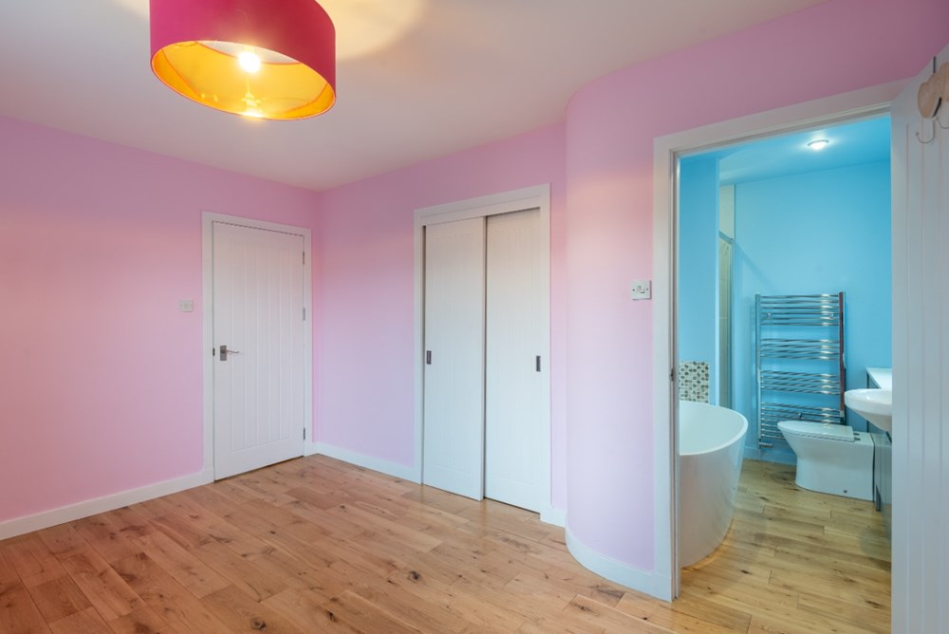
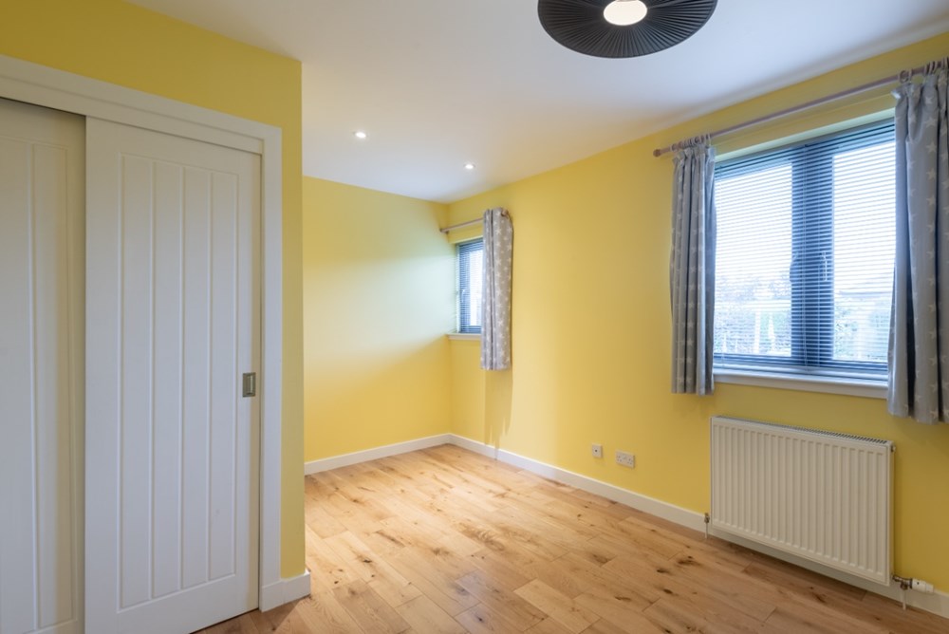
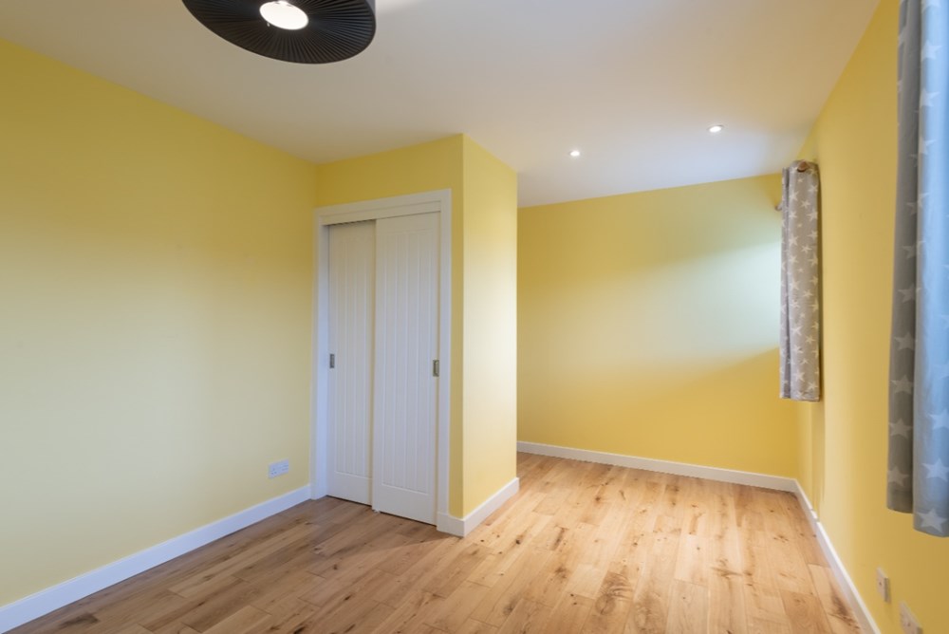
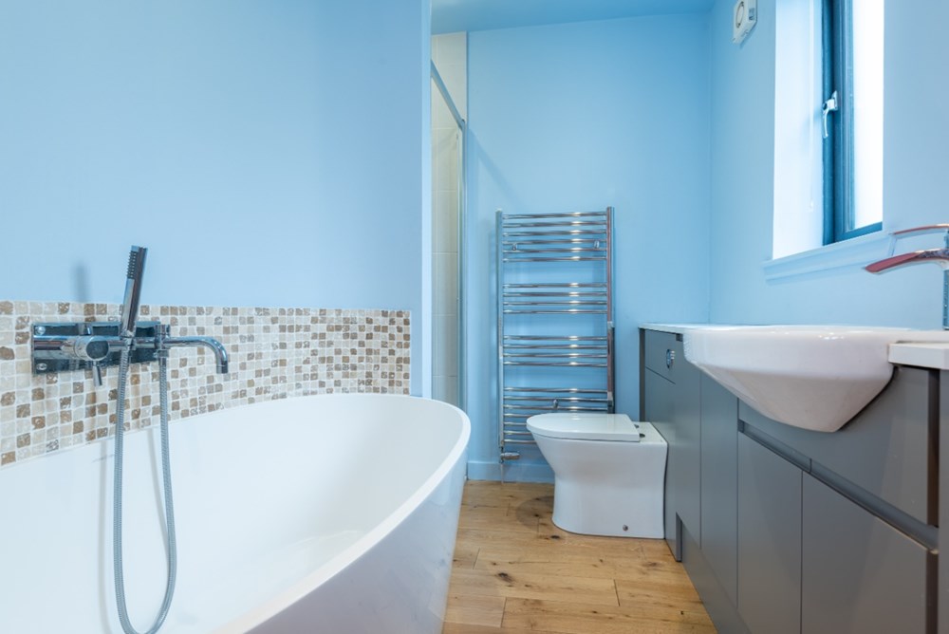
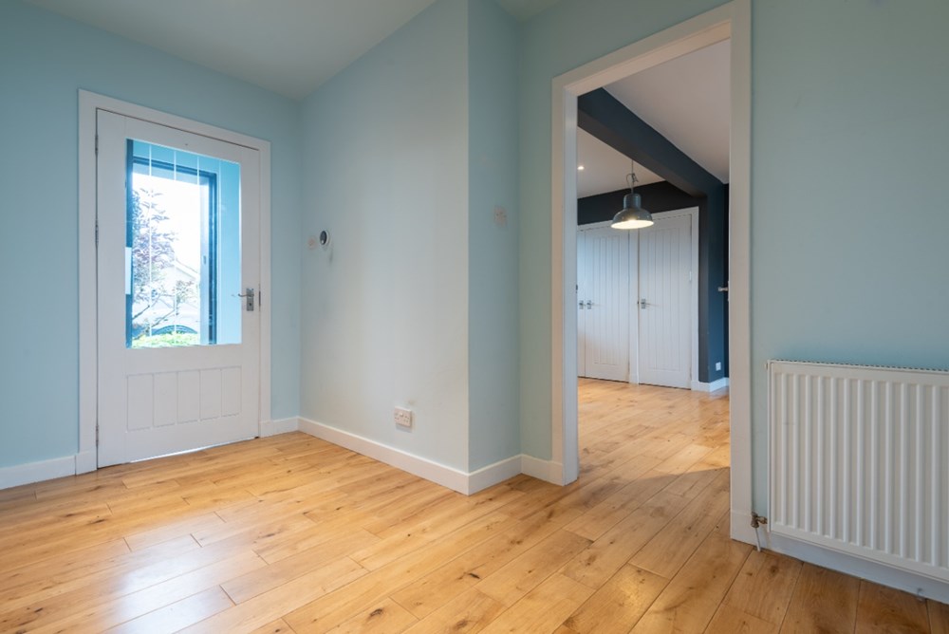
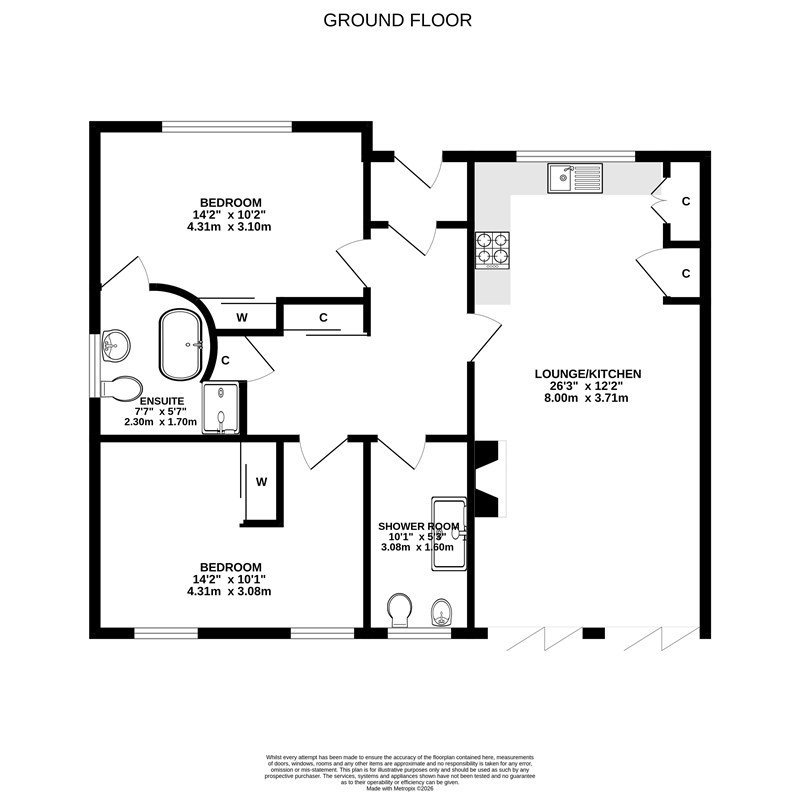
Internally designed by Heinz Voight, the home provides flexible and thoughtfully planned accommodation. The layout comprises an entrance vestibule leading into a welcoming hallway, complete with two useful storage cupboards. There are two generously sized bedrooms, both benefiting from fitted storage, with the principal bedroom further enhanced by a distinctive curved en-suite.
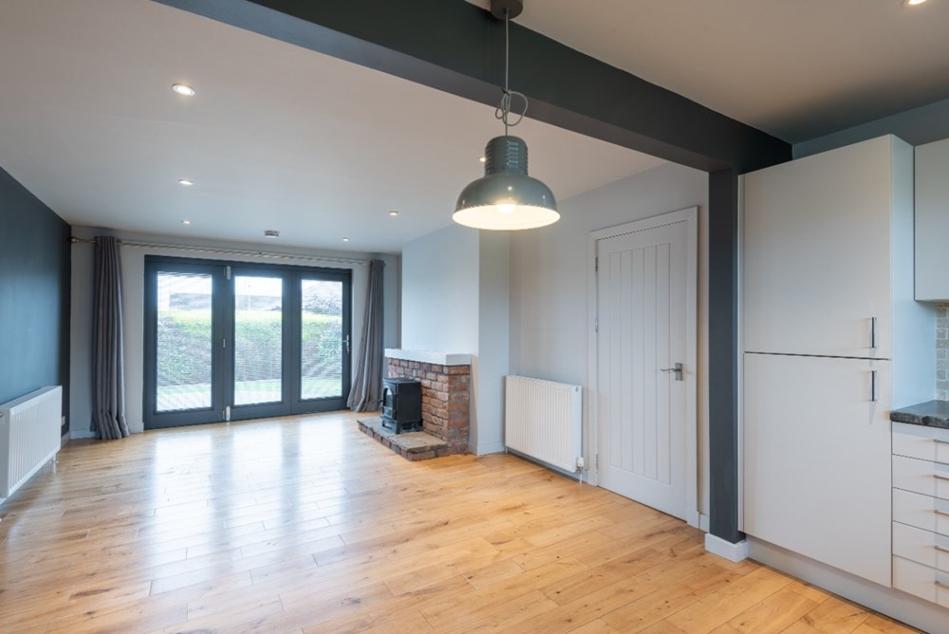
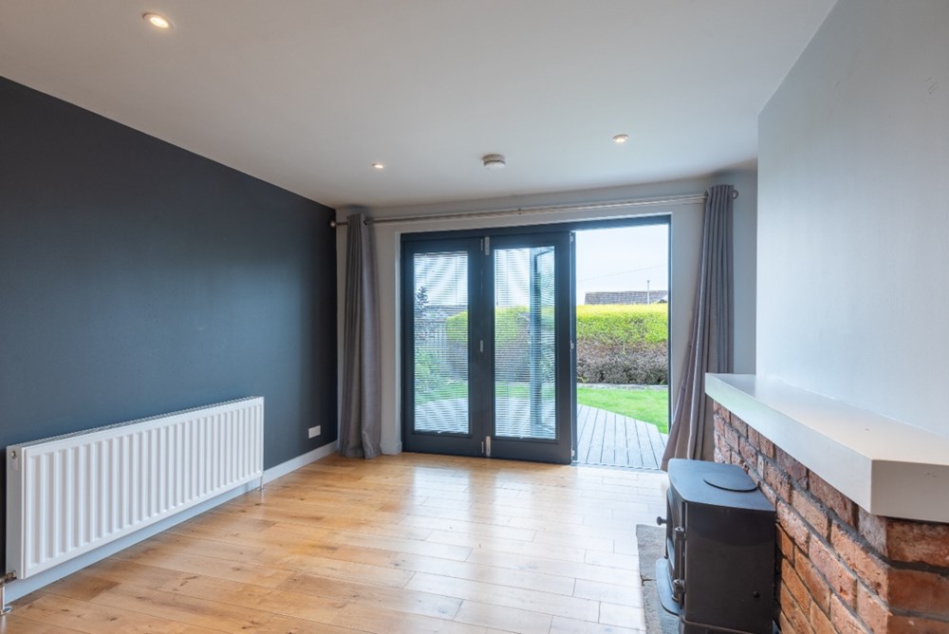
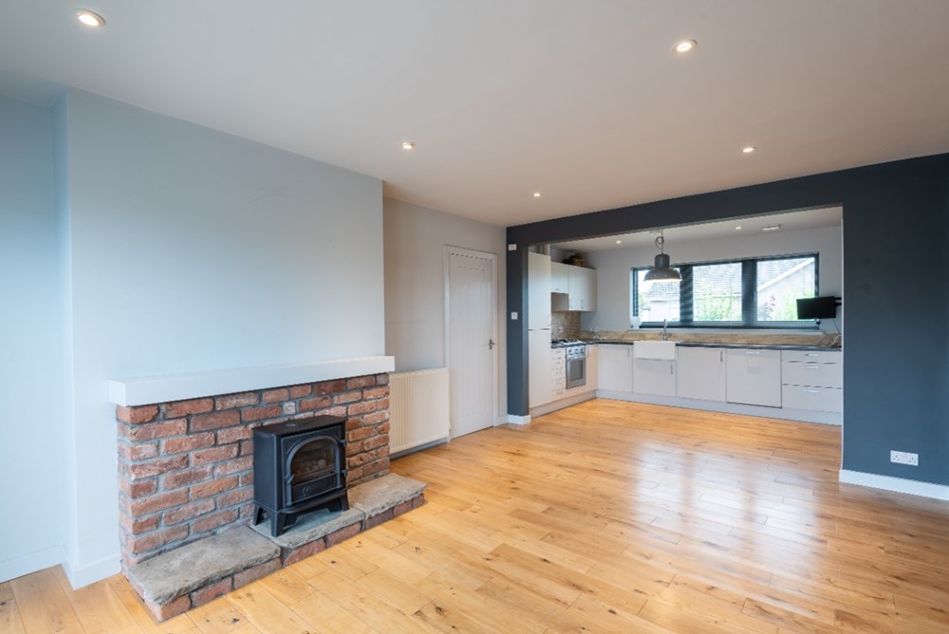
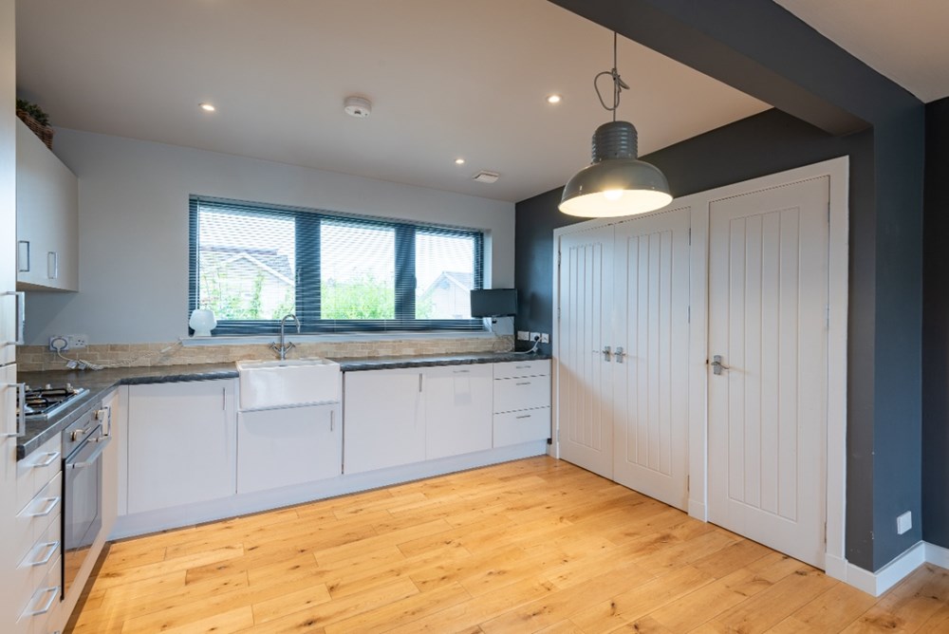
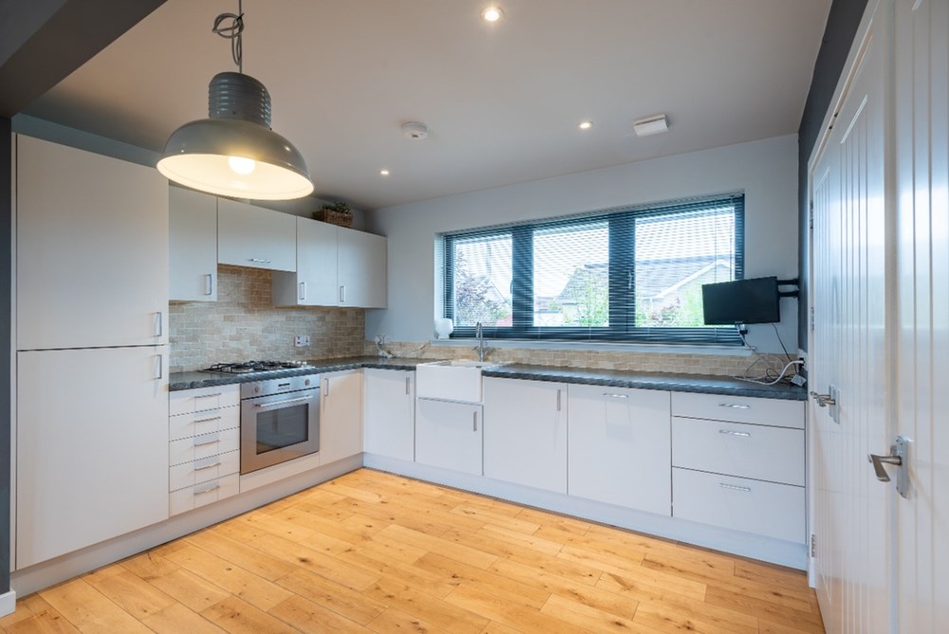
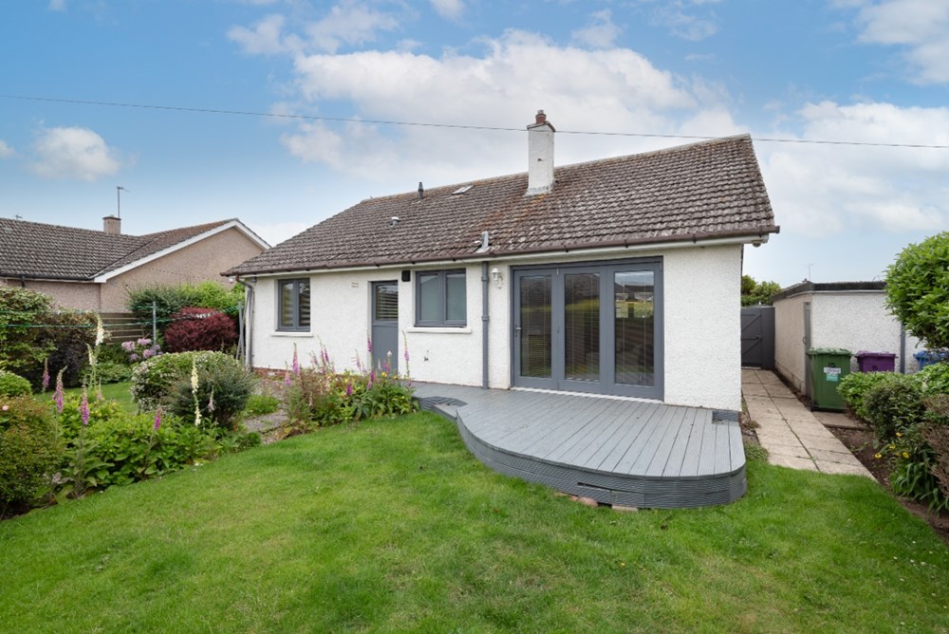
At the heart of the home is a bright and inviting open-plan lounge, kitchen, and dining area. This space is perfect for both everyday living and entertaining, featuring a gas fire and patio doors that open onto decking and the rear garden. The modern kitchen is well-equipped with integrated appliances including a fridge freezer, dishwasher, and washing machine. All floor coverings, blinds, and curtains are included within the sale.
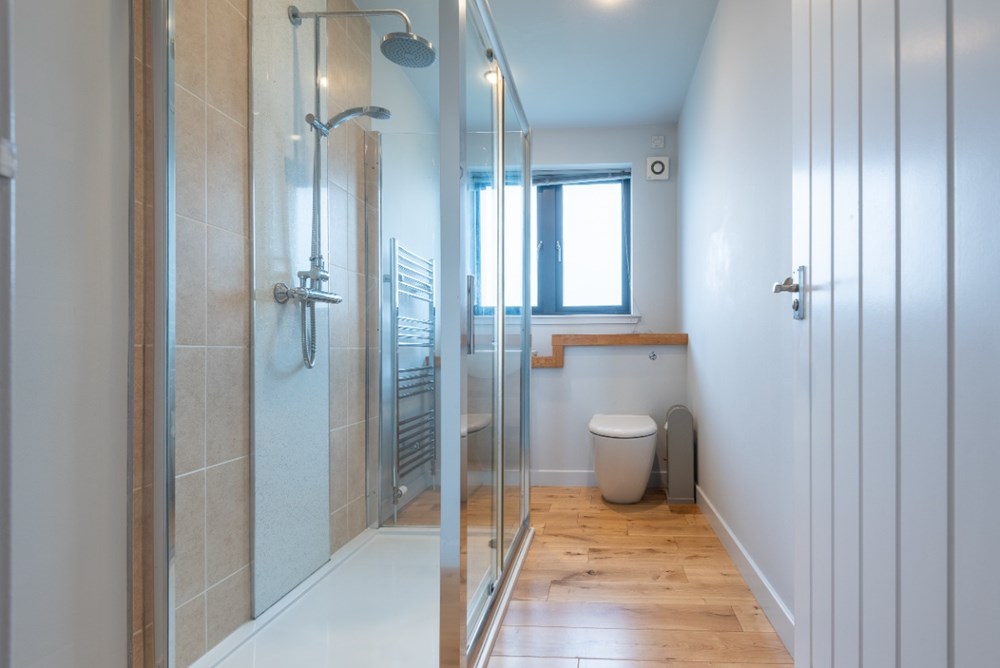
A contemporary shower room completes the internal accommodation.
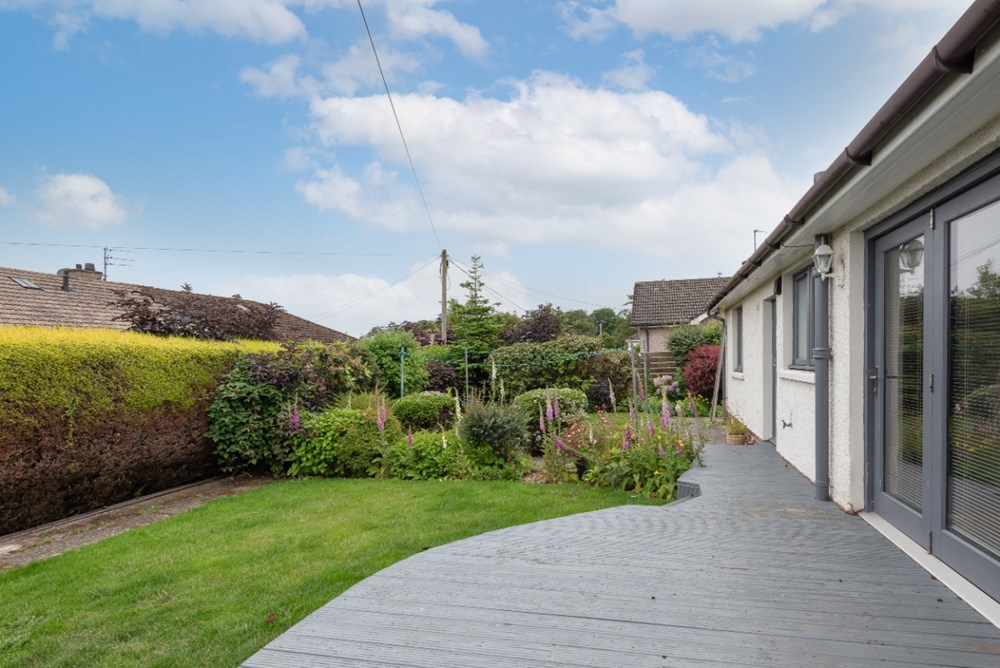
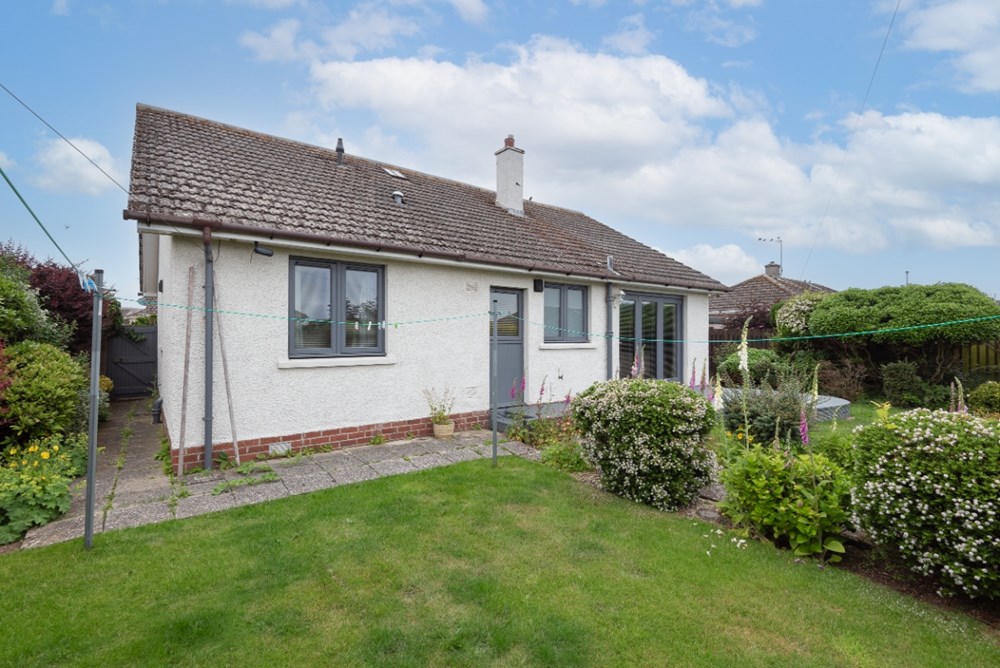
Externally, the property offers a driveway leading to a garage and attractive, well-maintained garden grounds to both the front and rear. The rear garden is a particular highlight, featuring a lawn, drying area, patio, and established borders with mature shrubs and plants—ideal for relaxing or outdoor entertaining.
Further benefits include gas central heating and double glazing throughout.
Early viewing is highly recommended to fully appreciate the quality and appeal of this lovely home.
- Detached Bungalow
- Popular Residential Area
- Open Plan Lounge / Dining Kitchen
- 2 Bedrooms ( 1 E/S)
- Shower Room
- GCH; DG
- Drive, Garage
- Mature Gardens
- EPC Rating: C
- Council Tax Band: D
- Tenure: Freehold
- TSPC Ref: 145138
- View Schedule
- Request Home Report
- View Floorplan
- Google Maps *
- * external websites are not the responsibility of TSPC and are for guidance only.
Note: maps supplied by external sites and should be taken only as an indication of the location.